Save
Ask
Tour
Hide
Share
$1,388,888
1 Day On Site

1251 SUMMERSIDE DR SW
Edmonton, AB T6X 1B1

For Sale|Single Family Residence|Active
5
Beds
4
Total Baths
1
Partial Bath
3,362
SqFt
$413
/SqFt
2003
Built
Call Now: 780 965 1544
Is this the listing for you? We can help make it yours.
780 965 1544
Upcoming Open Houses
Sat, Sep 5, 1:00 PM - 4:00 PM
Sun, Sep 6, 1:00 PM - 4:00 PM
1251 SUMMERSIDE DR SW1251 SUMMERSIDE DR SW1251 SUMMERSIDE DR SW1251 SUMMERSIDE DR SW
Save
Ask
Tour
Hide
Share

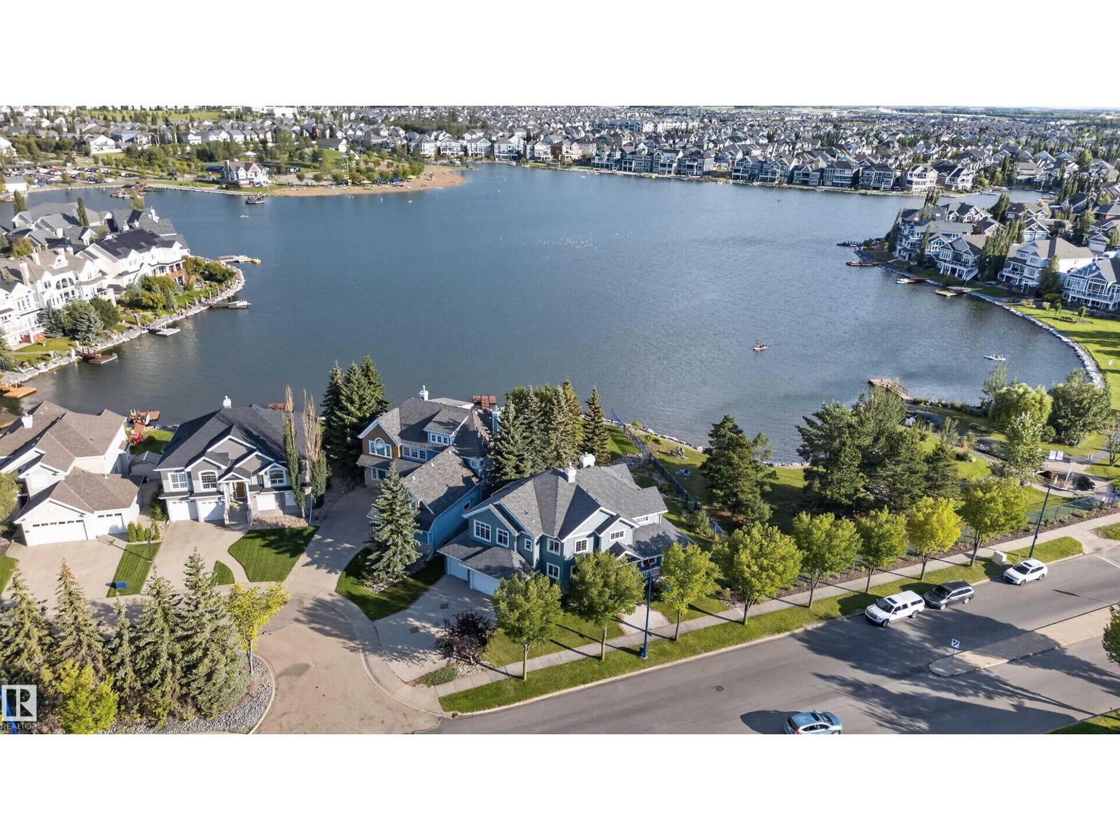
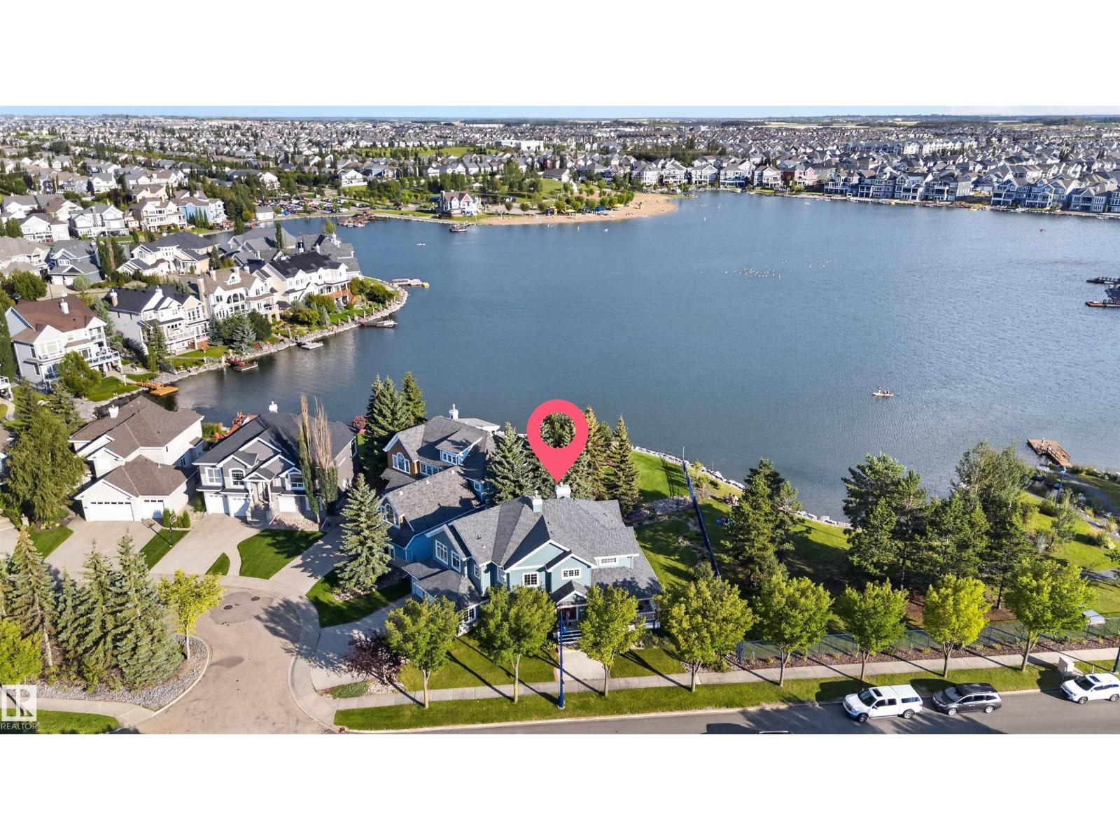
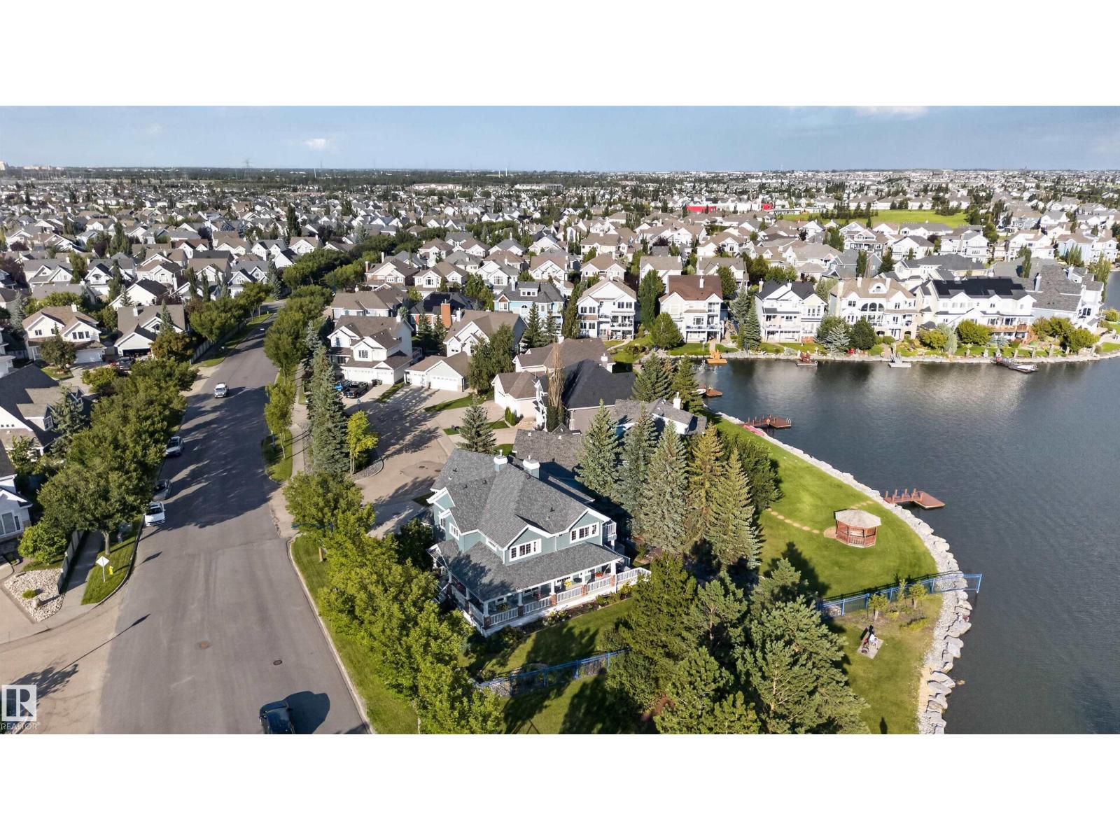
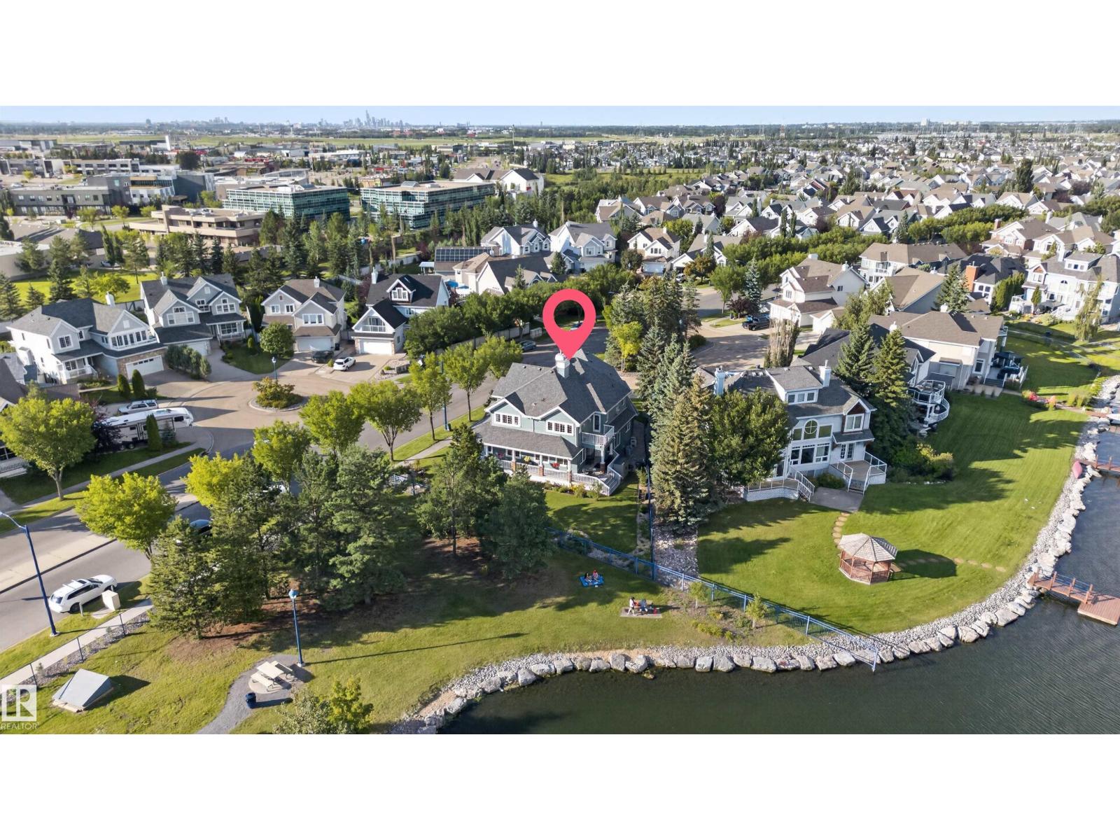
LAKESIDE LUXURY | FORMER SHOWHOME | 4,750+ SQ.FT. LIVING SPACE | 6 BEDS | 3.5 BATHS | BACKS ONTO THE LAKE Welcome to exceptional lakeside luxury in Summerside! This stunning former showhome, built by Parkwood Builder, backs directly onto Lake Summerside and offers a true resort-style lifestyle. Enjoy breathtaking lake views from the living room and bedrooms, a 2-sided gas fireplace, & a dedicated theatre room with a massive 120-inch screen—perfect for family movie nights and entertaining. The gourmet kitchen features a custom-built oversized refrigerator, double wall oven and range oven. Enhanced comfort features like motorized window blinds, 2 air-conditioning systems and 2 hot water tanks. A 16-camera security system provides year-round peace of mind. The true highlight is Lake Summerside Beach Club access, offering swimming, fishing, kayaking, tennis, skating and more. A rare opportunity to enjoy luxury, recreation and premium features in one of Edmonton’s most desirable communities! Don't miss it. (id:31684)

Save
Ask
Tour
Hide
Share
Listing Snapshot
Price 
$1,388,888
Days On Site 
1 Day
Bedrooms 
5
Inside Area (SqFt) 
3,362 sqft
Total Baths 
4
Full Baths 
N/A
Partial Baths 
1
Lot Size 
0.1968 Acres
Year Built 
2003
MLS® Number 
E4506424
Status 
Active
Property Tax 
N/A
Maintenance Fees 
N/A
Sq Ft Source 
N/A
Friends & Family
Recent Activity
5 hours agoListing updated with changes from the MLS®
6 hours agoStatus changed to Active
yesterdayListing first seen on site
General Features
Attached Garage 
Yes
Building Features 
Ceiling - 9ft
Garage 
Yes
Number Of Stories 
2
Parking 
Attached
Parking Spaces 
6
Property Sub Type 
Single Family Residence
Security 
Security SystemSmoke Detector(s)
Interior Features
Appliances 
WasherRefrigeratorDishwasherDryerFreezerRange Hood
Basement 
FinishedFull
Cooling 
Central Air
Heating 
Forced Air
Bedroom 2 
Dimensions - 13'10 x 12'1"
Bedroom 3 
Dimensions - 13'8" x 13'5"
Bedroom 4 
Dimensions - 15'11 x 11'6"
Bedroom 5 
Dimensions - 14'1" x 12'Level - Basement
Bonus Room 
Dimensions - 16'2" x 15'7"
Den 
Dimensions - 13'5" x 6'6"
Dining Room 
Dimensions - 15'9 x 11'5"
Kitchen 
Dimensions - 19'1" x 15'3"
Laundry 
Dimensions - 8'11" x 5'8
Living Room 
Dimensions - 18'10 x 17'
Primary Bedroom 
Dimensions - 15'6" x 15'
Recreation room 
Dimensions - 26'9 x 15'4"Level - Basement
Storage 
Dimensions - 15'3" x 8'8"Level - Basement
Save
Ask
Tour
Hide
Share
Exterior Features
Lot Features 
Cul-De-Sac
View 
Lake
Waterfront 
Yes
Waterfront Features 
Lake PrivilegesLake Front
Waterview 
Lake
Community Features
Community Features 
Fishing

Listing courtesy of: Aziz A. Dhamani of Exp Realty

The trademarks MLS®, Multiple Listing Service® and the associated logos are owned by The Canadian Real Estate Association (CREA) and identify the quality of services provided by real estate professionals who are members of CREA. Used under license.

The trademarks REALTOR®, REALTORS®, and the REALTOR® logo are controlled by The Canadian Real Estate Association (CREA) and identify real estate professionals who are members of CREA. These trademarks are owned or controlled by The Canadian Real Estate Association (CREA) and identify real estate professionals who are members of CREA (REALTOR®) and/or the quality of services they provide (MLS®).

This REALTOR.ca listing content is owned and licensed by REALTOR® members of The Canadian Real Estate Association.

Neighborhood & Commute
Source: Walkscore
Disclosure: Community information and market data powered by Constellation Data Labs. Information is deemed reliable but not guaranteed.
Save
Ask
Tour
Hide
Share