
18431 95A AV NWEdmonton, AB T5T 3V7
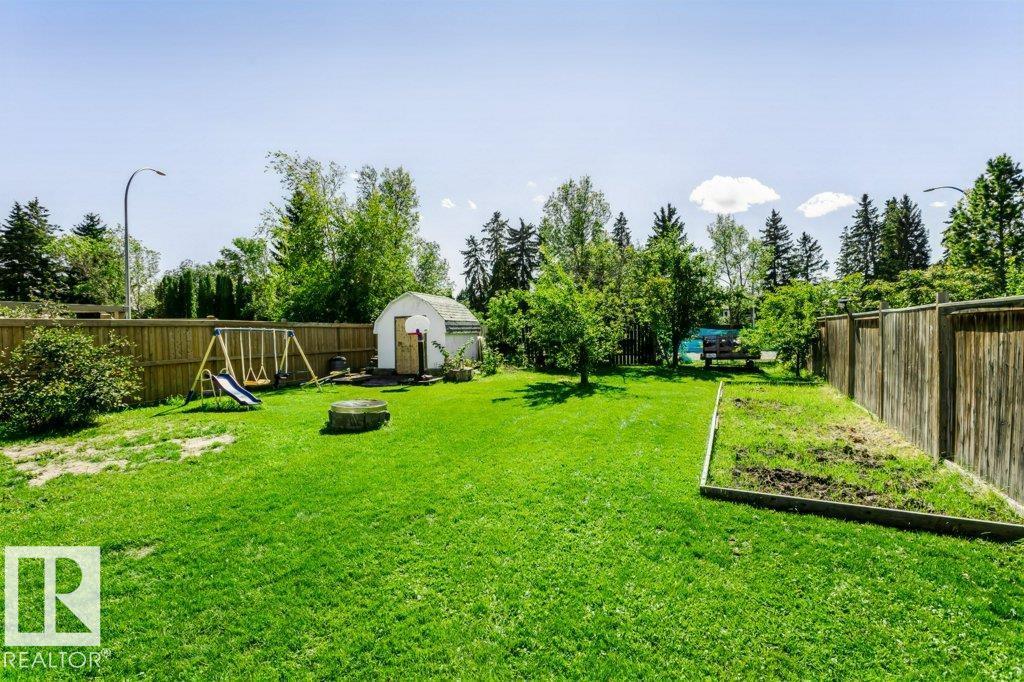
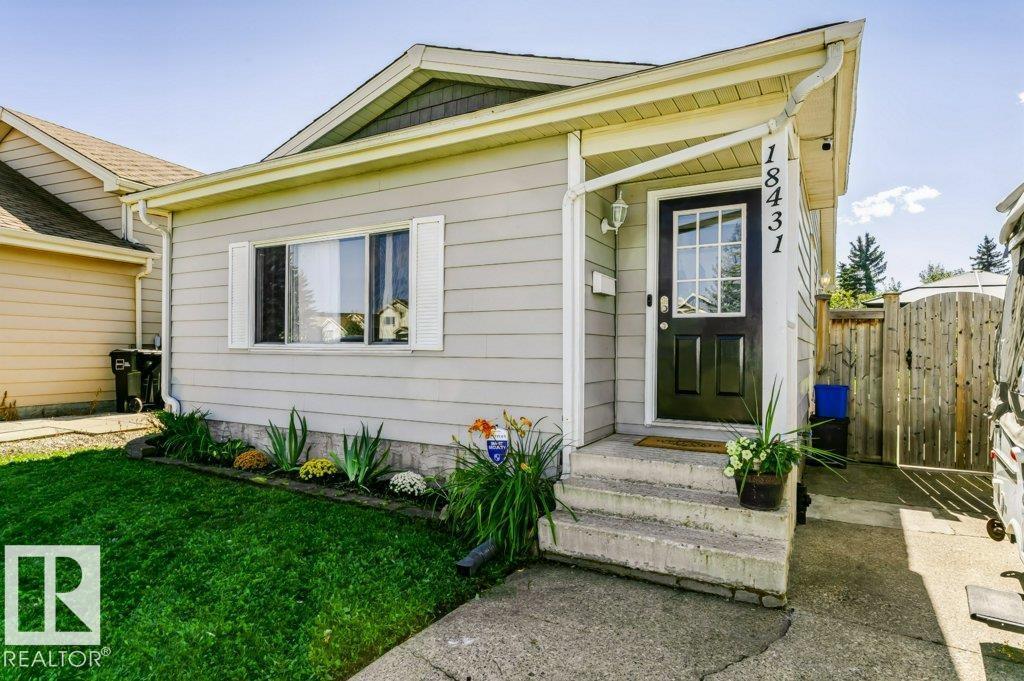
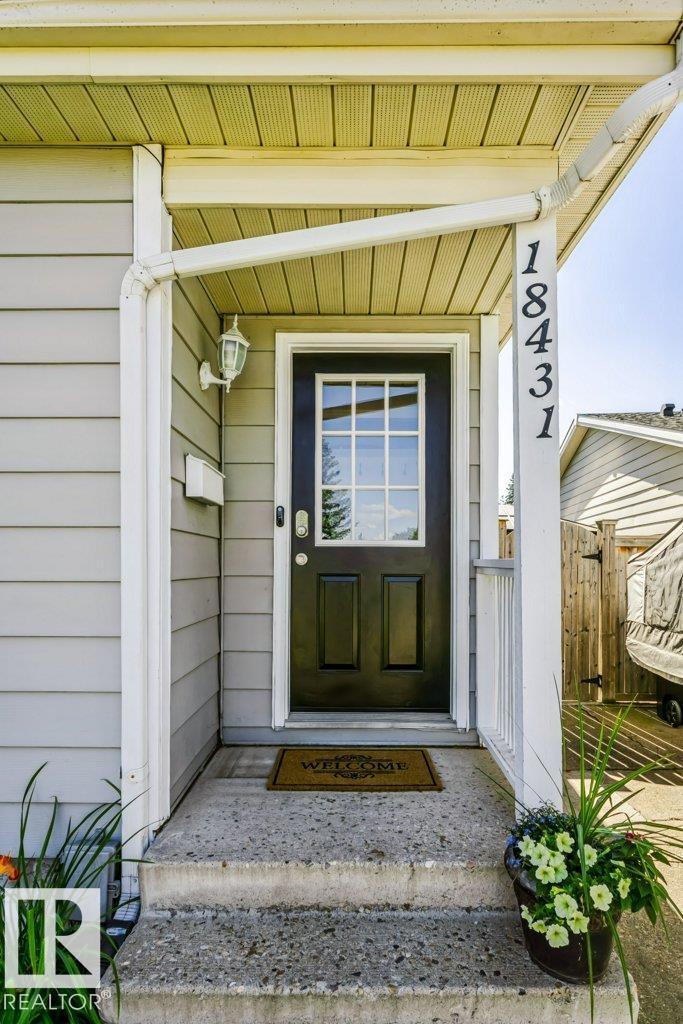
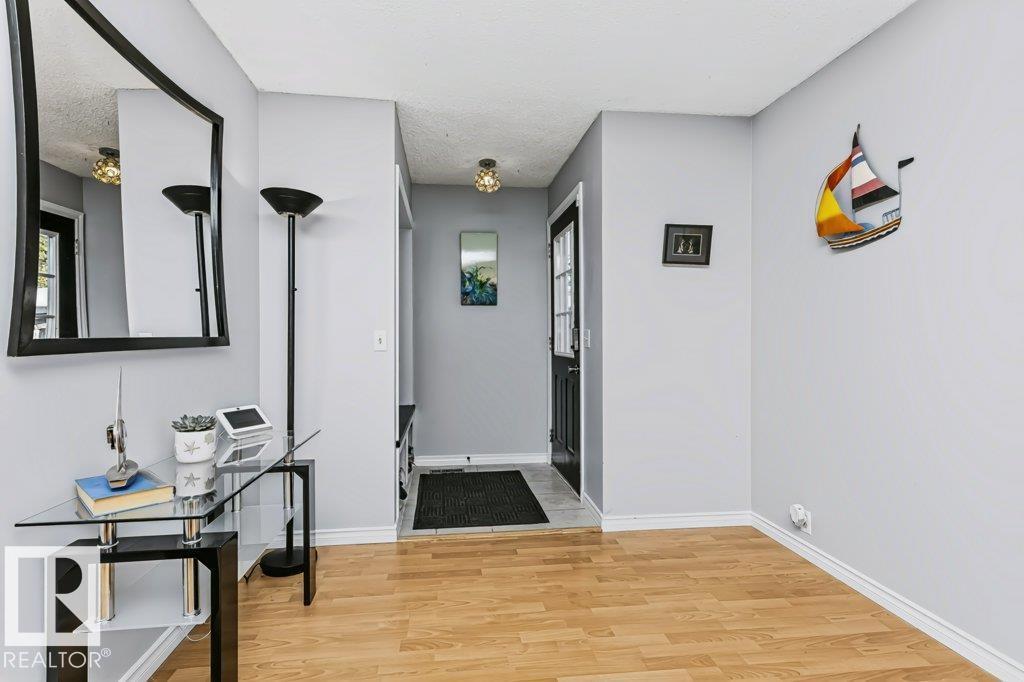
WHY RENT when you can OWN your own SINGLE FAMILY HOME for the price of a condo or monthly rent? This affordable home offers plenty of space inside & out, along with some great updates! The main floor features a beautifully UPDATED KITCHEN (2013) with quartz countertops, some newer appliances & an open-concept design flowing into the dining area and living room. The spacious PRIMARY BEDROOM was updated in 2013 and features a walk-in closet, while the upstairs bathroom was refreshed in 2022. Downstairs, the FULLY FINISHED BASEMENT offers even more living space with NEW VINYL PLANK FLOORING, a family room, office space, den area & TWO additional bedrooms. Outside, the HUGE BACKYARD offers tons of room to play, garden, entertain or build your future garage. Other updates include some newer windows & HWT (2018). Ideally situated close to SHOPPING, SCHOOLS & PUBLIC TRANSPORTATION—an excellent opportunity to stop paying rent and start building equity in a home of your own! (id:31684)
| yesterday | Listing updated with changes from the MLS® | |
| yesterday | Listing first seen on site |



The trademarks MLS®, Multiple Listing Service® and the associated logos are owned by The Canadian Real Estate Association (CREA) and identify the quality of services provided by real estate professionals who are members of CREA. Used under license.
The trademarks REALTOR®, REALTORS®, and the REALTOR® logo are controlled by The Canadian Real Estate Association (CREA) and identify real estate professionals who are members of CREA. These trademarks are owned or controlled by The Canadian Real Estate Association (CREA) and identify real estate professionals who are members of CREA (REALTOR®) and/or the quality of services they provide (MLS®).
This REALTOR.ca listing content is owned and licensed by REALTOR® members of The Canadian Real Estate Association.