
3435 WEST LANDING LD NWEdmonton, AB T6W 0T4
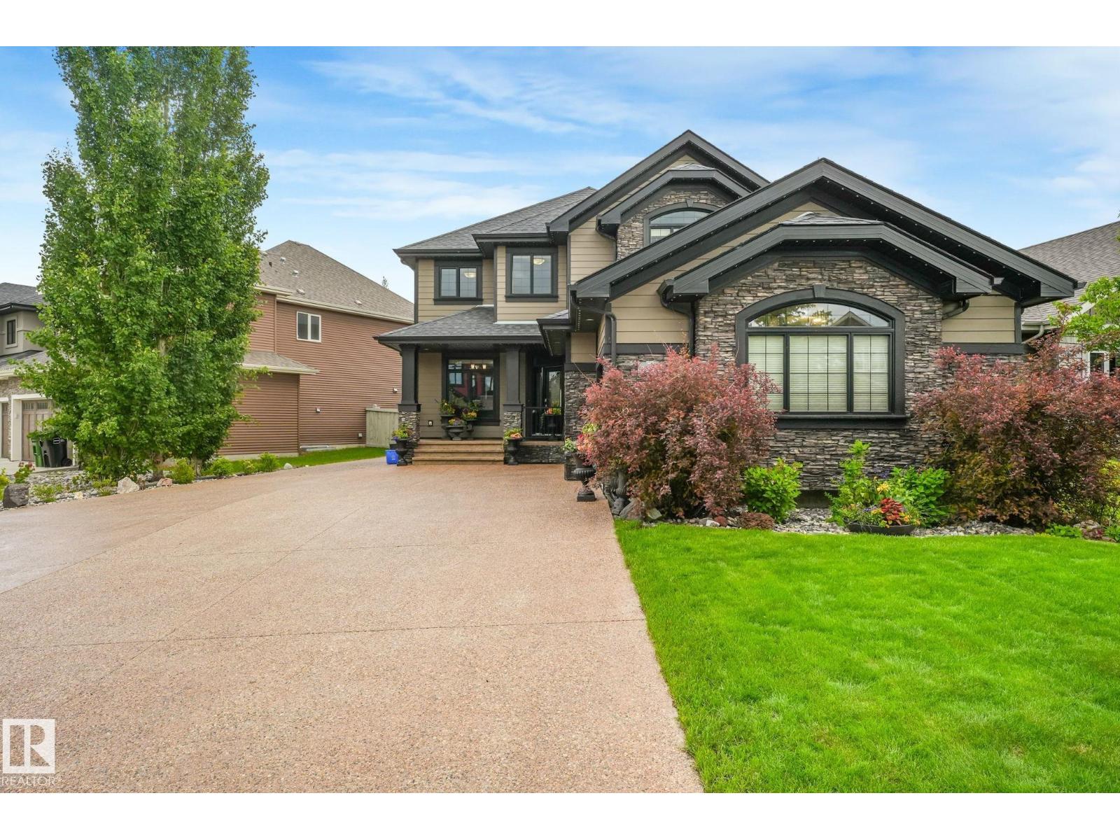
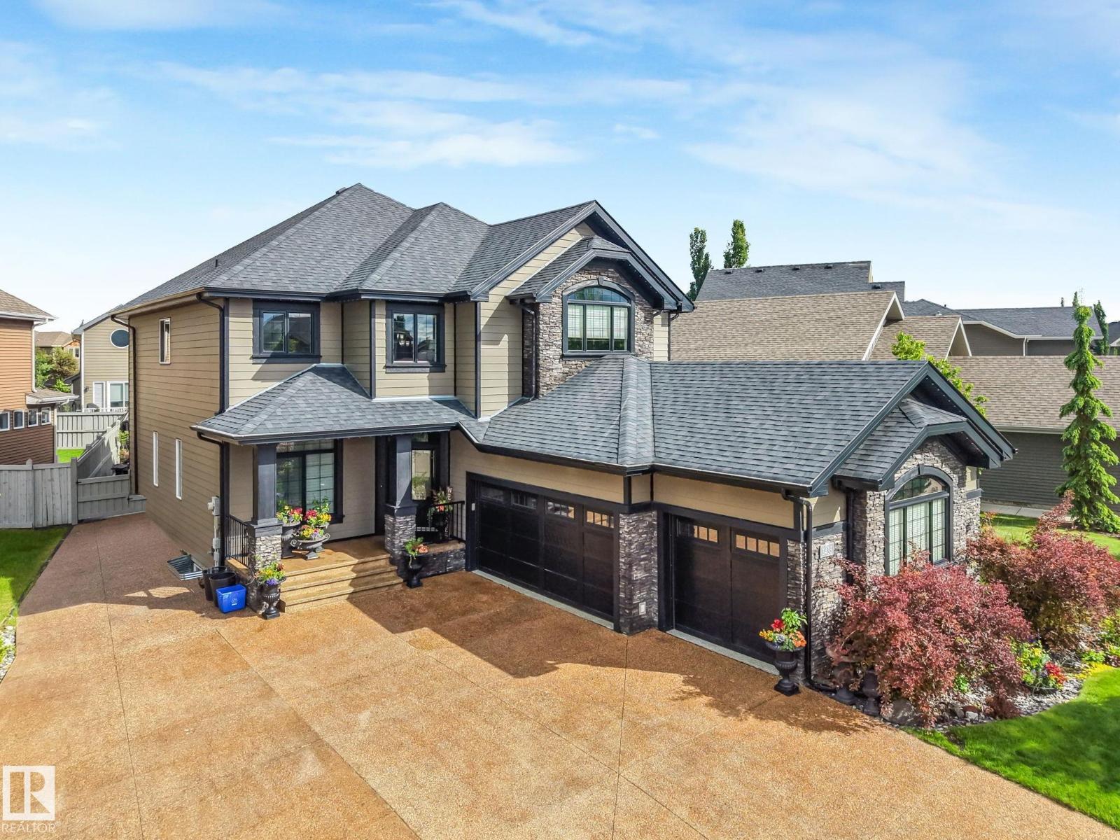
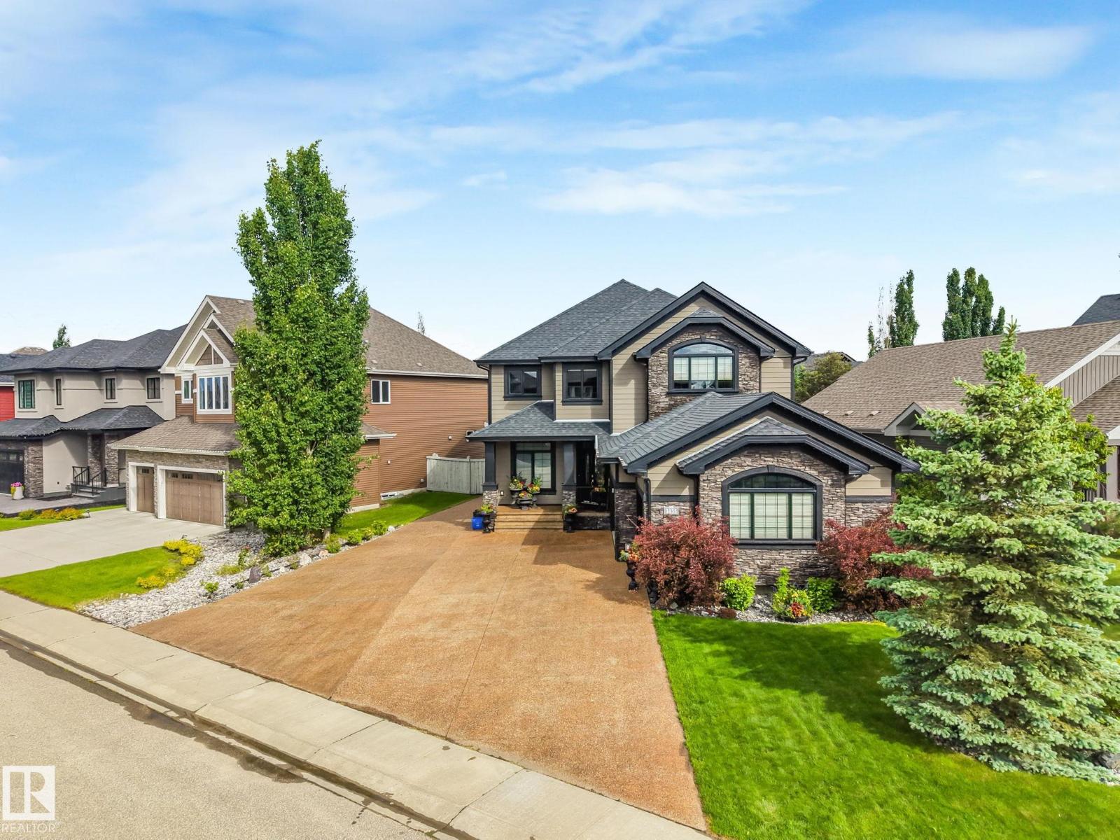
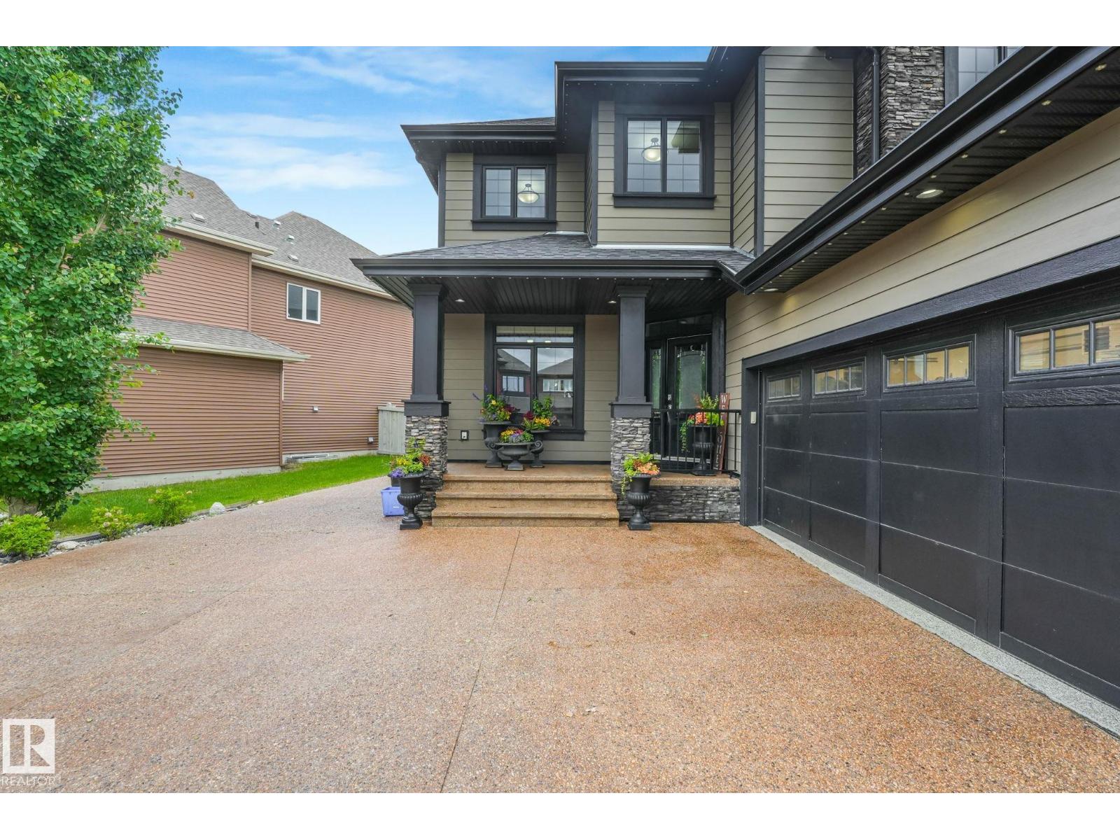
Former Hillview Showhome in the heart of Windermere! Nearly 4,000 Sq.Ft of thoughtfully designed living space w/ a f/f basement & second kitchen. Generous 700 Sq.Ft triple garage w/ heat & floor drain is complemented by an incredible 40x50 exposed aggregate driveway. Stunning modern curb appeal w/ Hardie Board siding & Gemstone exterior lighting. Inside, you'll find a main floor office, formal dining room, open-to-below great room w/ fireplace, & a chef-inspired kitchen complete w/ granite countertops, large island, gas stove, & high-end s/s appliances. Stay cool all summer w/ central A/C. Upstairs offers 3 spacious bedrooms, 2 full bathrooms, & a large bonus room w/ vaulted ceilings. Primary suite features a spa-inspired ensuite, soaker tub, separate shower, dual sinks, & walk-in closet. F/F basement is perfect for extended family or entertaining, w/ a second kitchen, large bedroom, full bathroom, & generous recreation space. Low-maintenance yard w/ stamped concrete & large storage shed. (id:31684)
| yesterday | Listing updated with changes from the MLS® | |
| yesterday | Listing first seen on site |



The trademarks MLS®, Multiple Listing Service® and the associated logos are owned by The Canadian Real Estate Association (CREA) and identify the quality of services provided by real estate professionals who are members of CREA. Used under license.
The trademarks REALTOR®, REALTORS®, and the REALTOR® logo are controlled by The Canadian Real Estate Association (CREA) and identify real estate professionals who are members of CREA. These trademarks are owned or controlled by The Canadian Real Estate Association (CREA) and identify real estate professionals who are members of CREA (REALTOR®) and/or the quality of services they provide (MLS®).
This REALTOR.ca listing content is owned and licensed by REALTOR® members of The Canadian Real Estate Association.