
103 BIRCH PLFort Saskatchewan, AB T8L 0A5
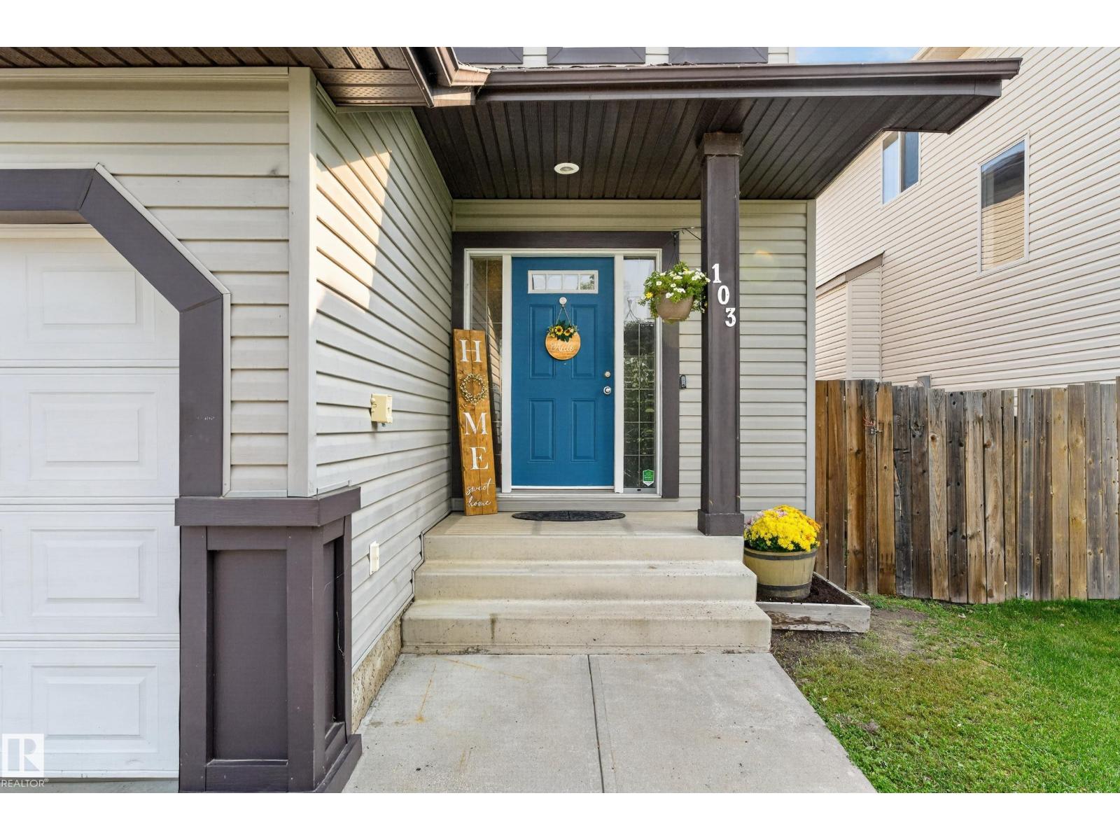
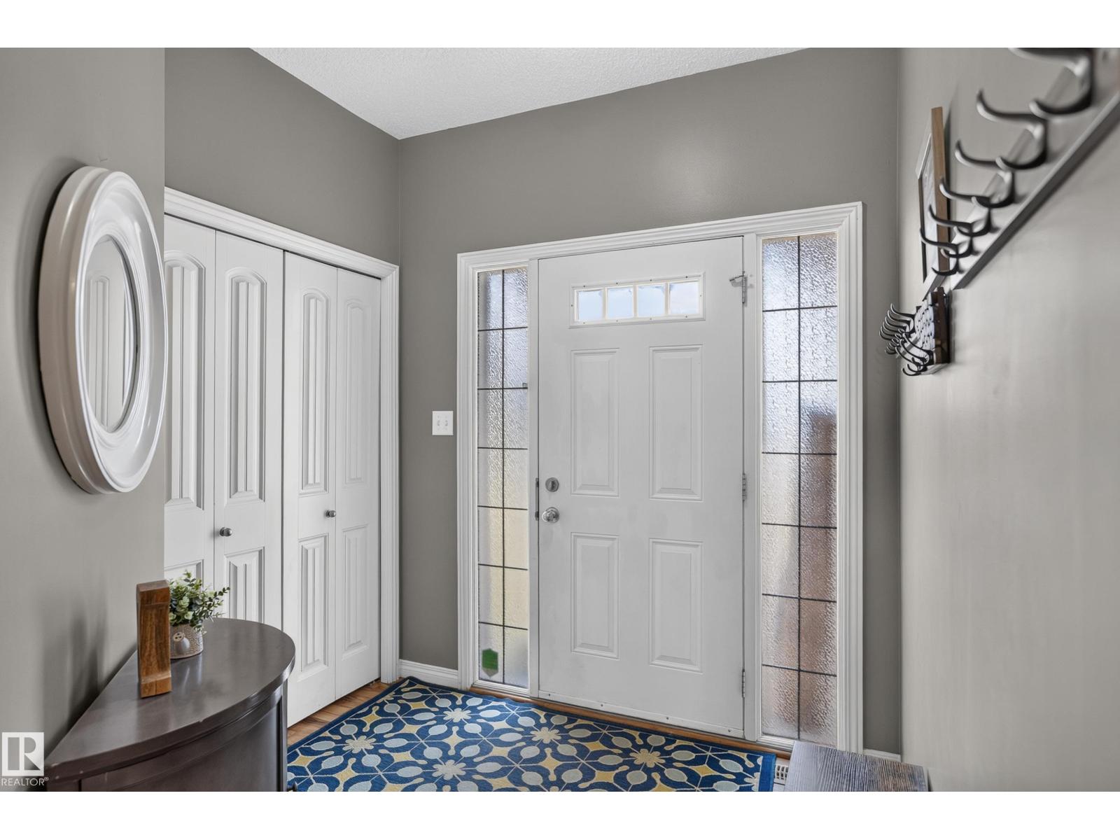
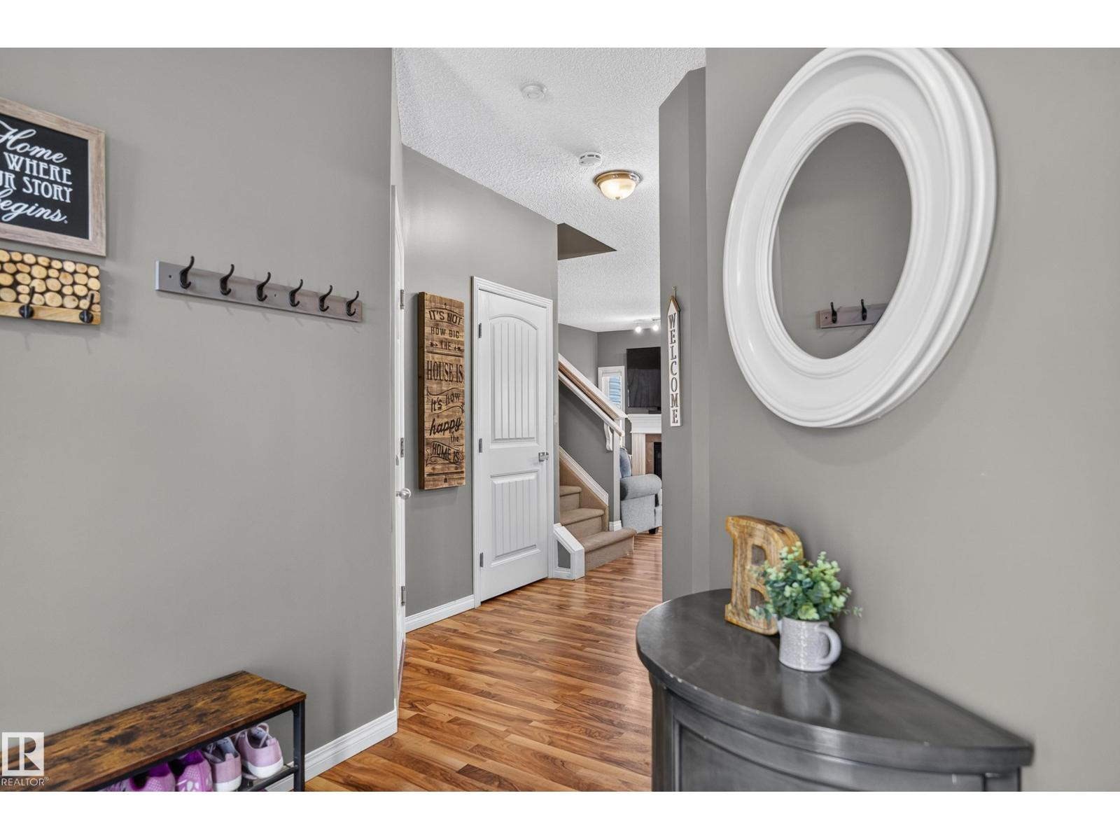
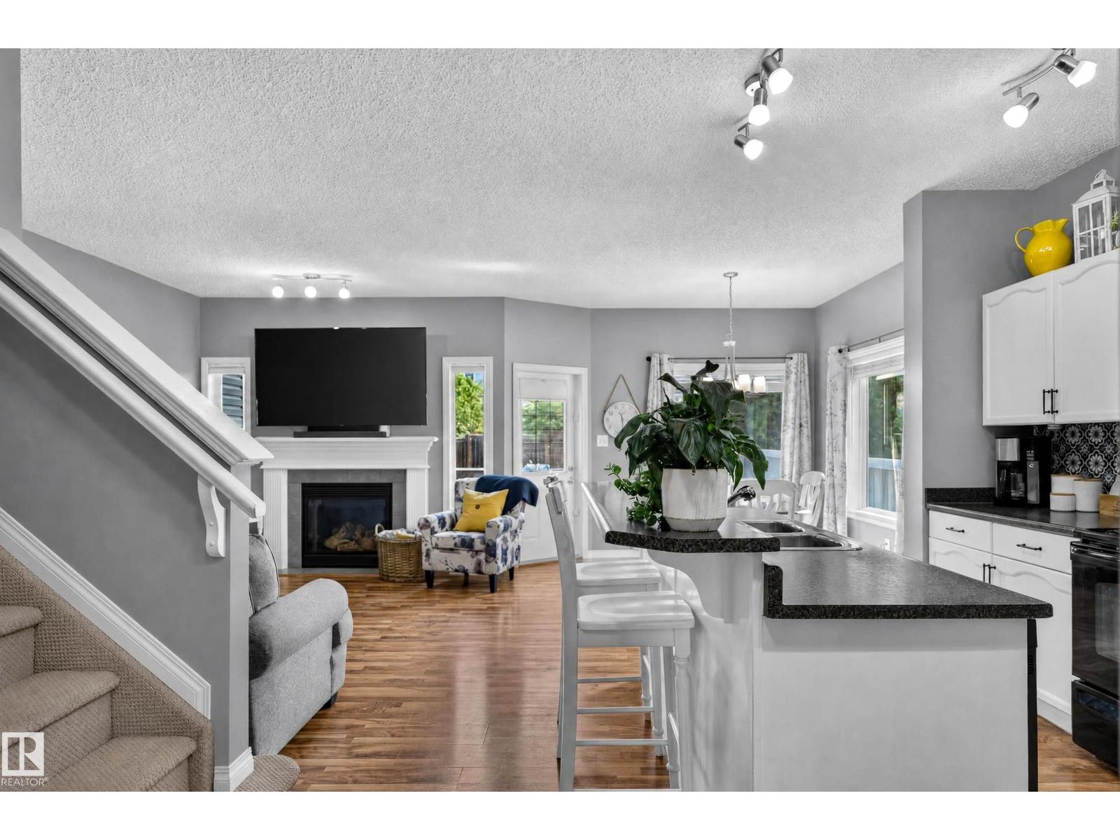
River Valley living on a quiet no-through road! This fully finished 1,377 sq ft duplex offers exceptional value, space and location. The open-concept main floor features a bright living area with gas fireplace, functional kitchen and dining space with access to the backyard. CENTRAL AIR CONDITIONING keeps things comfortable all summer. Upstairs offers 3 bedrooms and a full bath (primary with W/I closet), while the fully finished basement adds a spacious rec room plus another full bathroom—ideal for family time, guests or a home office/gym. Outside, enjoy a large fenced yard with a wood deck, perfect for entertaining or relaxing. A single attached garage provides convenient parking, with PLENTY of additional guest and street parking thanks to the no-through-road location. Located next to the River Valley, walking trails, parks and amenities, this is a fantastic opportunity for first-time buyers, families or investors. Move-in ready and ideally located—come see what makes this home stand out! Welcome home. (id:31684)
| 2 days ago | Listing updated with changes from the MLS® | |
| 2 days ago | Listing first seen on site |



The trademarks MLS®, Multiple Listing Service® and the associated logos are owned by The Canadian Real Estate Association (CREA) and identify the quality of services provided by real estate professionals who are members of CREA. Used under license.
The trademarks REALTOR®, REALTORS®, and the REALTOR® logo are controlled by The Canadian Real Estate Association (CREA) and identify real estate professionals who are members of CREA. These trademarks are owned or controlled by The Canadian Real Estate Association (CREA) and identify real estate professionals who are members of CREA (REALTOR®) and/or the quality of services they provide (MLS®).
This REALTOR.ca listing content is owned and licensed by REALTOR® members of The Canadian Real Estate Association.