
11408 82 ST NWEdmonton, AB T5B 2V4
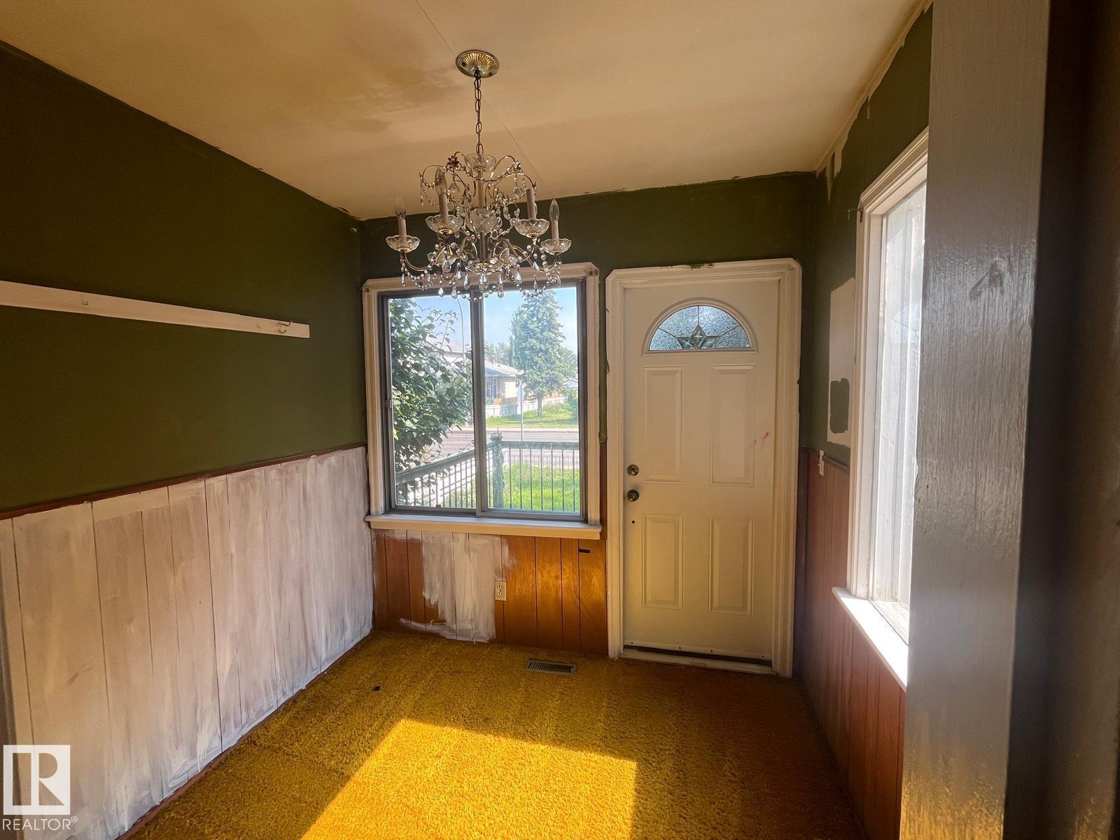
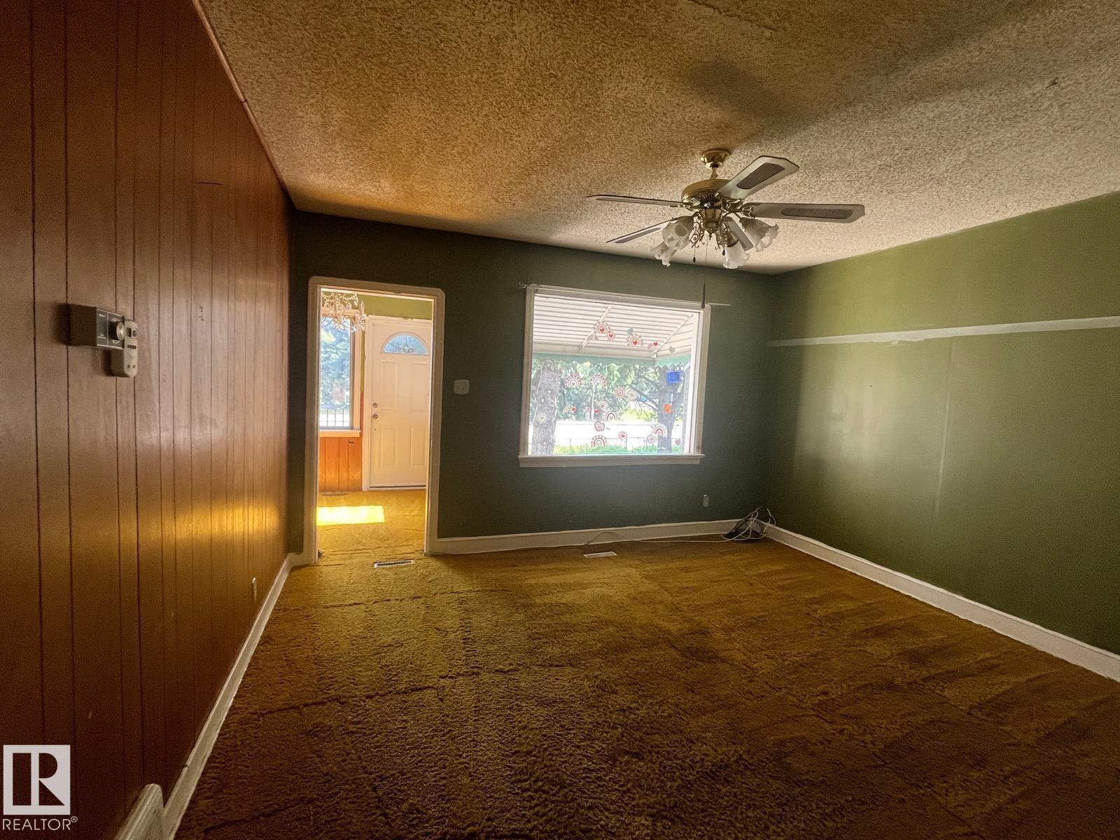
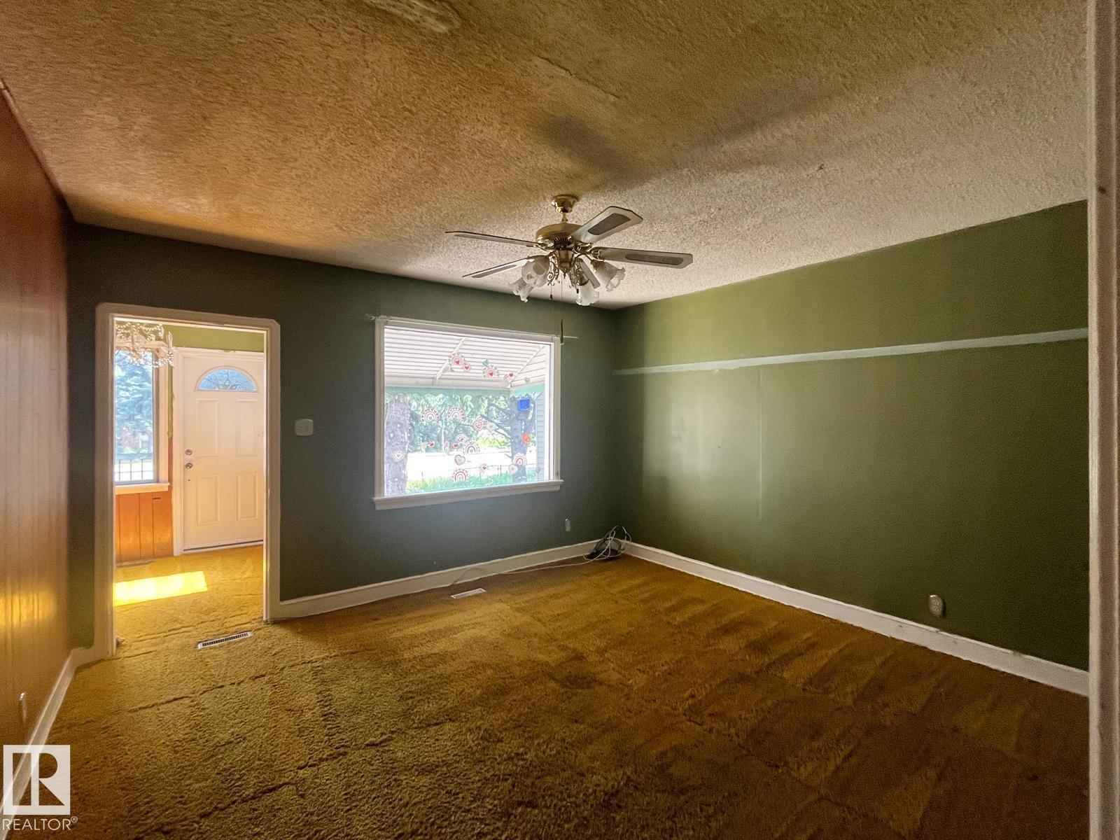
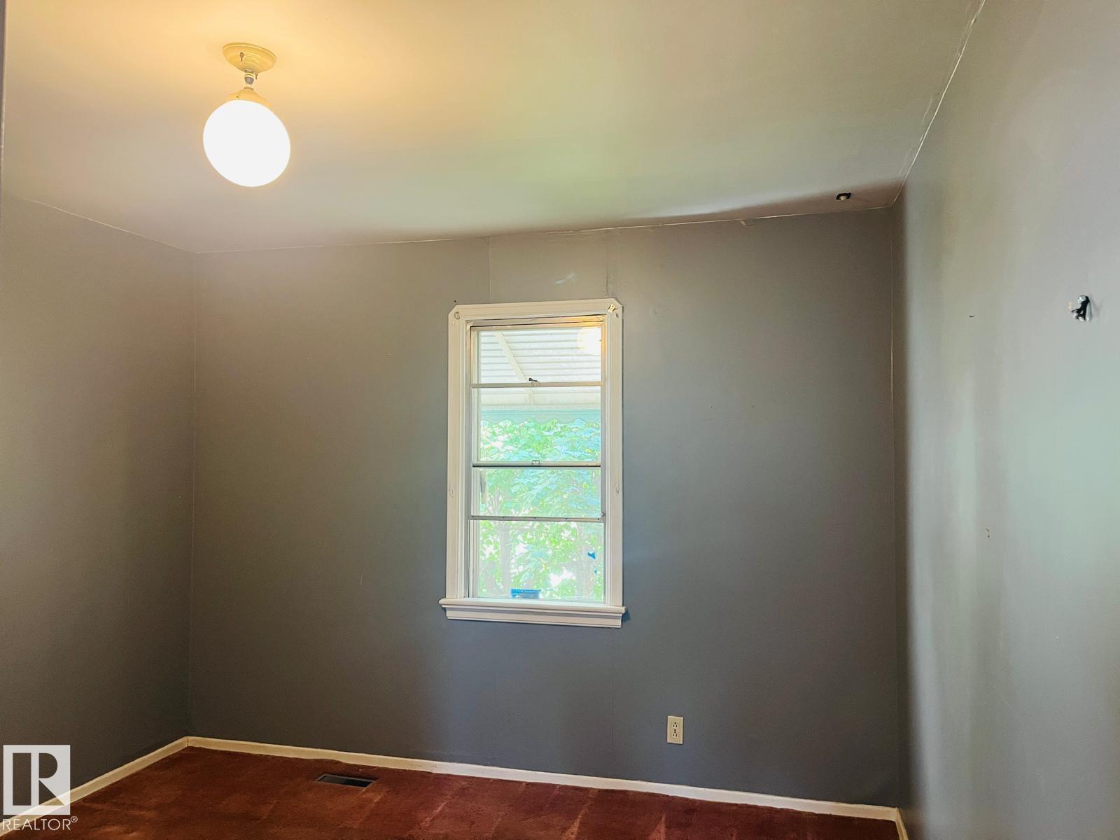
INVESTOR ALERT! Excellent opportunity to own an affordable property with strong potential in the established community of Parkdale! This 2-bedroom home with SEPARATE ENTRANCE, offers a functional main floor with a living room, kitchen, full bath and 2 bedrooms, while the basement features above-grade windows, 3 additional bedrooms, a bathroom and laundry—providing substantial additional living space and excellent potential. Recent upgrades include a tankless hot water system, furnace, and newer house and garage roofs, helping reduce major capital expenses. The west-facing, fully fenced yard includes a double detached garage and offers plenty of outdoor space. Centrally located close to schools, parks, shopping, public transit and major roadways, this property is ideally positioned for investors seeking affordability - A great opportunity to add to your portfolio. (id:31684)
| yesterday | Listing updated with changes from the MLS® | |
| yesterday | Listing first seen on site |



The trademarks MLS®, Multiple Listing Service® and the associated logos are owned by The Canadian Real Estate Association (CREA) and identify the quality of services provided by real estate professionals who are members of CREA. Used under license.
The trademarks REALTOR®, REALTORS®, and the REALTOR® logo are controlled by The Canadian Real Estate Association (CREA) and identify real estate professionals who are members of CREA. These trademarks are owned or controlled by The Canadian Real Estate Association (CREA) and identify real estate professionals who are members of CREA (REALTOR®) and/or the quality of services they provide (MLS®).
This REALTOR.ca listing content is owned and licensed by REALTOR® members of The Canadian Real Estate Association.