
17 Arthur WYSpruce Grove, AB T7X 0Y4
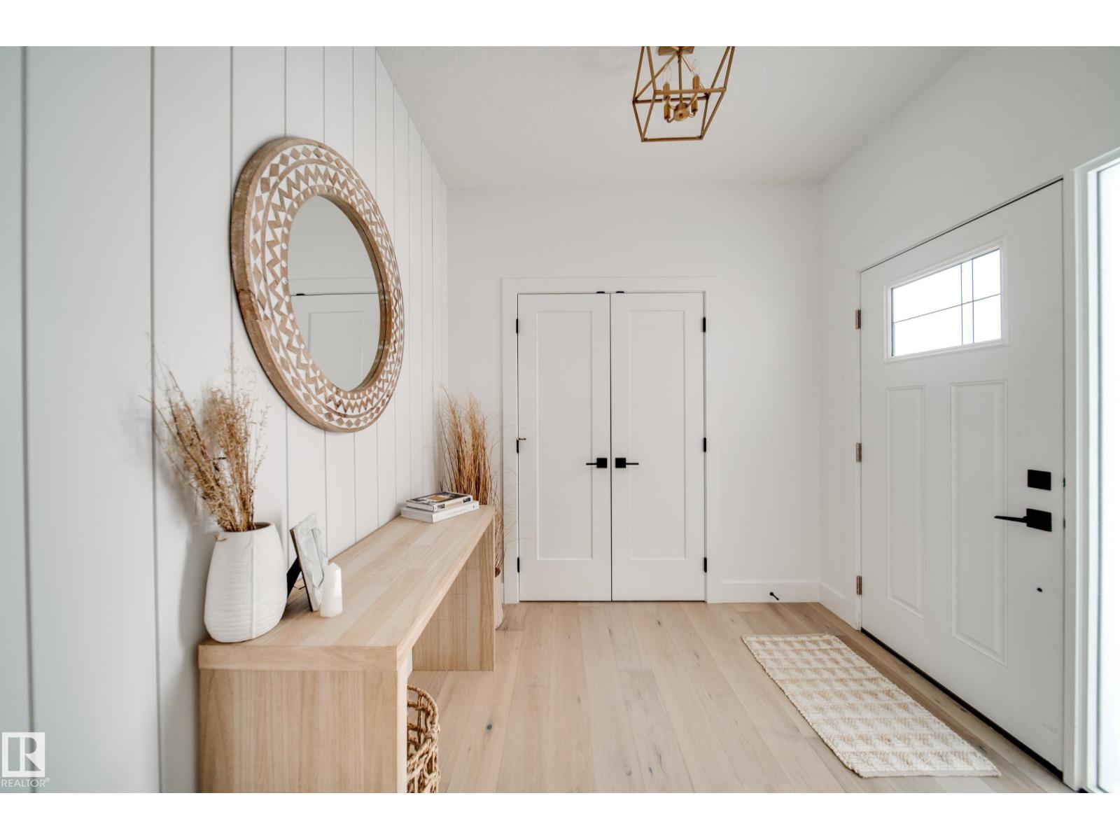
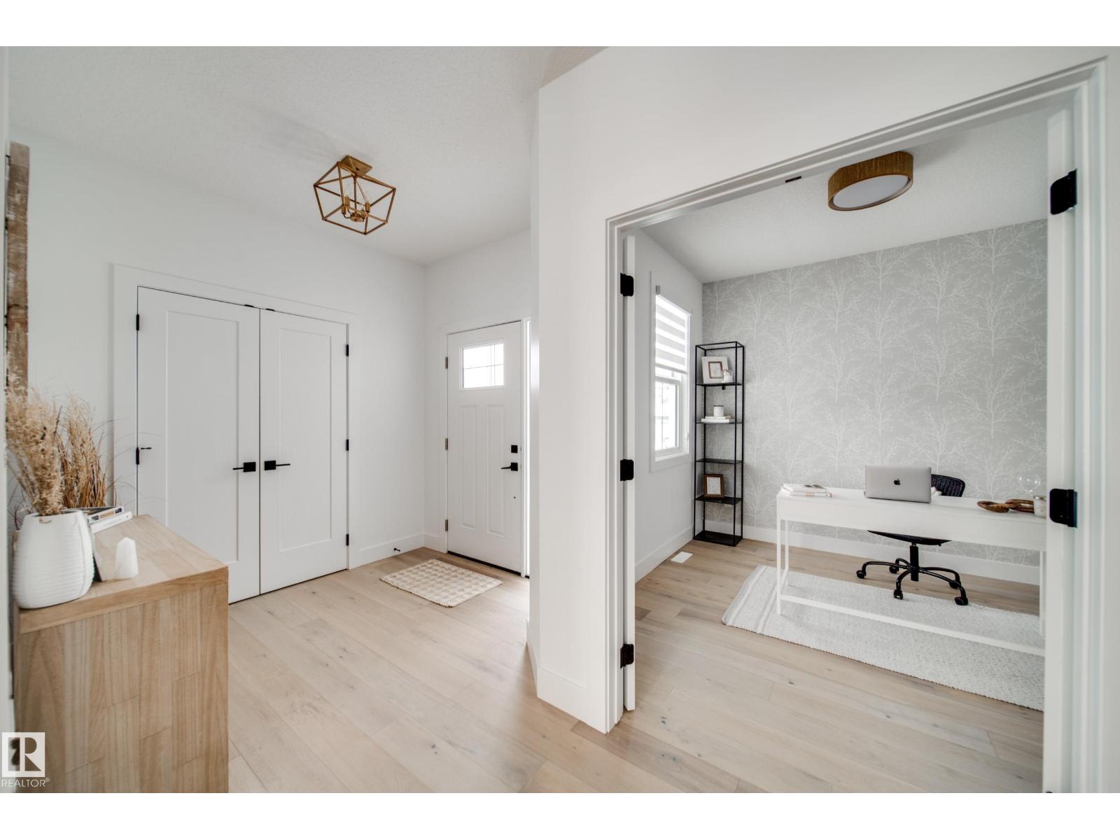
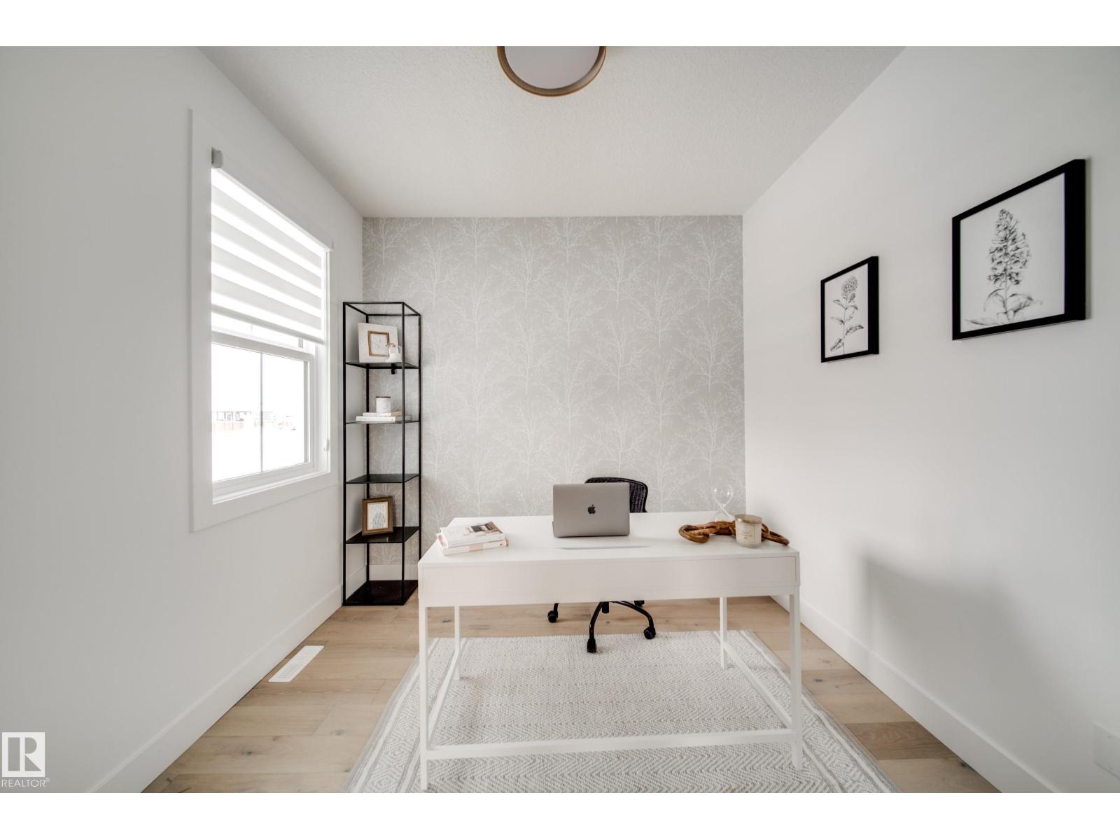
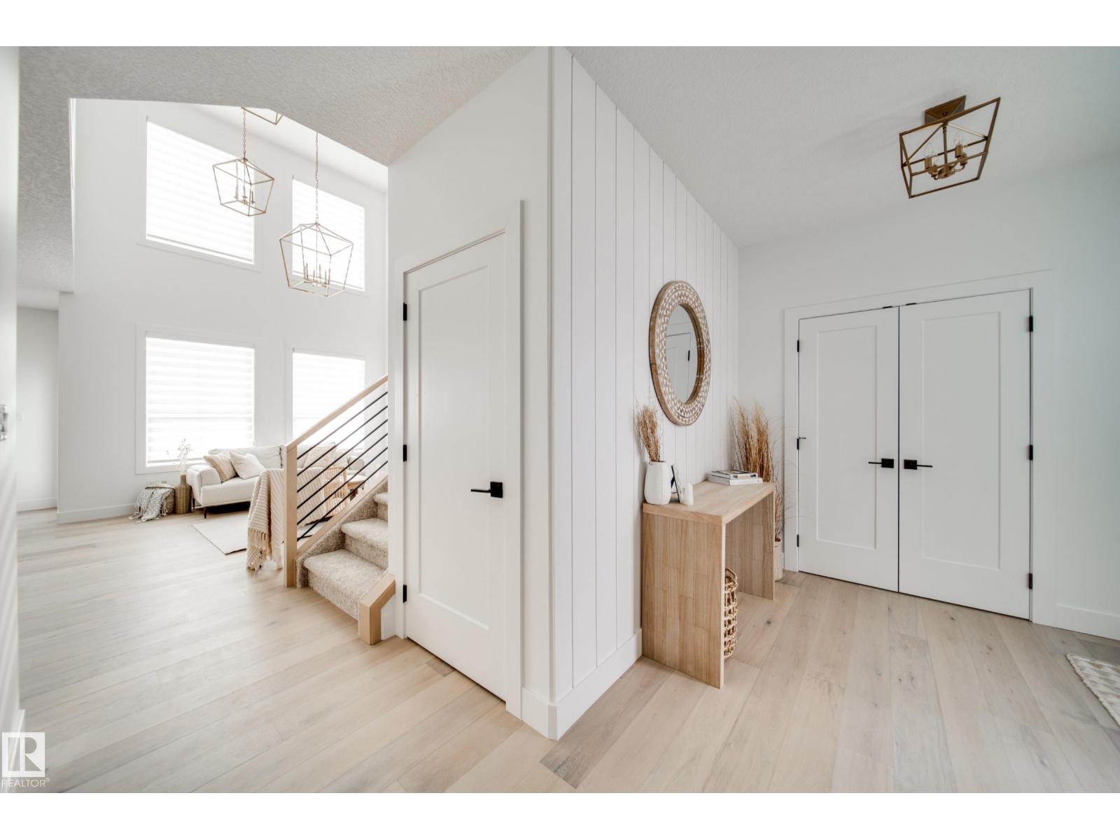
Welcome to the Estates of Jesperdale, where modern design meets thoughtful functionality. Built by Homes by New Era, this stunning brand-new home offers 4 Beds 3 Baths and nearly 2300 sqft. The main floor features a bedroom and full bathroom, making it ideal for a home office or guest room. A spacious mudroom and convenient walk-through pantry add everyday functionality. The showstopping kitchen is designed to impress, featuring built-in appliances, quartz countertops, and ceiling-height cabinetry. The great room is the heart of the home, highlighted by a stunning feature wall and dramatic 18-ft ceilings that create an incredible sense of space. Upstairs, the luxurious primary suite offers tray ceilings, a 5-piece ensuite, and a WIC connected directly to the laundry room, complete with a sink for convenience. Two additional bedrooms and a spacious bonus room with tray ceilings. SEPT POSSIESSION! Photos are from a similar home and are representative only. (id:31684)
| yesterday | Listing updated with changes from the MLS® | |
| yesterday | Listing first seen on site |



The trademarks MLS®, Multiple Listing Service® and the associated logos are owned by The Canadian Real Estate Association (CREA) and identify the quality of services provided by real estate professionals who are members of CREA. Used under license.
The trademarks REALTOR®, REALTORS®, and the REALTOR® logo are controlled by The Canadian Real Estate Association (CREA) and identify real estate professionals who are members of CREA. These trademarks are owned or controlled by The Canadian Real Estate Association (CREA) and identify real estate professionals who are members of CREA (REALTOR®) and/or the quality of services they provide (MLS®).
This REALTOR.ca listing content is owned and licensed by REALTOR® members of The Canadian Real Estate Association.