
15003 81 ST NWEdmonton, AB T5C 1P4
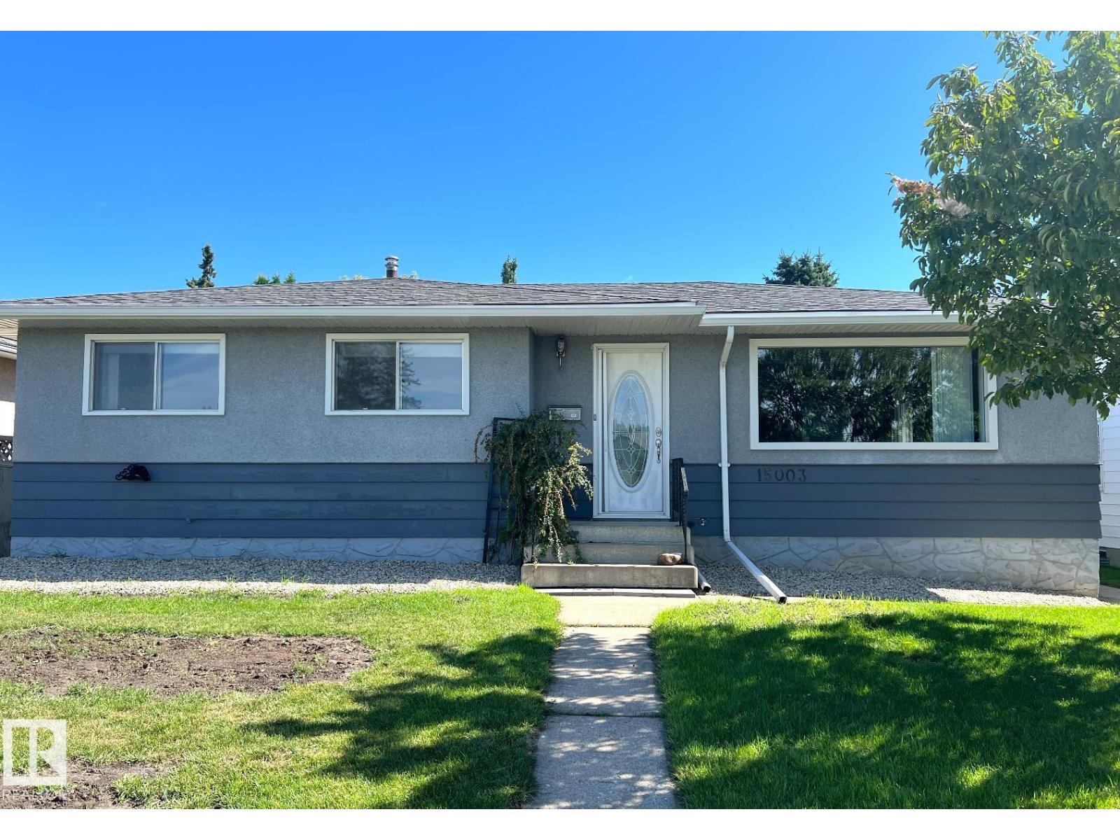
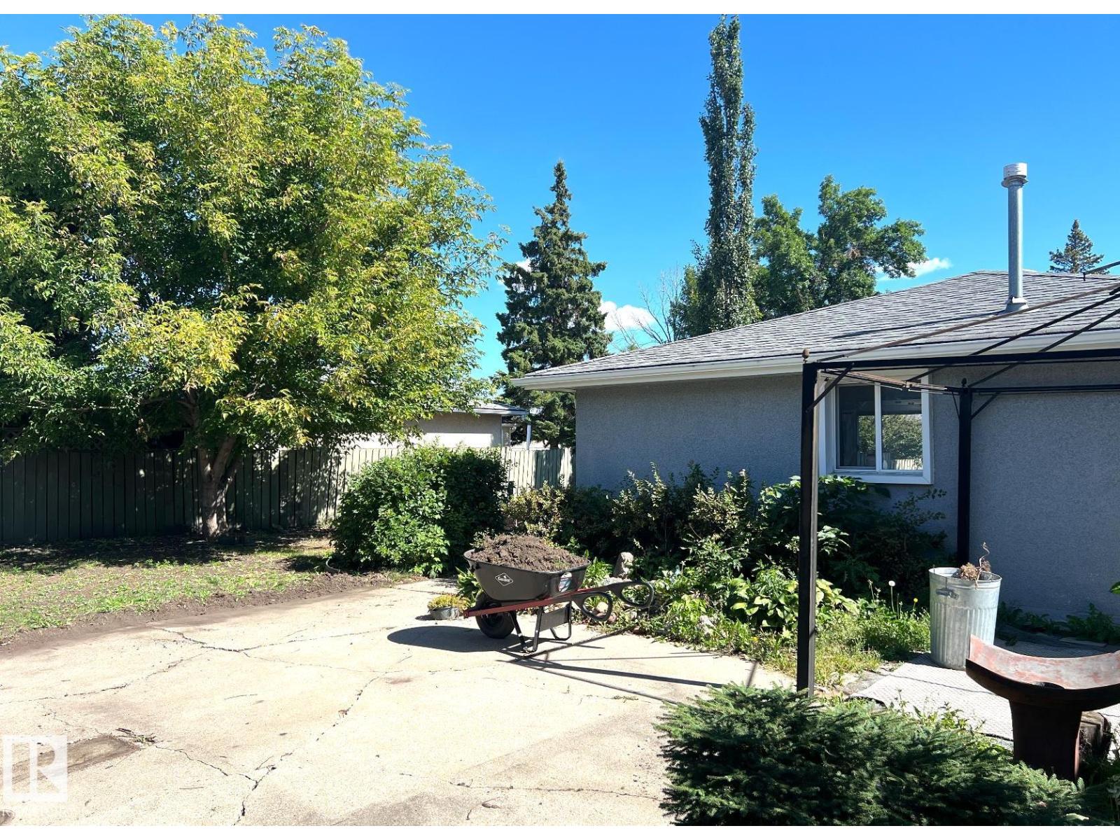
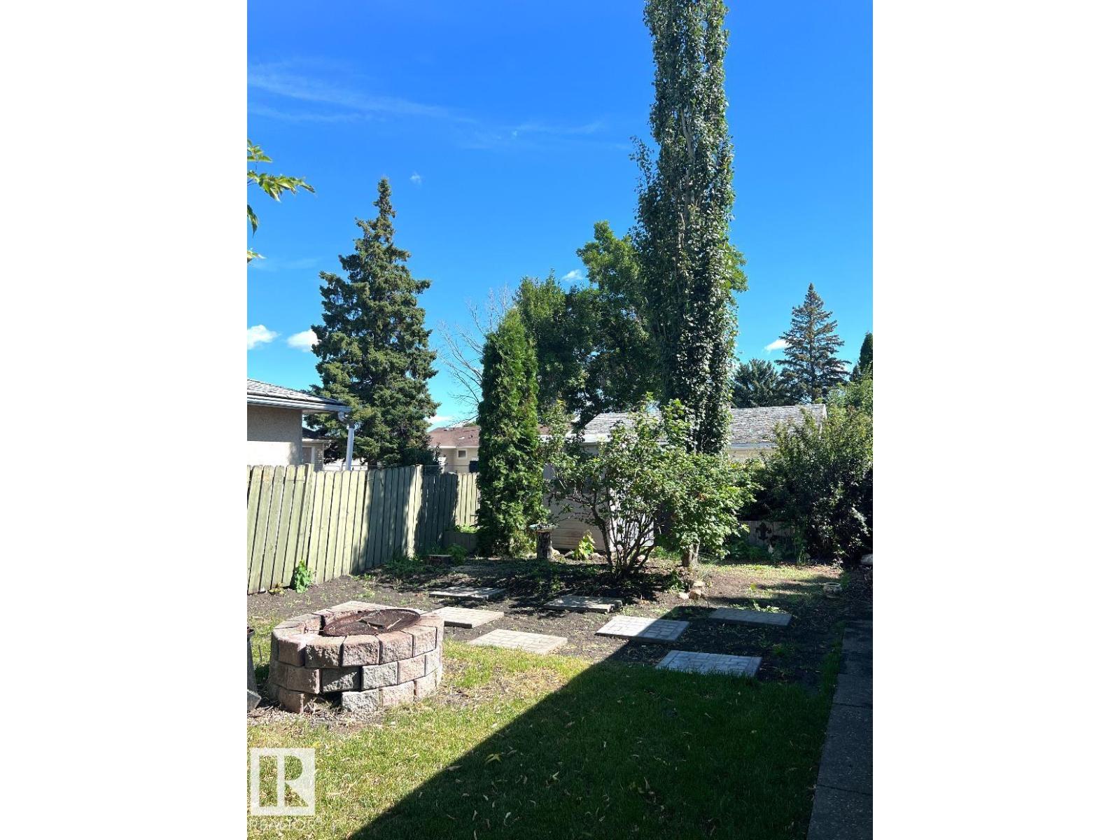
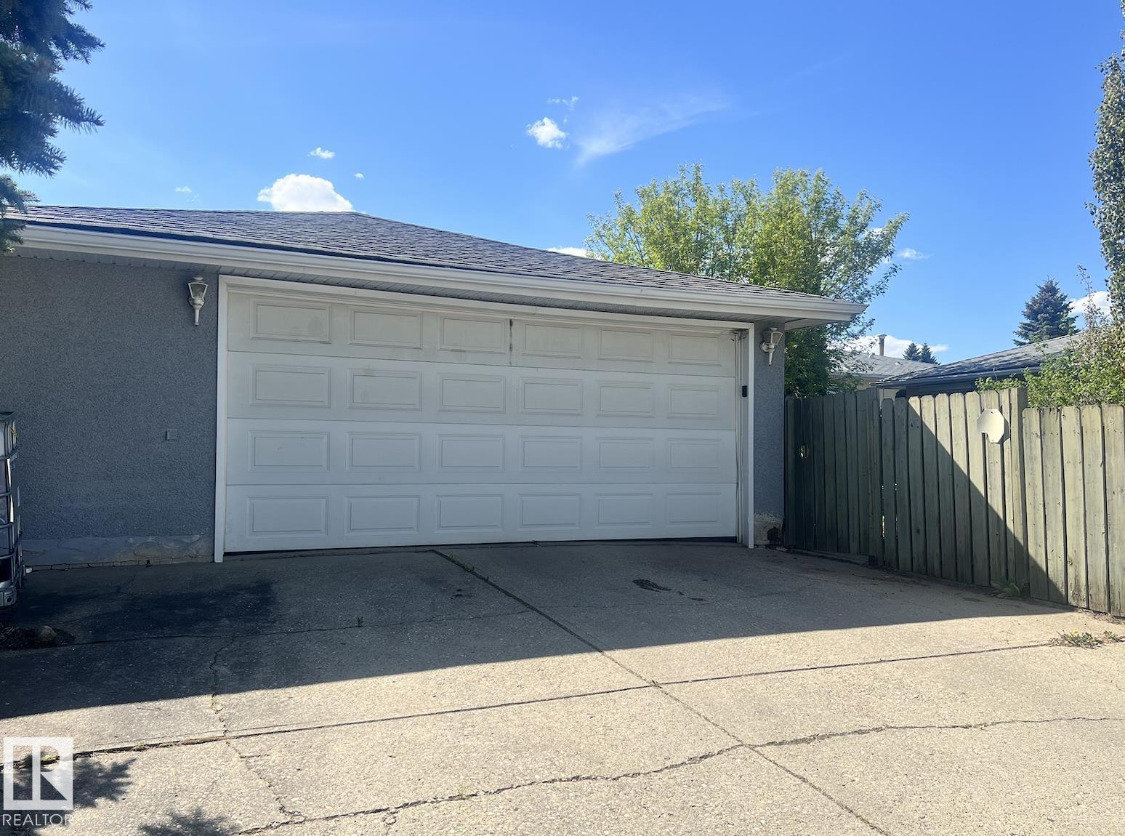
Situated on a quiet, low-traffic street, this impressive 1,143 sq ft bungalow in the family-oriented Kilkenny neighbourhood offers exceptional space and comfort. The main level boasts 3 bedrooms, a bright and airy living and dining room, and a well-appointed kitchen with ample space for everyday living. The fully developed basement expands your living space with 2 additional bedrooms, a full bathroom, and a spacious family room. The exterior showcases stunning landscaping, and the oversized heated double detached garage provides ample parking and year-round convenience. (id:31684)
| yesterday | Listing updated with changes from the MLS® | |
| yesterday | Listing first seen on site |



The trademarks MLS®, Multiple Listing Service® and the associated logos are owned by The Canadian Real Estate Association (CREA) and identify the quality of services provided by real estate professionals who are members of CREA. Used under license.
The trademarks REALTOR®, REALTORS®, and the REALTOR® logo are controlled by The Canadian Real Estate Association (CREA) and identify real estate professionals who are members of CREA. These trademarks are owned or controlled by The Canadian Real Estate Association (CREA) and identify real estate professionals who are members of CREA (REALTOR®) and/or the quality of services they provide (MLS®).
This REALTOR.ca listing content is owned and licensed by REALTOR® members of The Canadian Real Estate Association.