
5 Sterlingshire ManorSherwood Park, AB T8B 0G4
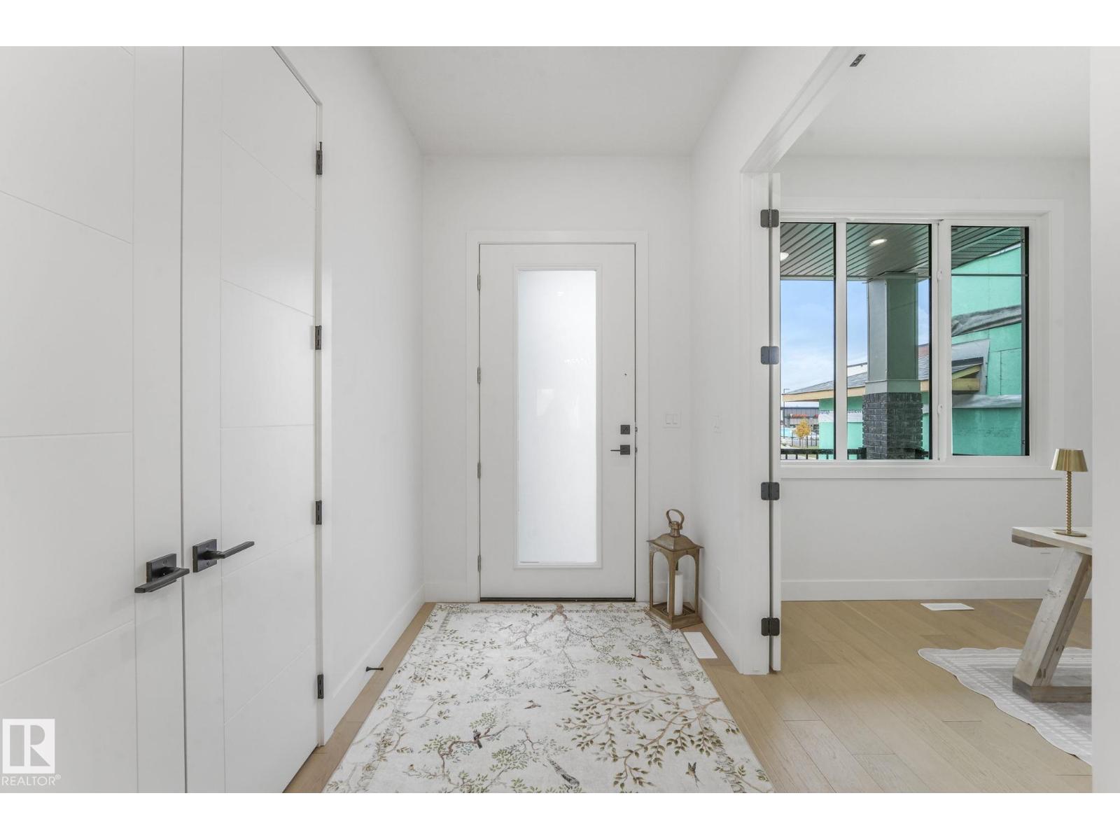
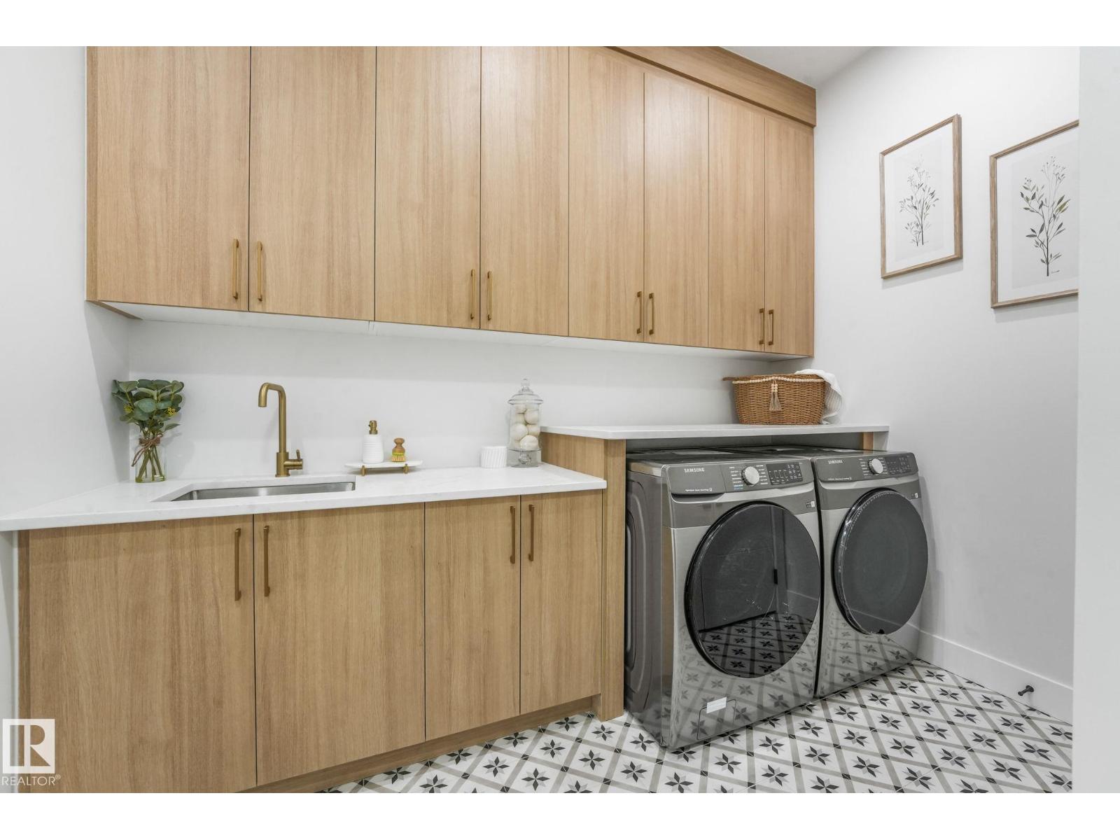
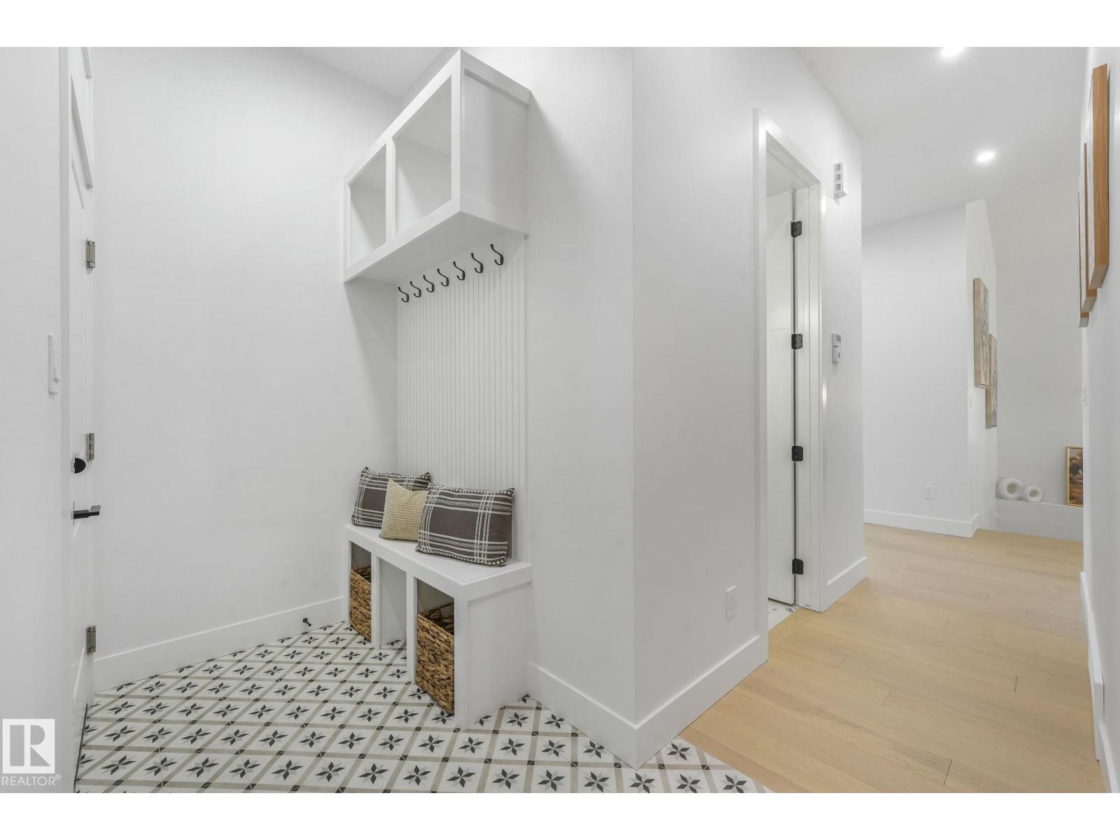
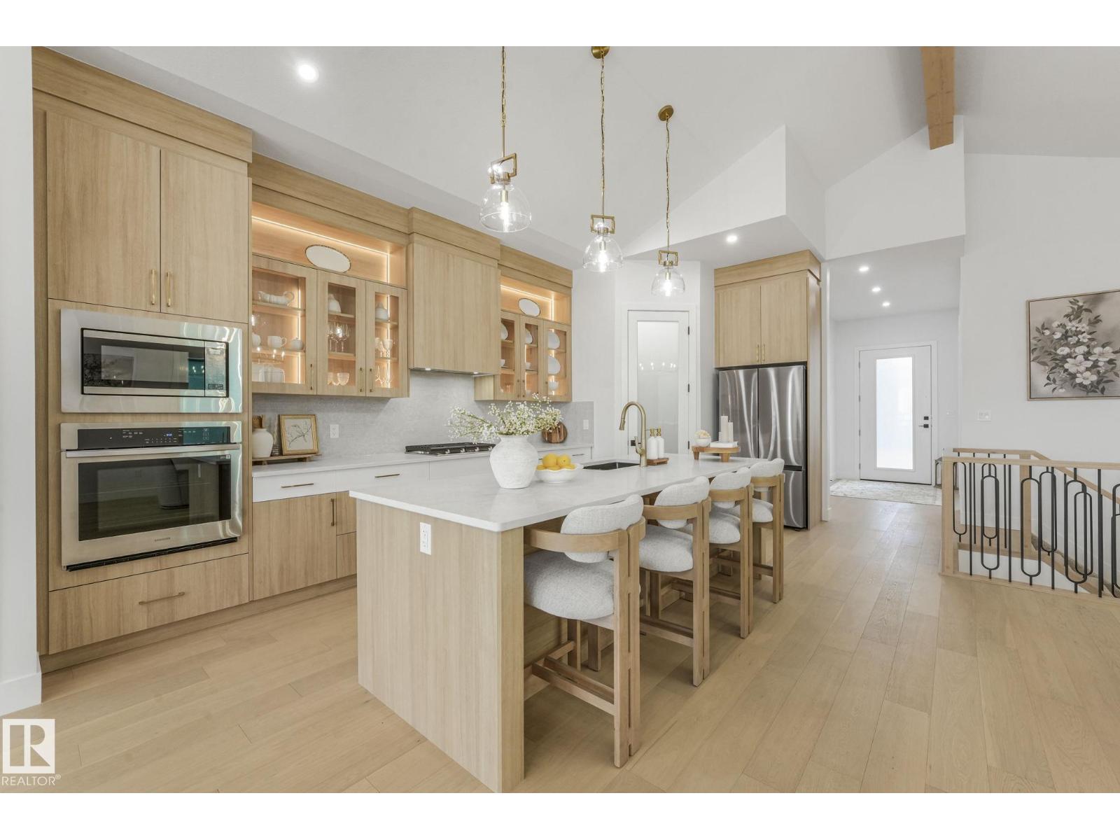
Discover this thoughtfully designed 1,133 sq. ft. bungalow, offering a functional layout with plenty of living space. The main floor features a spacious primary bedroom, 1.5 bathrooms, a bright living area, and a well-designed kitchen. The fully finished basement adds two additional bedrooms, a full bathroom, versatile flex space, and a spacious recreation area, perfect for entertaining, relaxing, or creating a home office. Currently under construction, this beautiful home is anticipated to be ready for possession by mid-November. A wonderful combination of modern design, comfort, and functionality! (id:31684)
| 3 days ago | Listing updated with changes from the MLS® | |
| 3 days ago | Listing first seen on site |



The trademarks MLS®, Multiple Listing Service® and the associated logos are owned by The Canadian Real Estate Association (CREA) and identify the quality of services provided by real estate professionals who are members of CREA. Used under license.
The trademarks REALTOR®, REALTORS®, and the REALTOR® logo are controlled by The Canadian Real Estate Association (CREA) and identify real estate professionals who are members of CREA. These trademarks are owned or controlled by The Canadian Real Estate Association (CREA) and identify real estate professionals who are members of CREA (REALTOR®) and/or the quality of services they provide (MLS®).
This REALTOR.ca listing content is owned and licensed by REALTOR® members of The Canadian Real Estate Association.