
9336 183 AV NWEdmonton, AB T5Z 0V1
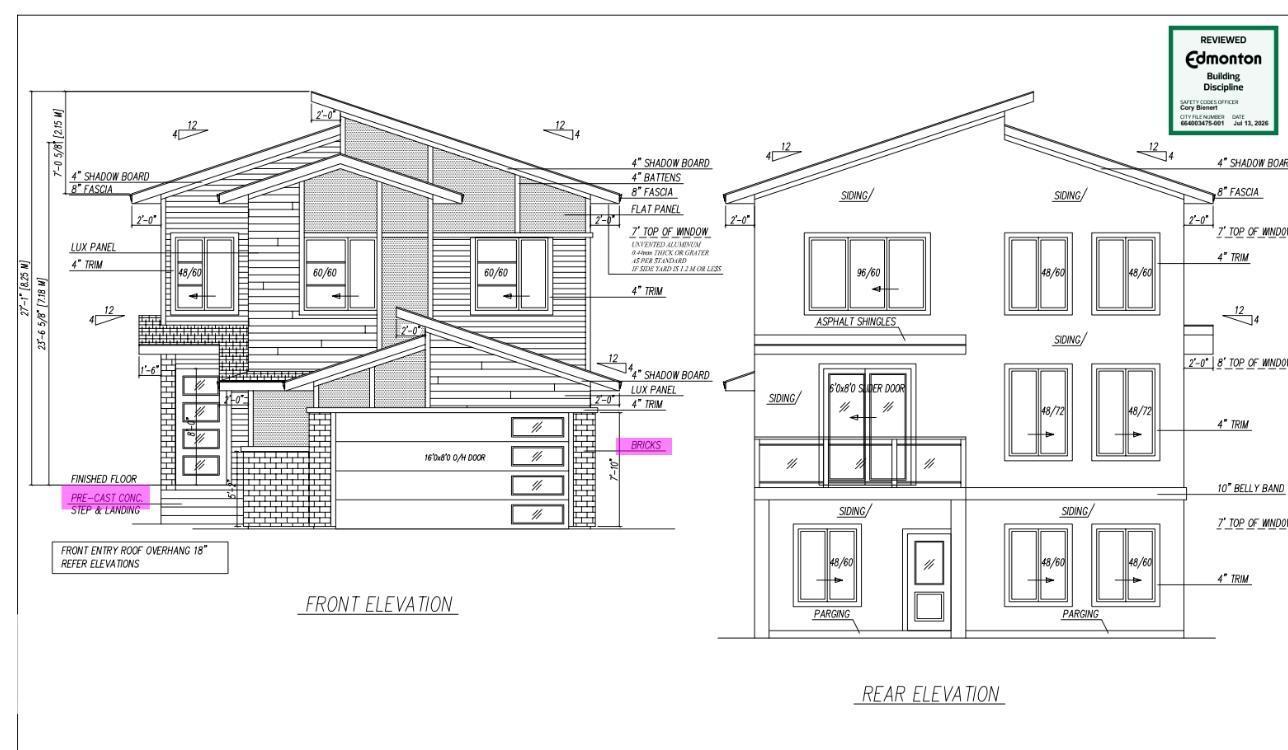
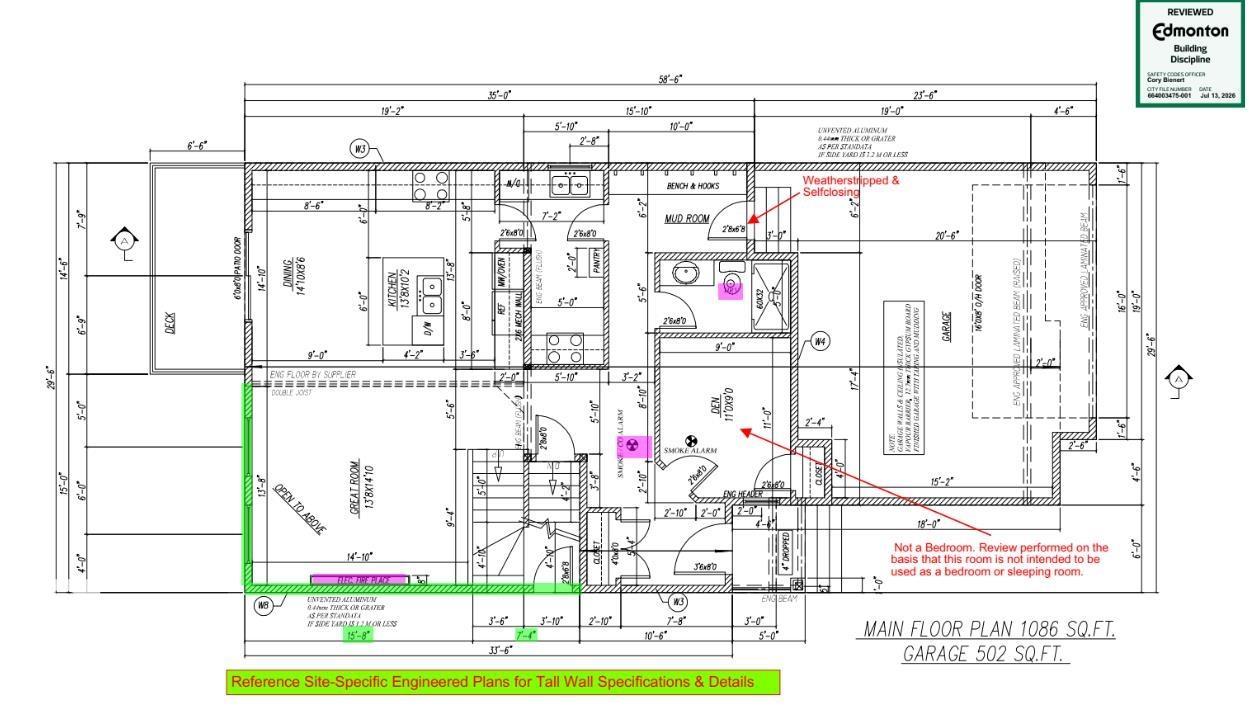
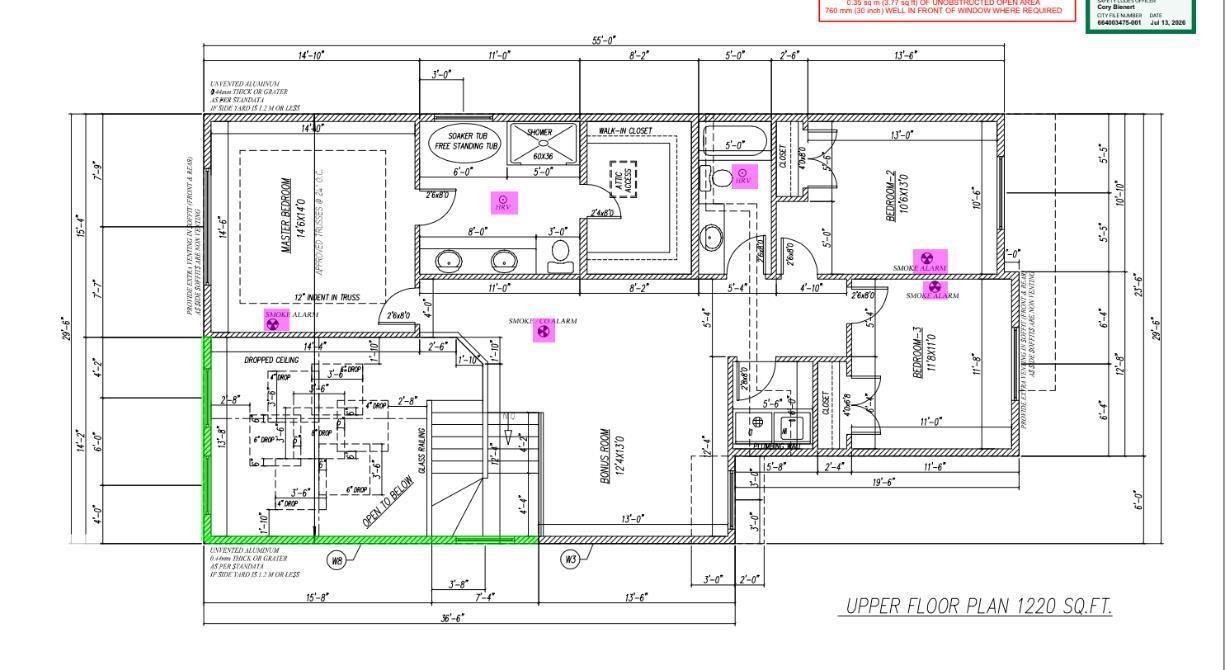

Welcome to this STUNNING WALKOUT HOME in the highly sought-after community of Klarvatten! Offering over 2400 SQFT of well-designed living space, this home is loaded with PREMIUM UPGRADES and backs onto BEAUTIFUL GREEN SPACE. Featuring 4 BEDROOMS, 3 FULL BATHROOMS, a SPACIOUS BONUS ROOM, plus a MAIN FLOOR BEDROOM AND FULL BATH—perfect for guests or multi-generational living. The main floor showcases 9FT CEILINGS and elegant 8FT DOORS, creating a bright and open atmosphere. Upgrades include PREFINISHED DOORS, MAGNETIC DOOR STOPPERS, and SOFT-CLOSE SHOWER DOORS. Enjoy the DECK overlooking the WALKOUT BASEMENT, ideal for future development. Conveniently located near major highways, schools, parks, and shopping. Some photos have been virtually staged. Photos are from the show home and are for illustration purposes only. Features, finishes, colours, and upgrades may vary from the actual home. (id:31684)
| yesterday | Listing updated with changes from the MLS® | |
| yesterday | Listing first seen on site |



The trademarks MLS®, Multiple Listing Service® and the associated logos are owned by The Canadian Real Estate Association (CREA) and identify the quality of services provided by real estate professionals who are members of CREA. Used under license.
The trademarks REALTOR®, REALTORS®, and the REALTOR® logo are controlled by The Canadian Real Estate Association (CREA) and identify real estate professionals who are members of CREA. These trademarks are owned or controlled by The Canadian Real Estate Association (CREA) and identify real estate professionals who are members of CREA (REALTOR®) and/or the quality of services they provide (MLS®).
This REALTOR.ca listing content is owned and licensed by REALTOR® members of The Canadian Real Estate Association.