
9512 63 AV NWEdmonton, AB T6E 0G4
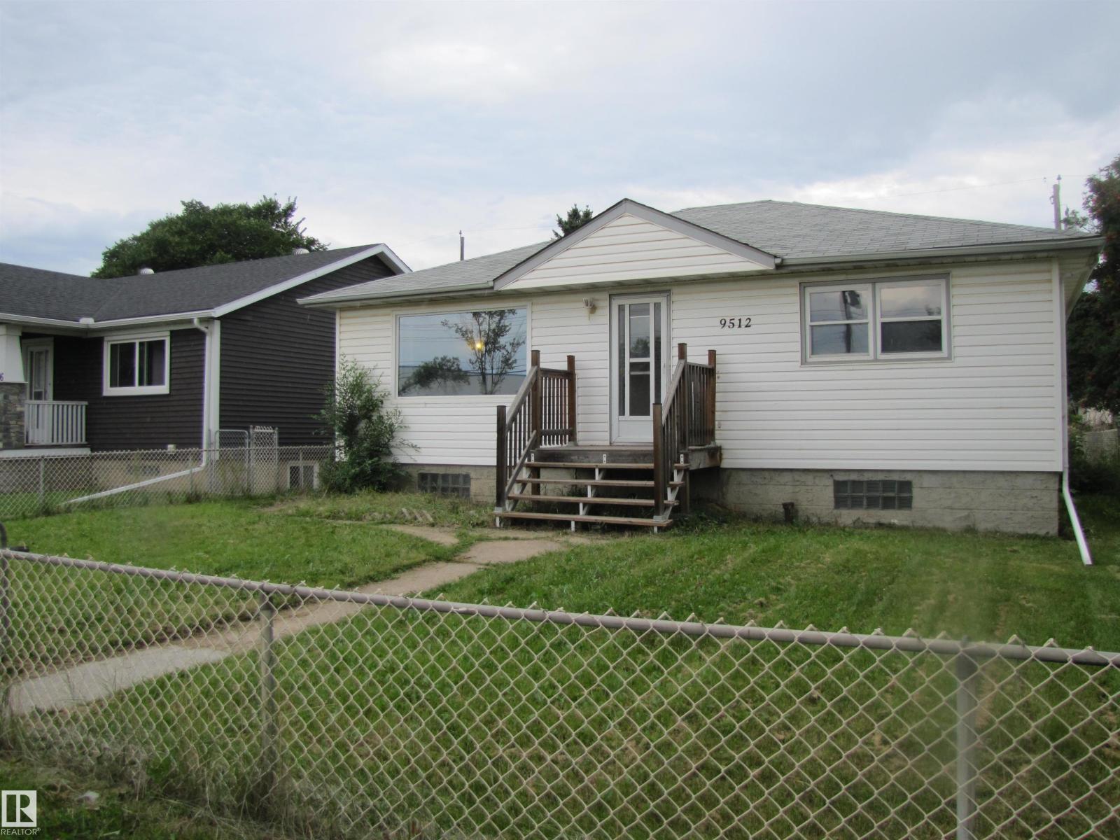
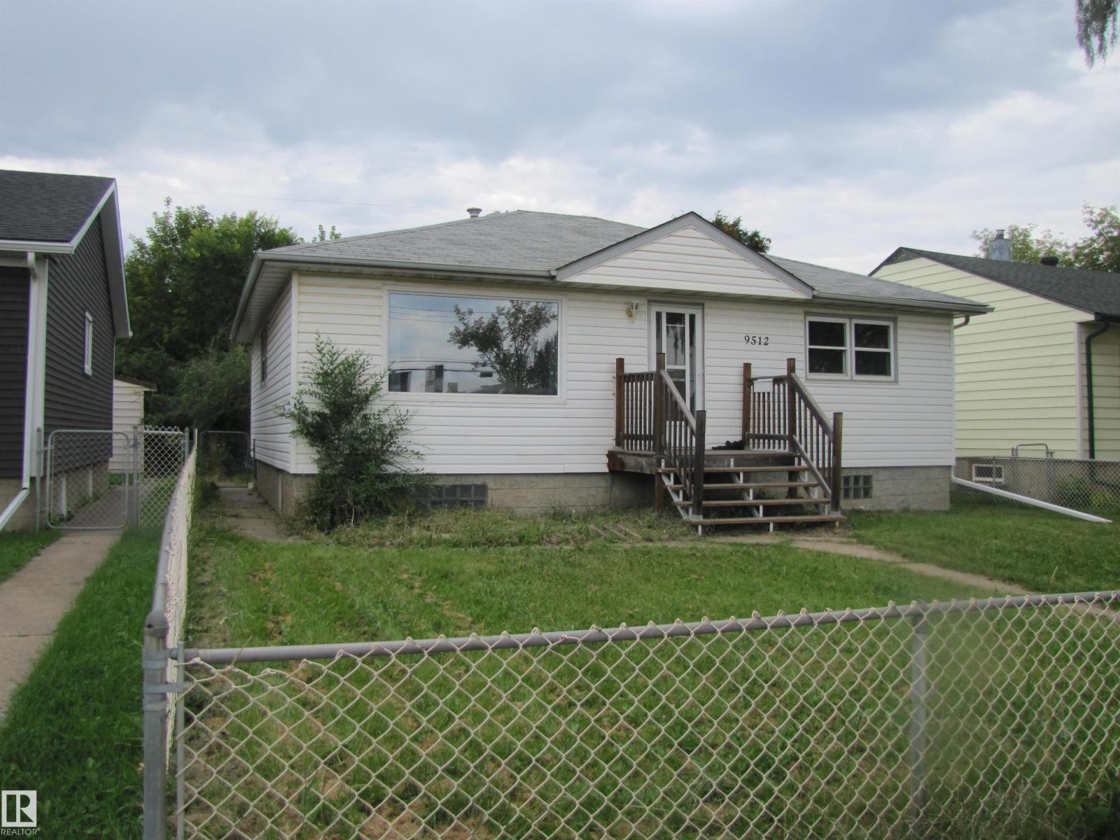
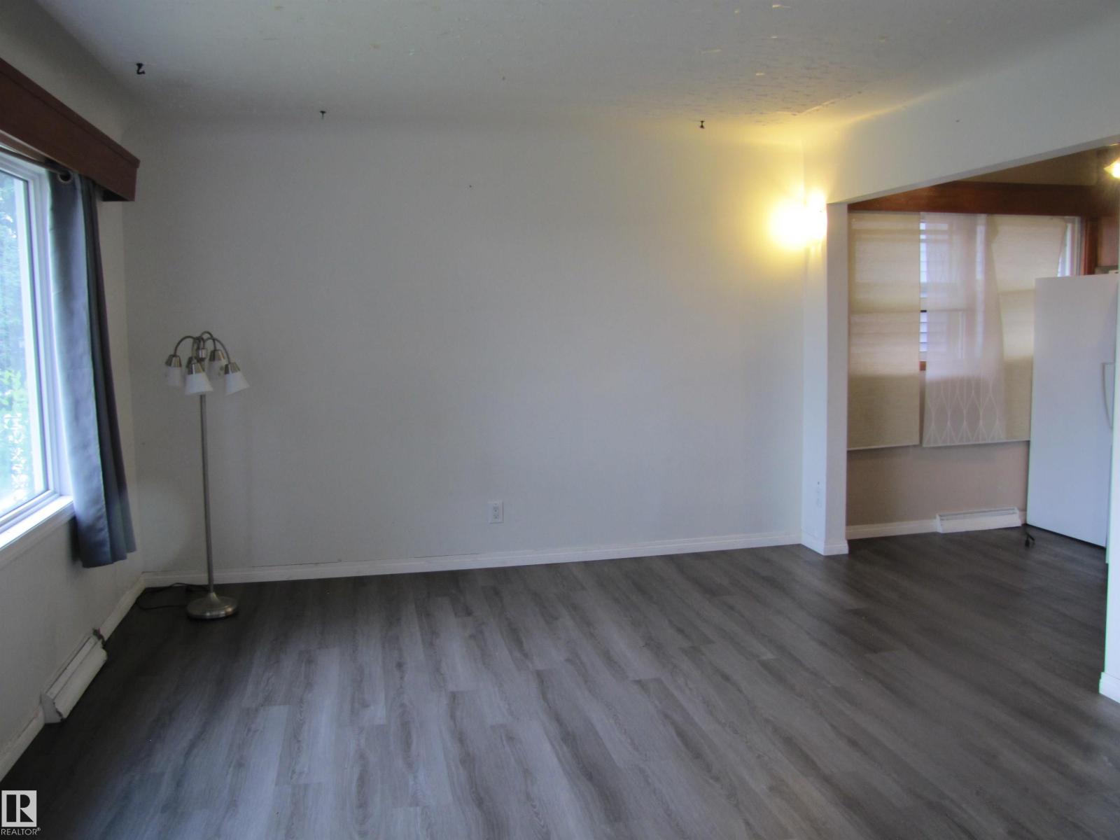
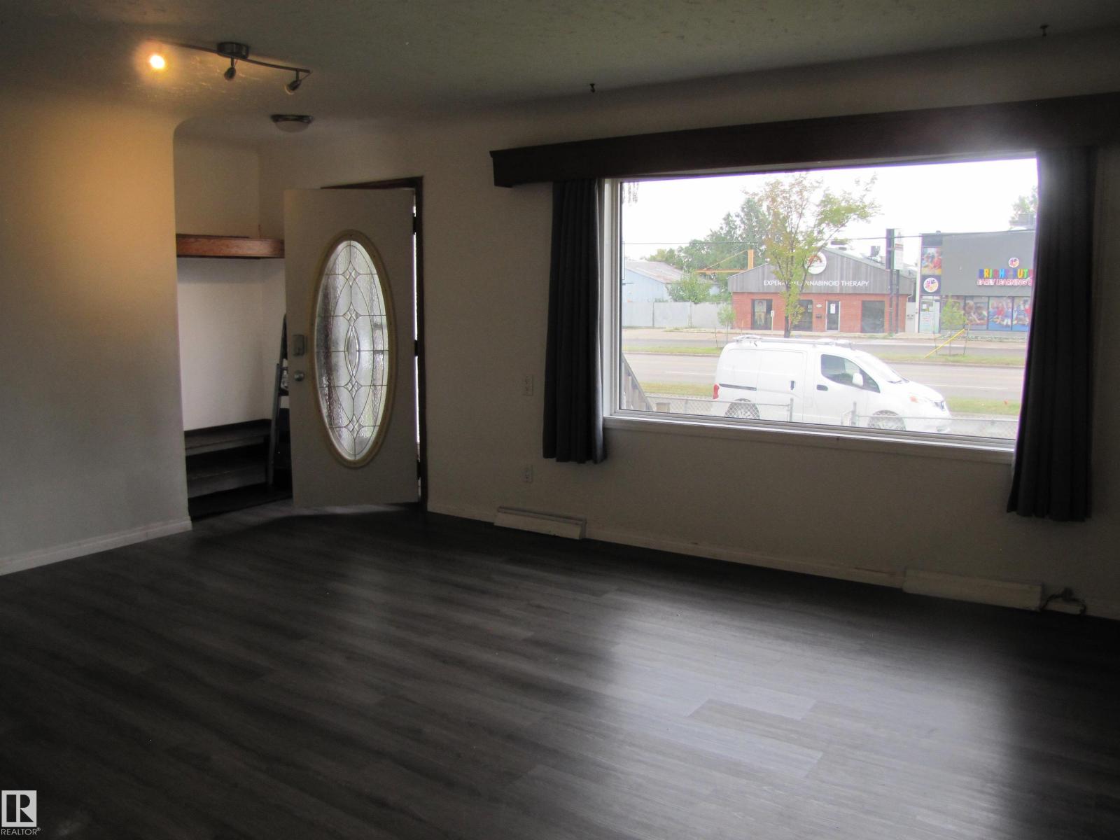
Great Opportunity in Hazeldean!!! 1050 Sq.FT. Bungalow with three bedrooms on main floor. Developed basement includes a second kitchen, living area, one bedroom, laundry room and plenty of storage. Upgrades include shingles 2018, Furnace 2010, water heater 2025, 100 amp Electrical panel. Walking distance to Millcreek ravine, Schools, Shopping, Public transportation and easy access to Whitemud Drive. Lot size is 45' X 121'. Great possibilities to make this bungalow your own home or investment property!!!! (id:31684)
| yesterday | Listing updated with changes from the MLS® | |
| yesterday | Listing first seen on site |



The trademarks MLS®, Multiple Listing Service® and the associated logos are owned by The Canadian Real Estate Association (CREA) and identify the quality of services provided by real estate professionals who are members of CREA. Used under license.
The trademarks REALTOR®, REALTORS®, and the REALTOR® logo are controlled by The Canadian Real Estate Association (CREA) and identify real estate professionals who are members of CREA. These trademarks are owned or controlled by The Canadian Real Estate Association (CREA) and identify real estate professionals who are members of CREA (REALTOR®) and/or the quality of services they provide (MLS®).
This REALTOR.ca listing content is owned and licensed by REALTOR® members of The Canadian Real Estate Association.