
1217 76 Street SWEdmonton, AB T6X 1M9
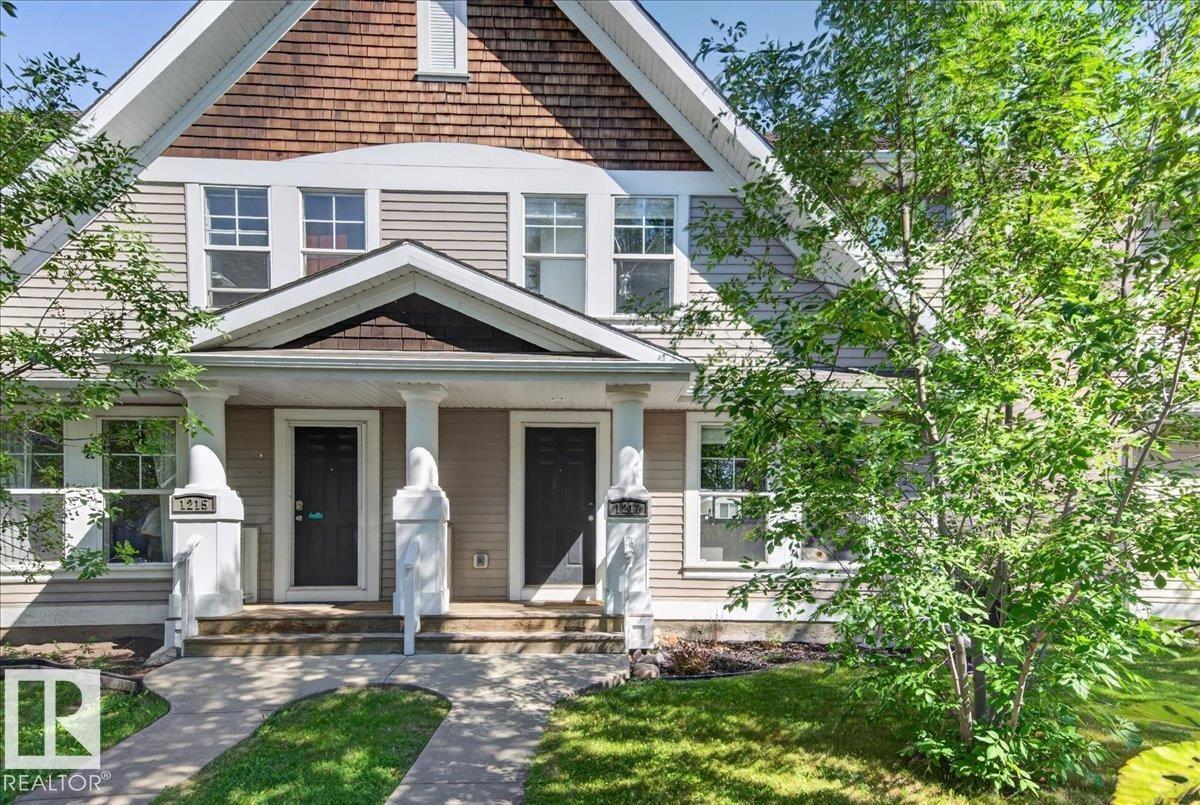
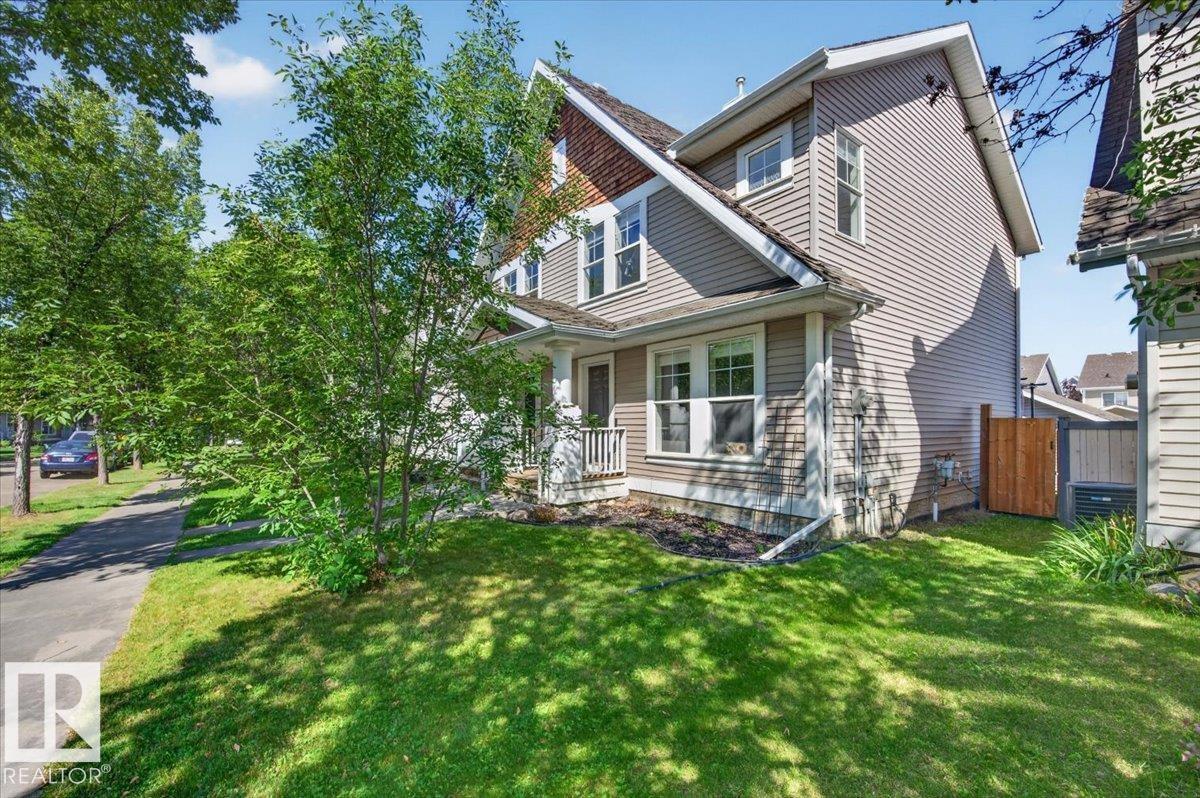
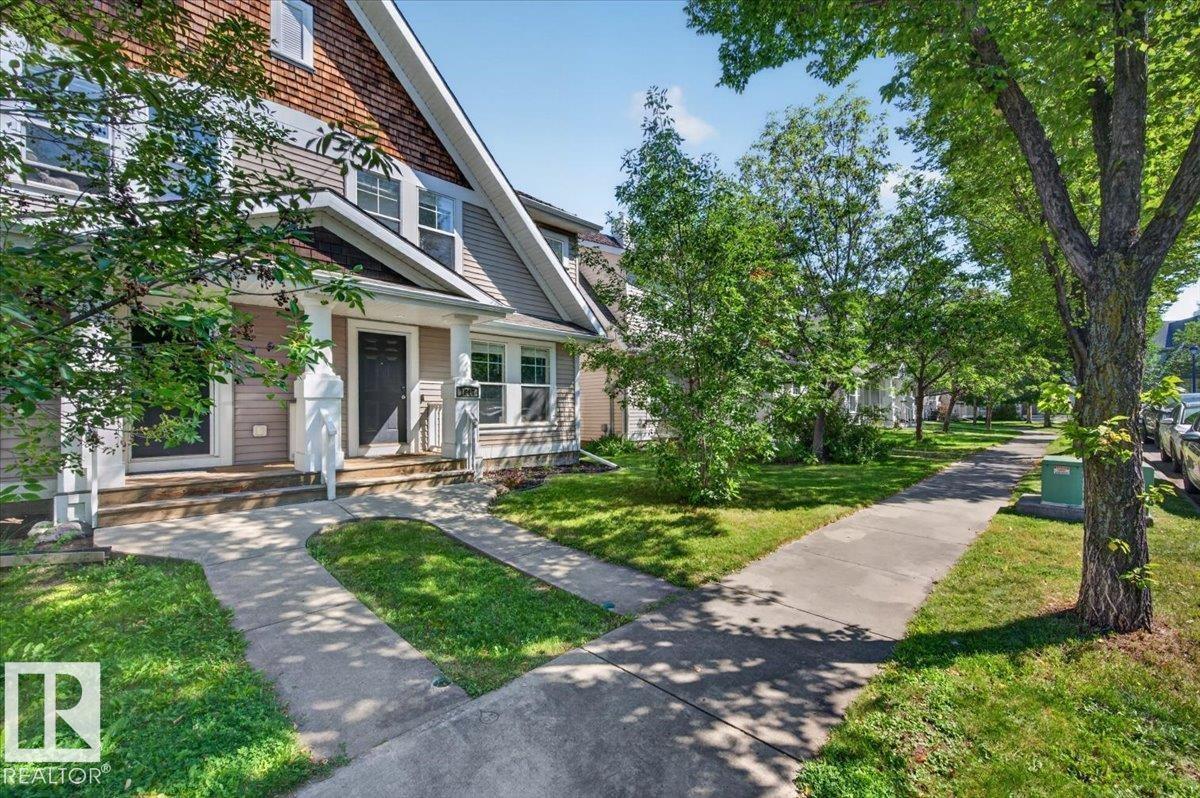
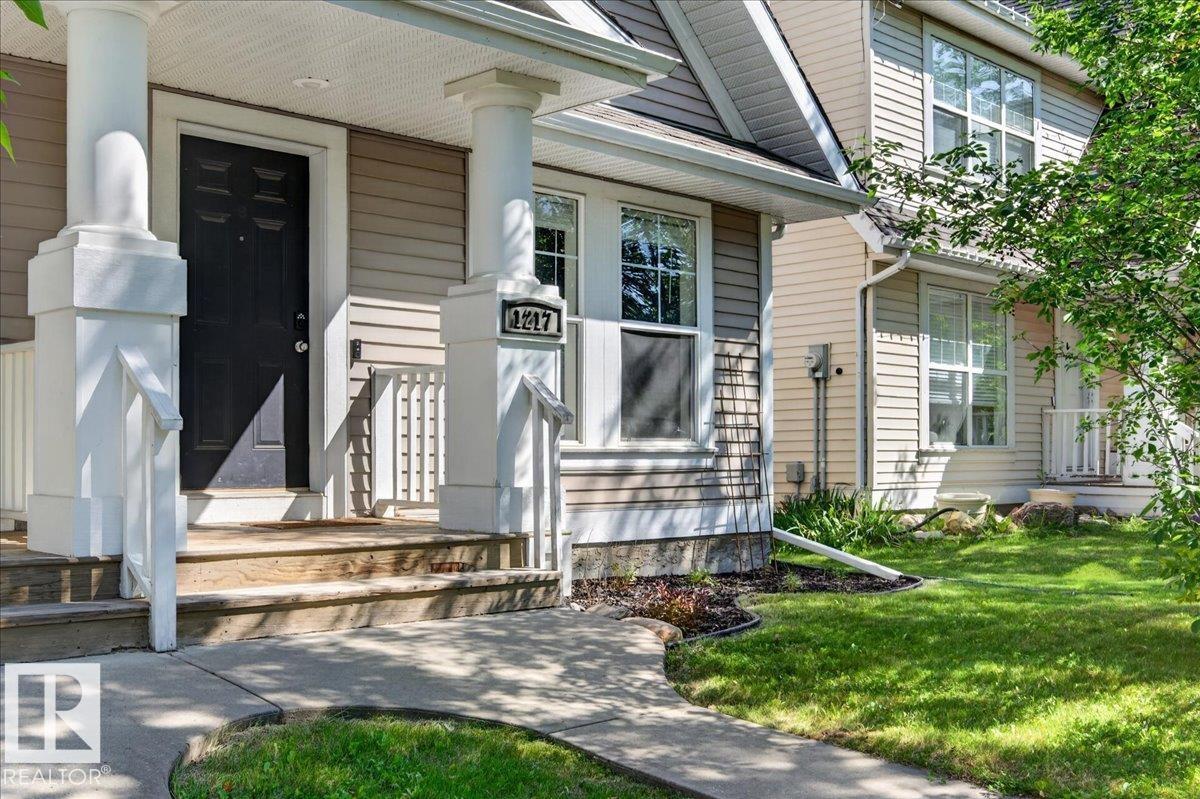
Lake Summerside living WITH NO CONDO FEES! This charming cape cod-style duplex offers timeless curb appeal and incredible lake lifestyle in one of Edmonton's most sought-after neighbourhoods. Featuring 3 bedrooms and 2.5 bathrooms, this home has been freshly painted throughout with brand new trim (2026). The bright open-concept main floor features a spacious kitchen with island and stainless steel appliances. The partially finished basement provides additional space for your needs. Outside, enjoy a double detached garage with a newly added 40AMP circuit for your electric vehicle. Convenient lane access plus plenty of front street parking. Best of all, enjoy Lake Summerside! This exclusive 32-acre lake and sandy beach are just 8 blocks away and offer residents an incredible year-round lifestyle, including fishing, tennis, basketball courts, boating, skating, pond hockey and more! (id:31684)
| yesterday | Listing updated with changes from the MLS® | |
| yesterday | Status changed to Active | |
| 3 days ago | Listing first seen on site |



The trademarks MLS®, Multiple Listing Service® and the associated logos are owned by The Canadian Real Estate Association (CREA) and identify the quality of services provided by real estate professionals who are members of CREA. Used under license.
The trademarks REALTOR®, REALTORS®, and the REALTOR® logo are controlled by The Canadian Real Estate Association (CREA) and identify real estate professionals who are members of CREA. These trademarks are owned or controlled by The Canadian Real Estate Association (CREA) and identify real estate professionals who are members of CREA (REALTOR®) and/or the quality of services they provide (MLS®).
This REALTOR.ca listing content is owned and licensed by REALTOR® members of The Canadian Real Estate Association.