
10439 36A Ave NWEdmonton, AB T6J 2H7
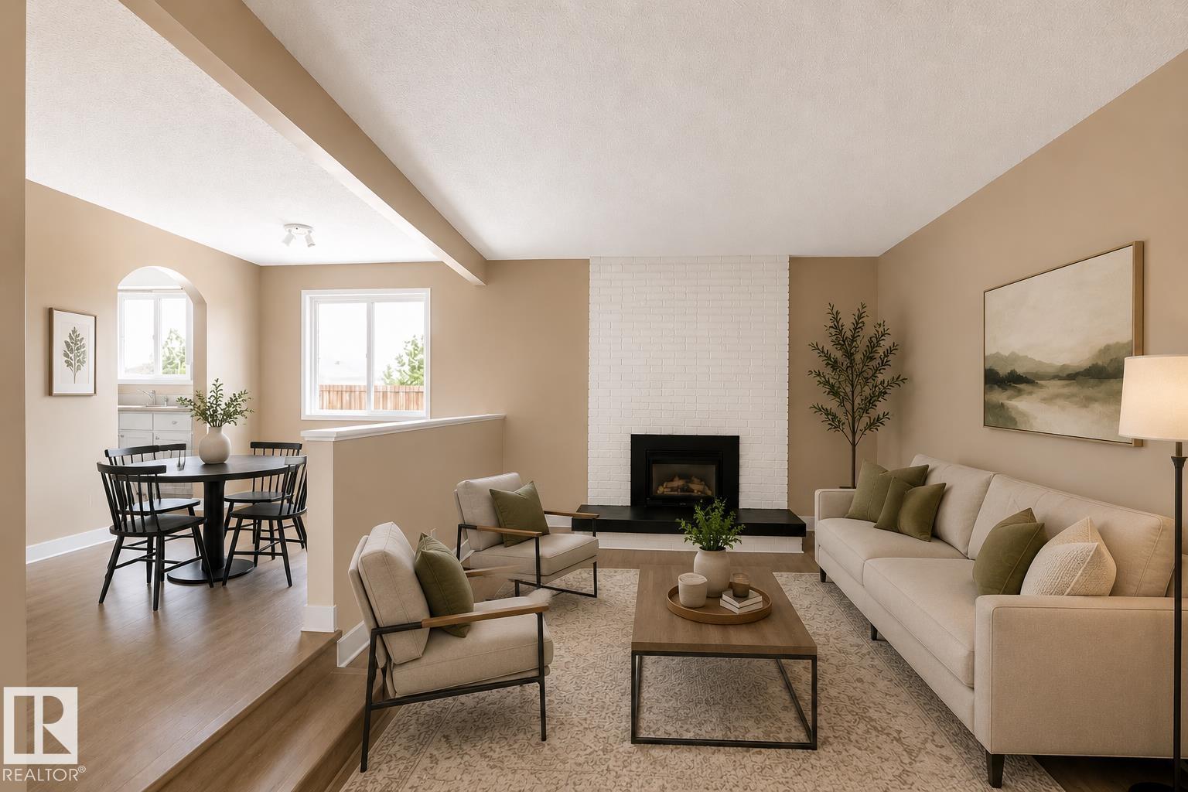
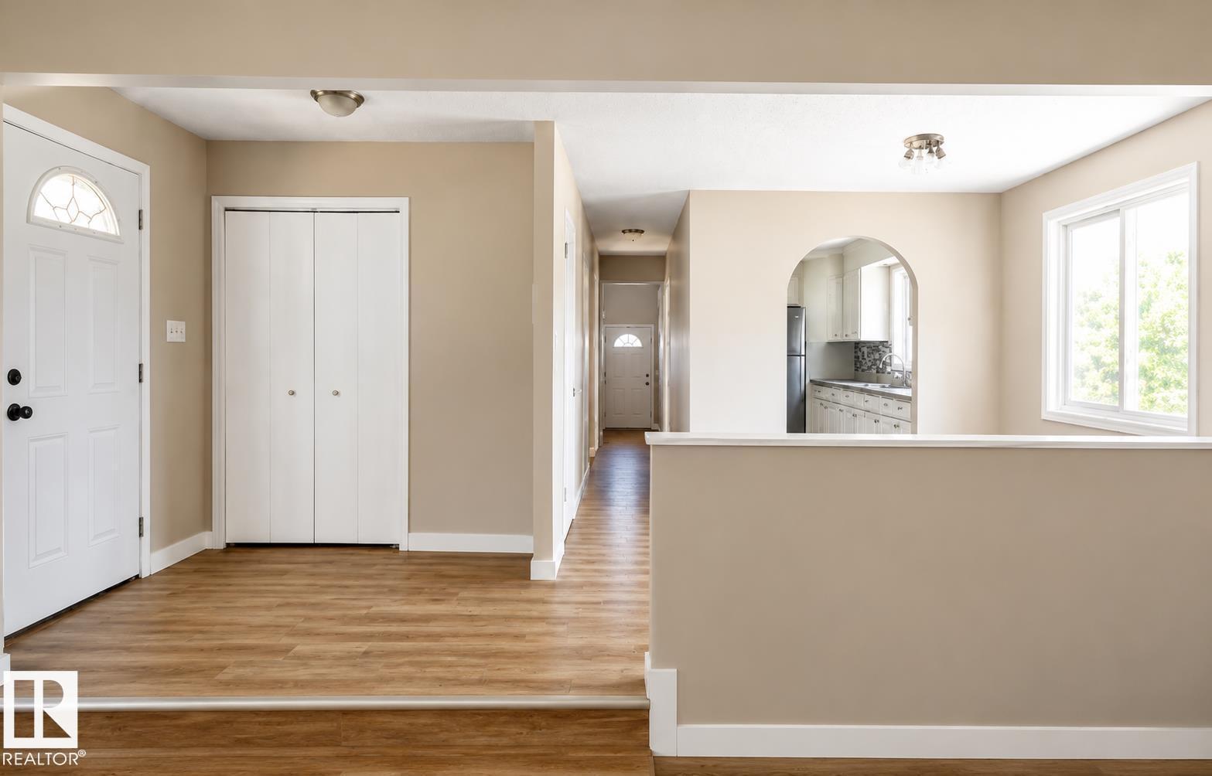
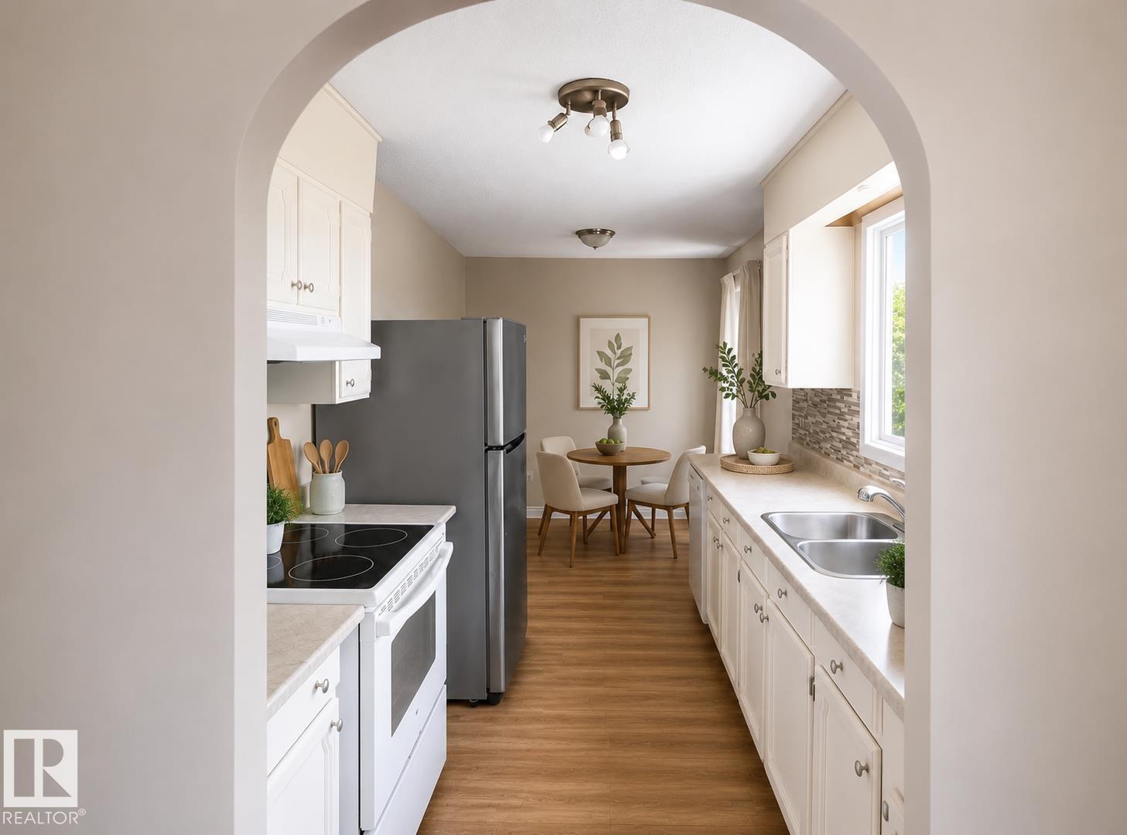
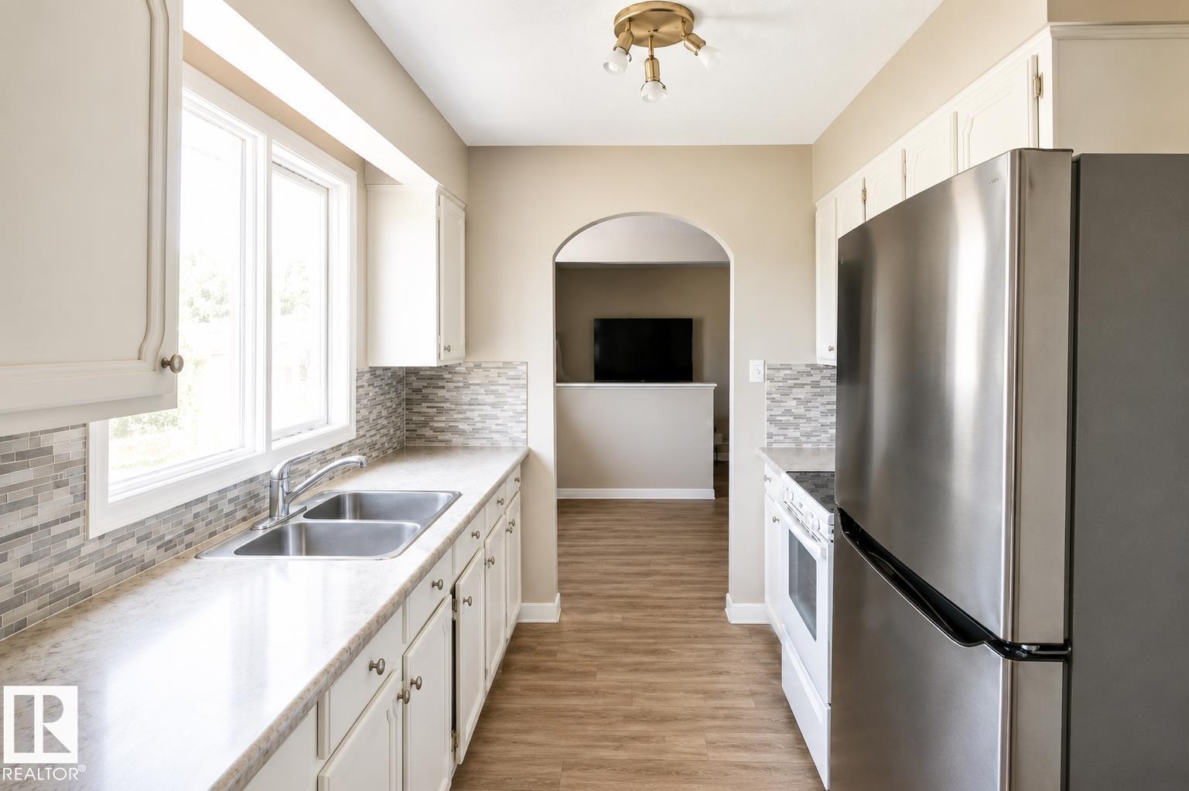
Welcome to this well-maintained home in the desirable community of DUGGAN! As you enter the front door, you’re welcomed by a bright and inviting layout featuring a sunken living room and a cozy flex space. A charming arched opening leads into the functional kitchen overlooking the SW backyard, with easy access to the dining area and main floor bedrooms, creating a comfortable flow throughout the home. The main floor features 3 BEDROOMS, a full bathroom and a 2-piece ensuite. The finished basement includes a large den, extra room, and a 3-piece bathroom. The utility and laundry area provide additional storage with built-in shelving. Outside you’ll find a large fenced yard with plenty of green space, plus a gated rear driveway leading to the oversized double detached garage. Situated beside a quiet walkway and conveniently located near amenities and major roadways in a family-friendly neighbourhood. Many Updates and Improvements. (PHOTOS VIRTUALLY STAGED) (id:31684)
| yesterday | Listing updated with changes from the MLS® | |
| yesterday | Listing first seen on site |



The trademarks MLS®, Multiple Listing Service® and the associated logos are owned by The Canadian Real Estate Association (CREA) and identify the quality of services provided by real estate professionals who are members of CREA. Used under license.
The trademarks REALTOR®, REALTORS®, and the REALTOR® logo are controlled by The Canadian Real Estate Association (CREA) and identify real estate professionals who are members of CREA. These trademarks are owned or controlled by The Canadian Real Estate Association (CREA) and identify real estate professionals who are members of CREA (REALTOR®) and/or the quality of services they provide (MLS®).
This REALTOR.ca listing content is owned and licensed by REALTOR® members of The Canadian Real Estate Association.