
12115 40 AV NWEdmonton, AB T6J 0S4
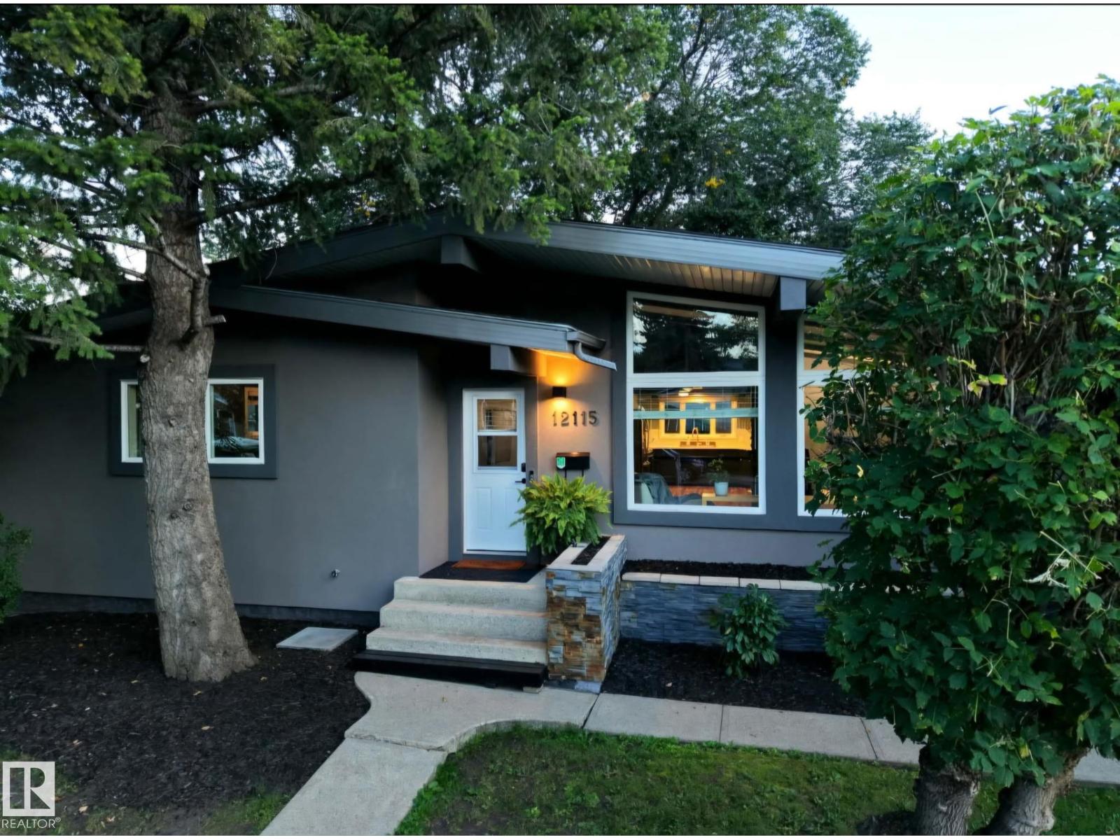
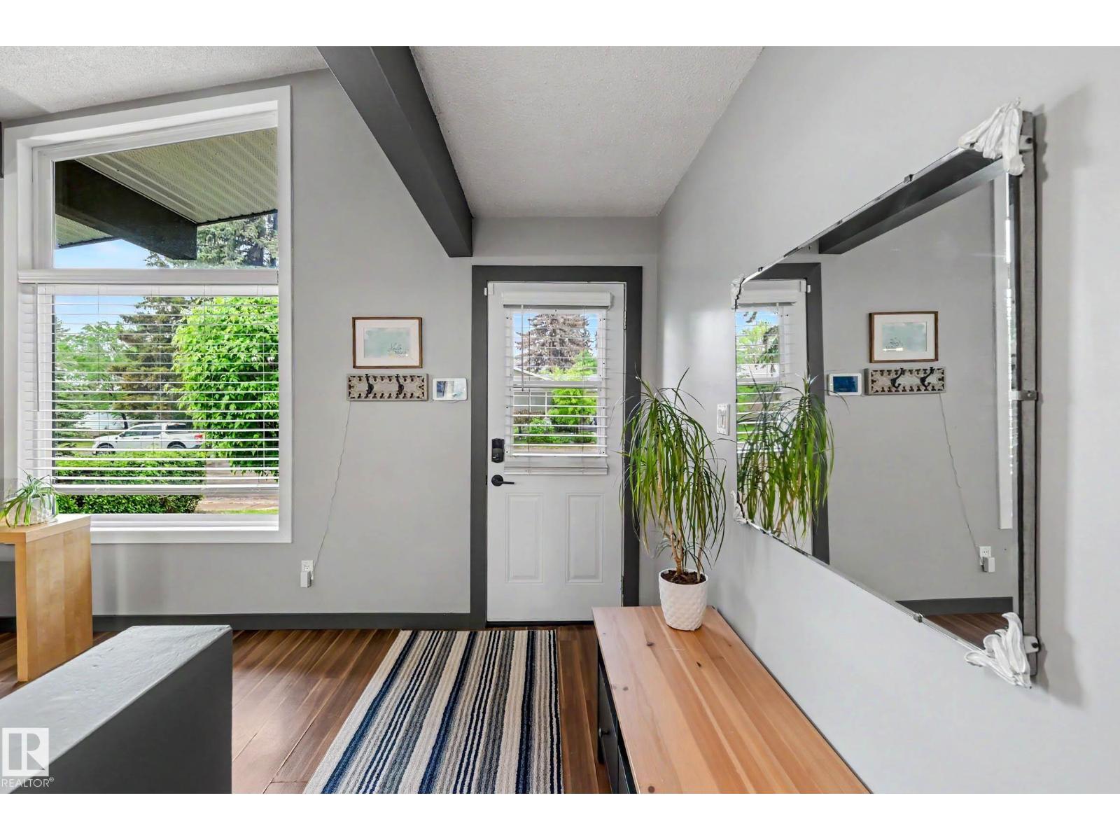
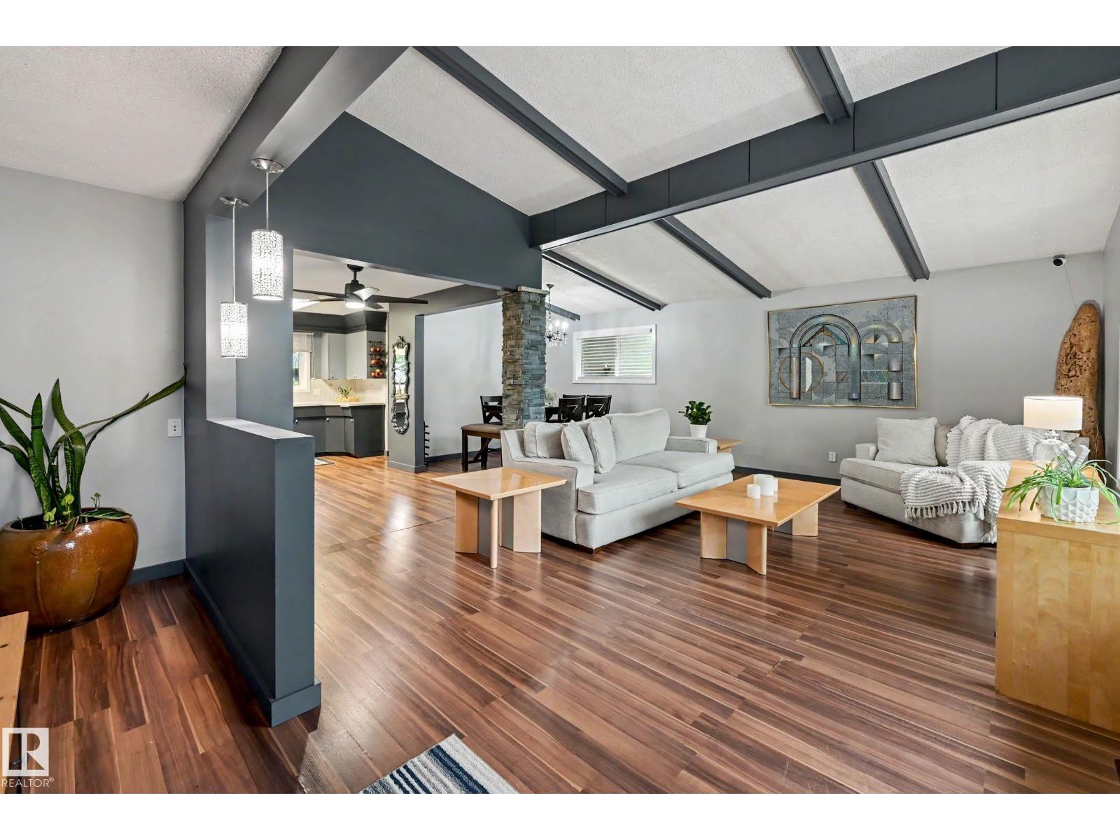
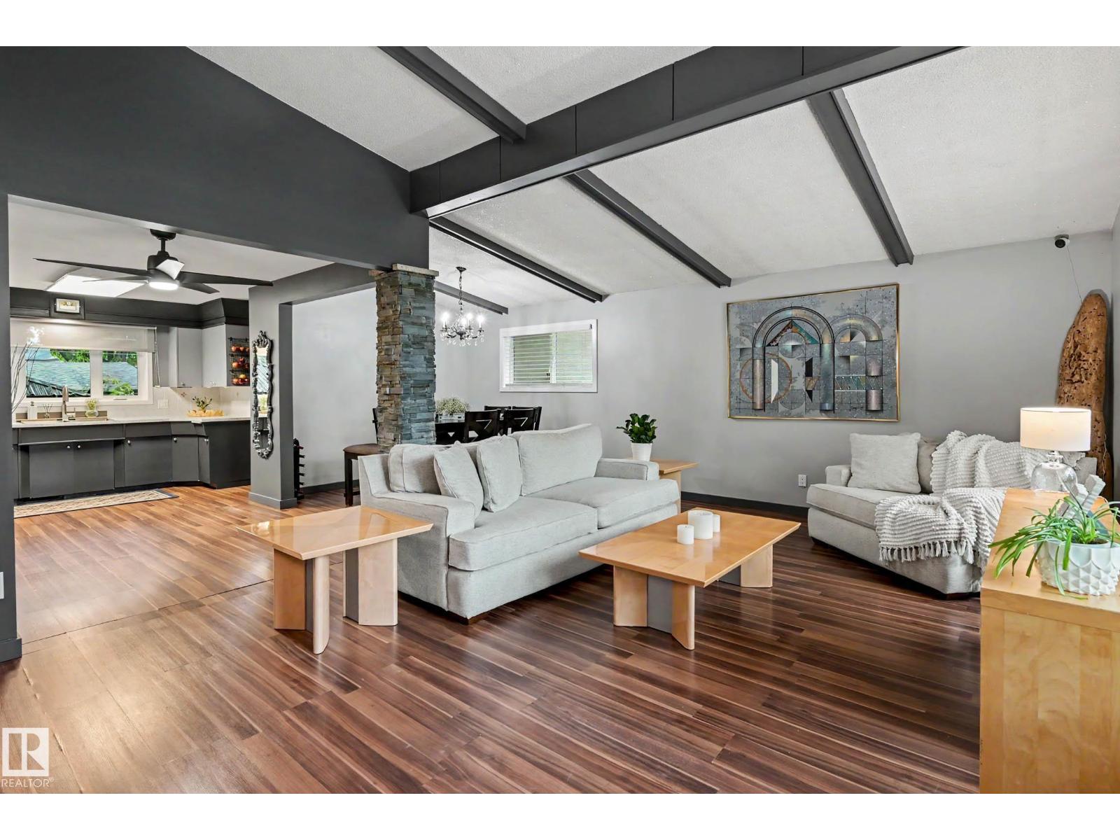
Tastefully updated 1,200+ sq. ft. bungalow blending classic charm with modern upgrades in desirable Aspen Gardens! Ideally located near top schools with easy access throughout the city. Major expense upgrades include energy-efficient Milgard windows, continuous R7 exterior insulation wrap, 2017 roof, newer hot water tank and newer high-efficiency furnace. The main floor offers 2 bedrooms (easily converted back to 3), including a primary with 2-piece ensuite, plus a shared 4-piece bath. The fully finished basement features 2 additional bedrooms, a full bath, massive recreation space which includes pool table, and galley kitchen with stainless steel appliances. Enjoy the backyard retreat with included hot tub and pergola. Double detached garage with back alley access. Don’t miss this rare opportunity! PRICED TO SELL! (id:31684)
| yesterday | Listing updated with changes from the MLS® | |
| yesterday | Listing first seen on site |



The trademarks MLS®, Multiple Listing Service® and the associated logos are owned by The Canadian Real Estate Association (CREA) and identify the quality of services provided by real estate professionals who are members of CREA. Used under license.
The trademarks REALTOR®, REALTORS®, and the REALTOR® logo are controlled by The Canadian Real Estate Association (CREA) and identify real estate professionals who are members of CREA. These trademarks are owned or controlled by The Canadian Real Estate Association (CREA) and identify real estate professionals who are members of CREA (REALTOR®) and/or the quality of services they provide (MLS®).
This REALTOR.ca listing content is owned and licensed by REALTOR® members of The Canadian Real Estate Association.