
11118 23A AV NWEdmonton, AB T6J 4N9
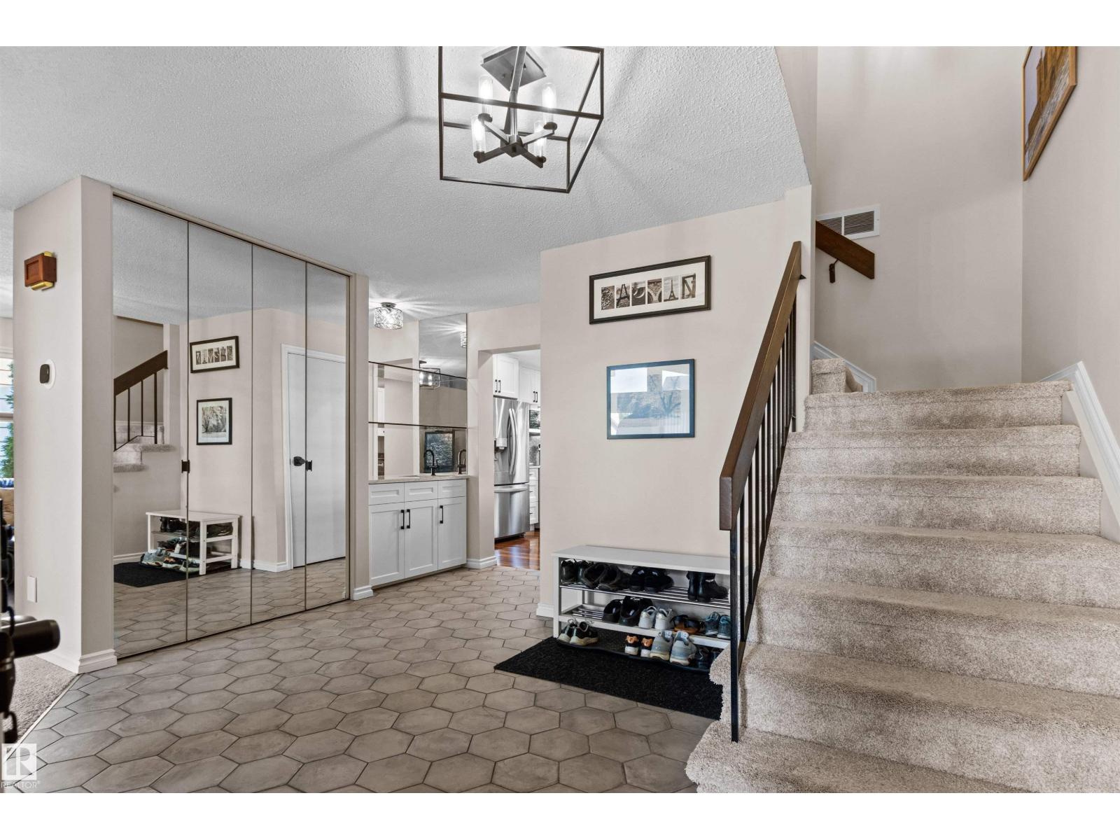
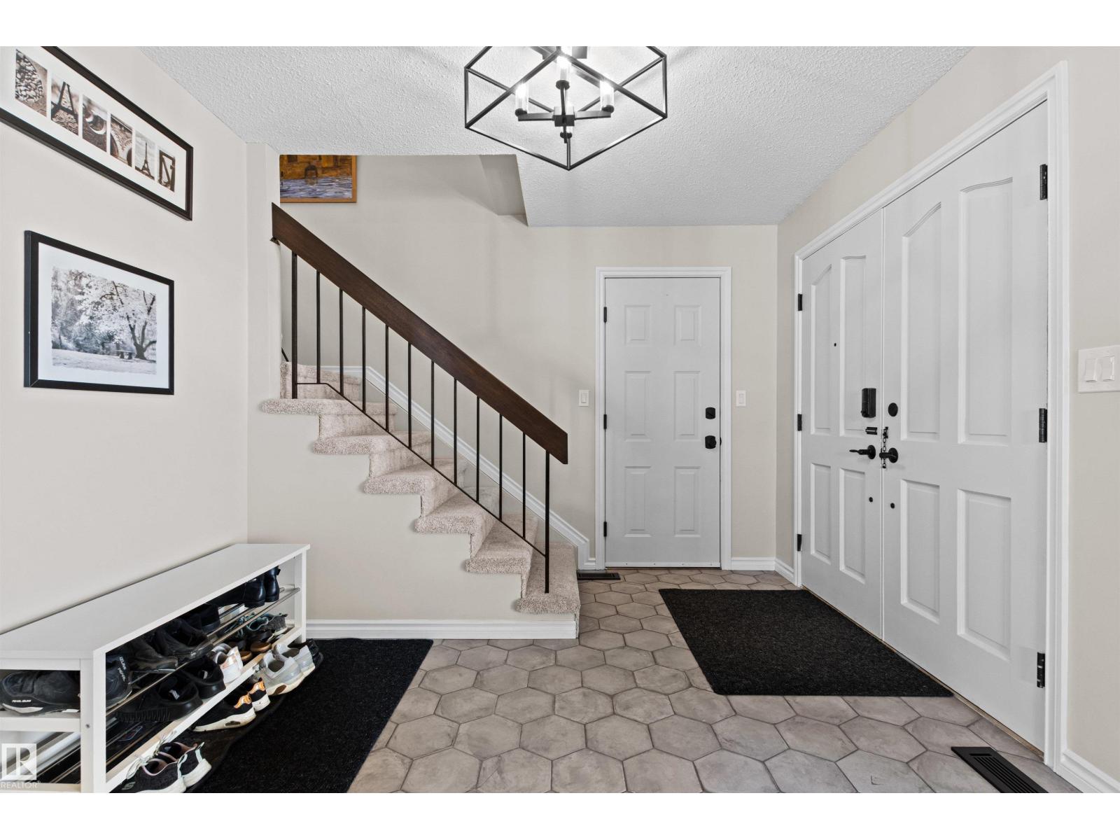
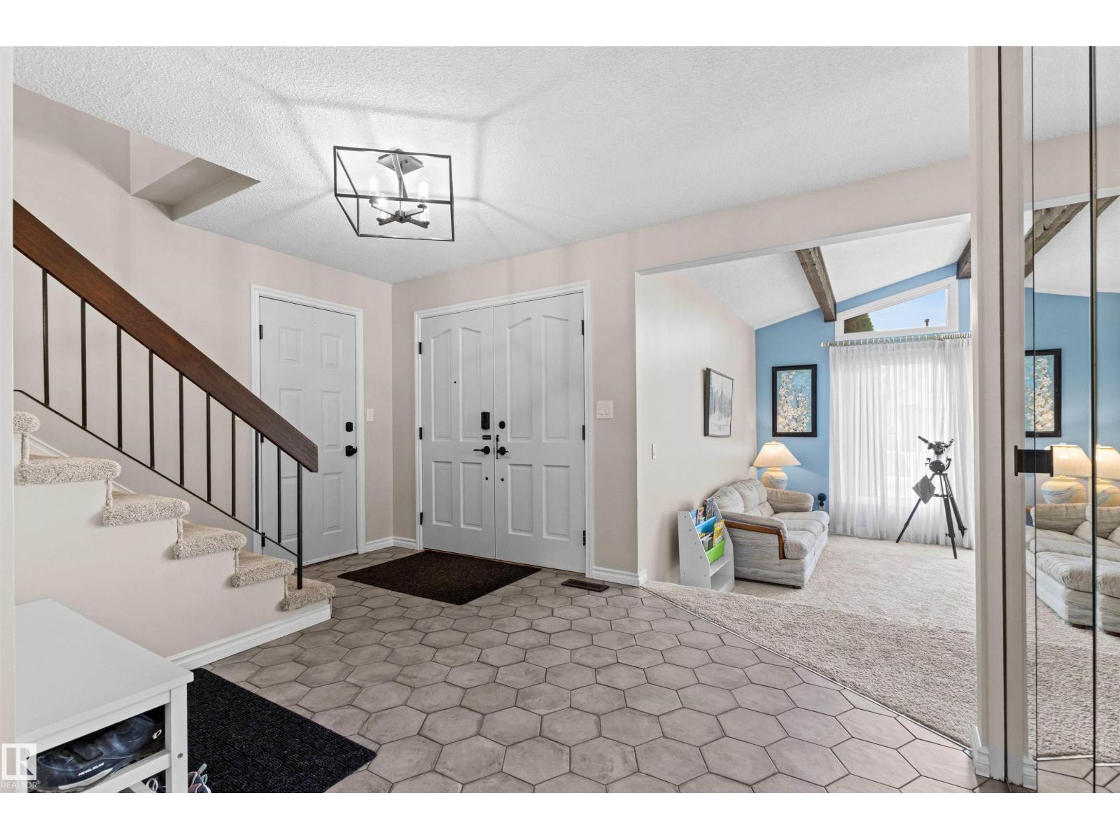
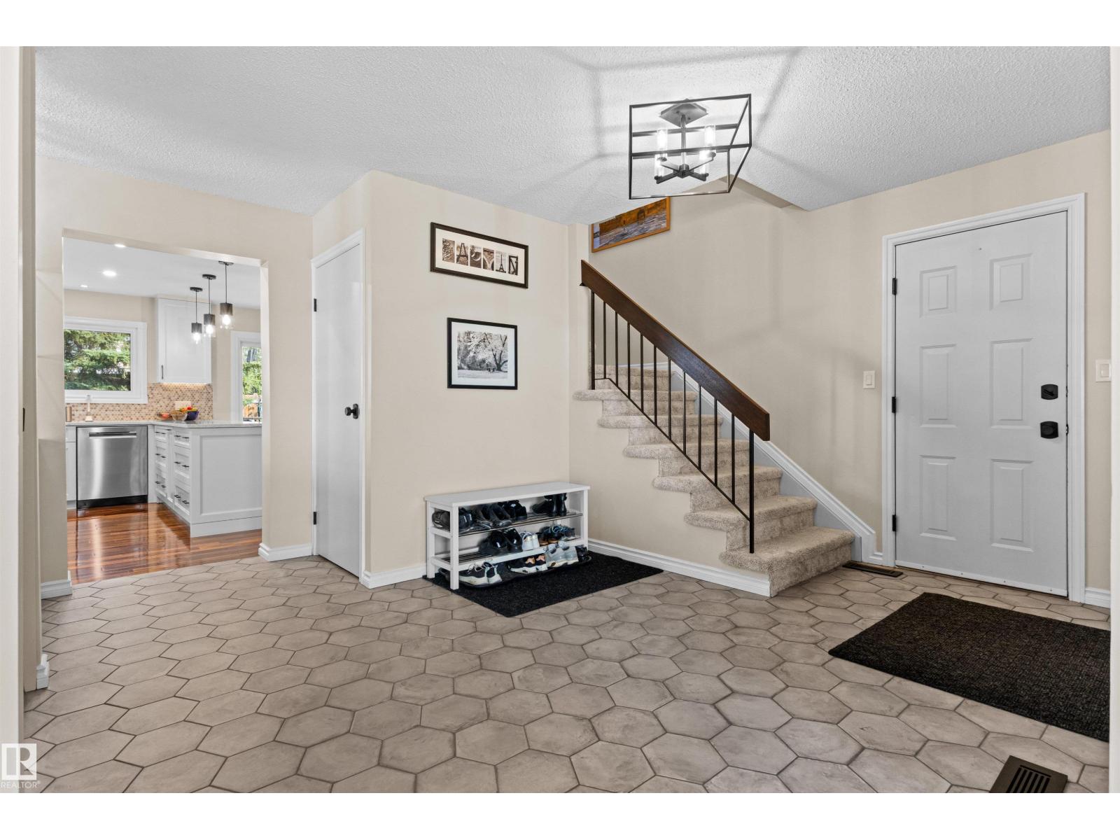
Beautifully renovated family home in desirable community of Blue Quill offers 4 bedrooms, 3.5 baths, partially finished basement, double attached garage, 2 A/C & 2 furnaces. Situated on a quiet street with private park like back yard. From the moment you step into this lovely home you will feel how welcoming, bright and spacious it is. Professionally renovated & move in ready. Gorgeous kitchen with custom cabinets, quartz countertops, ceramic backsplash, stainless steel appliances & dedicated coffee station. Spacious family rm with gas fireplace, formal living rm with vaulted beam ceiling & picture window. Main level formal dining rm currently used as a Den/Home Office, laundry rm and powder room. Primary bedroom with 3 piece ensuite is generous in size and can easily accommodate a king size bed. 3 additional bedrooms and 4 piece bathroom complete the upper level. Basement has 3 piece bath, family/rec room, music room, large utility room. Triple pane windows & patio door, upgraded attic insulation. (id:31684)
| 2 days ago | Listing updated with changes from the MLS® | |
| 2 days ago | Listing first seen on site |



The trademarks MLS®, Multiple Listing Service® and the associated logos are owned by The Canadian Real Estate Association (CREA) and identify the quality of services provided by real estate professionals who are members of CREA. Used under license.
The trademarks REALTOR®, REALTORS®, and the REALTOR® logo are controlled by The Canadian Real Estate Association (CREA) and identify real estate professionals who are members of CREA. These trademarks are owned or controlled by The Canadian Real Estate Association (CREA) and identify real estate professionals who are members of CREA (REALTOR®) and/or the quality of services they provide (MLS®).
This REALTOR.ca listing content is owned and licensed by REALTOR® members of The Canadian Real Estate Association.