
9723 76 ST NWEdmonton, AB T6C 2L1
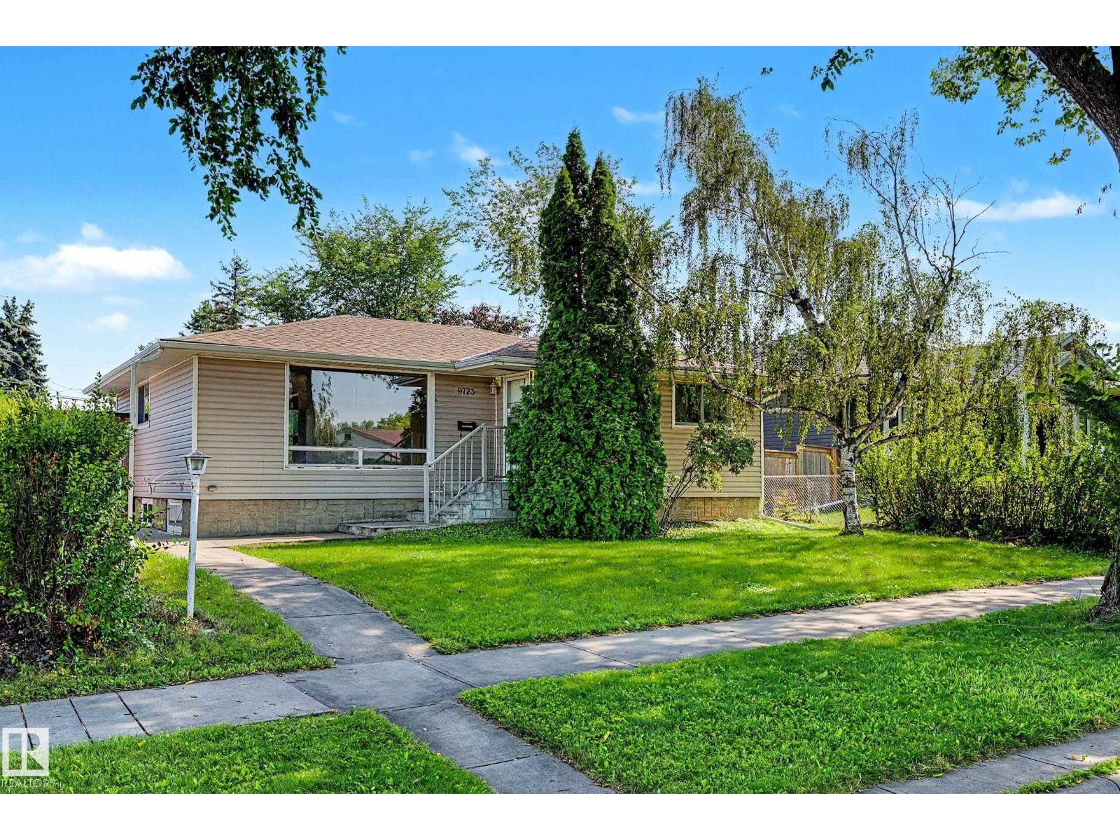
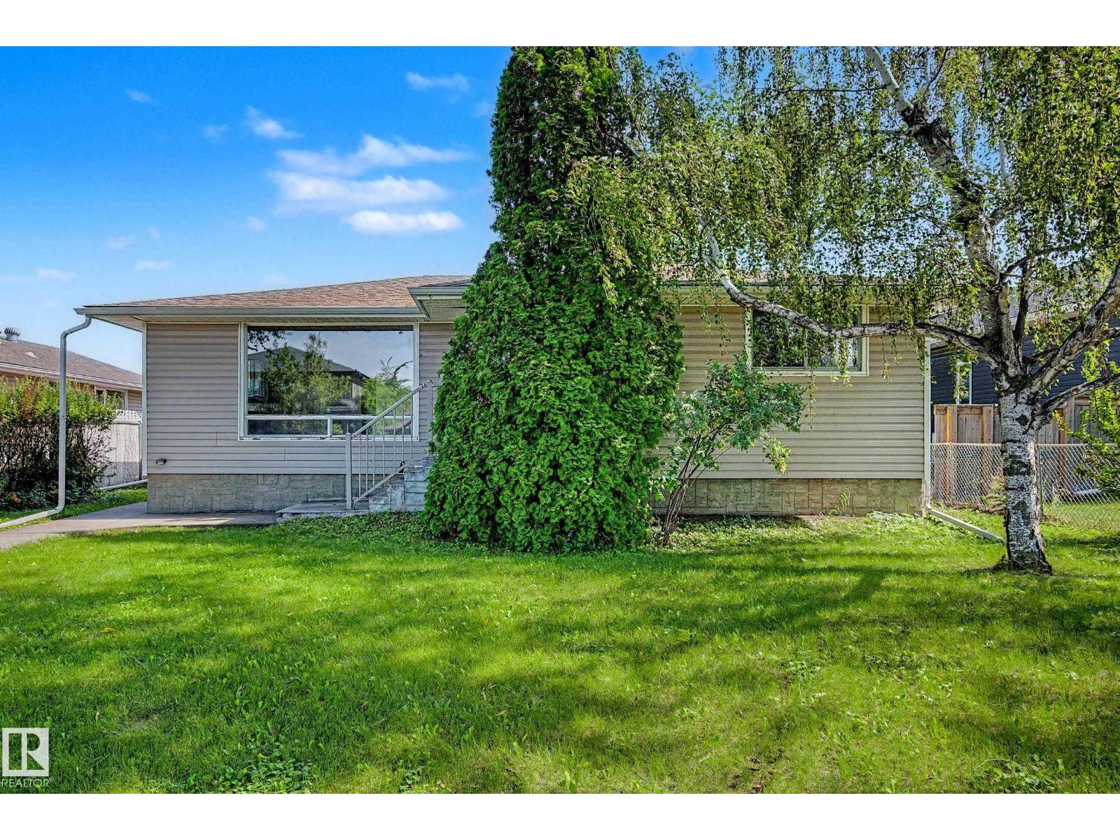
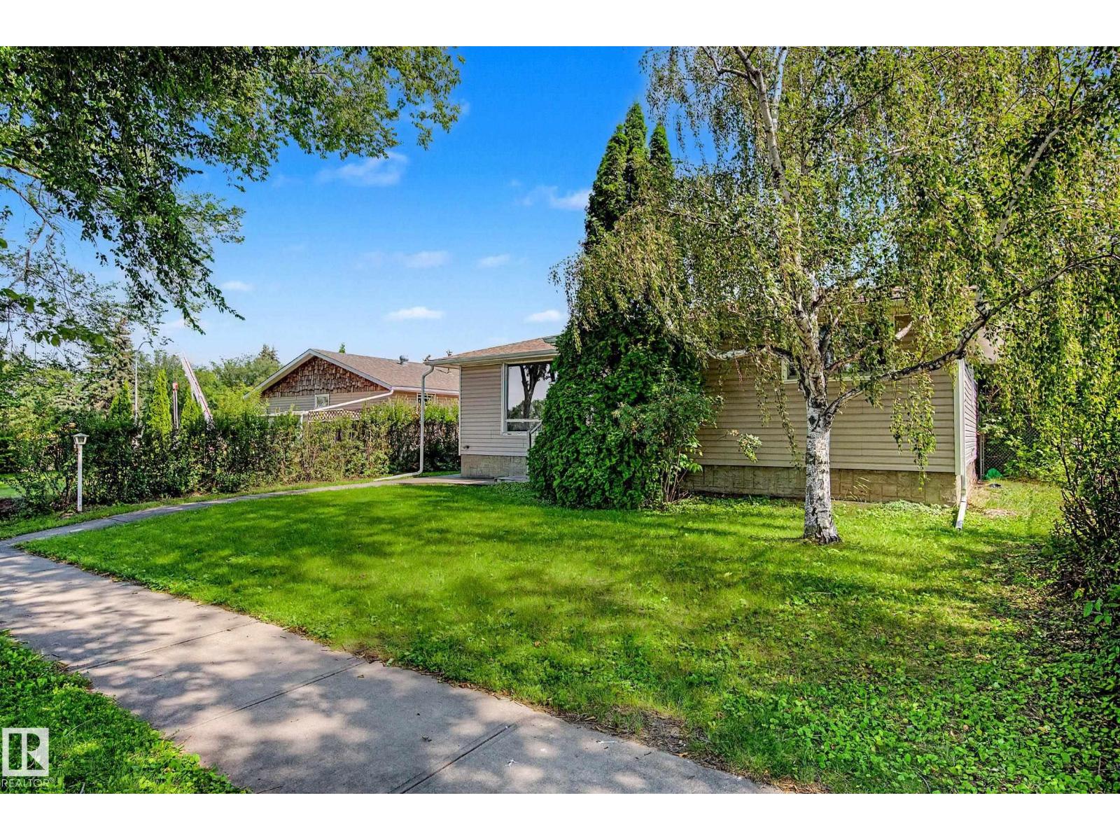
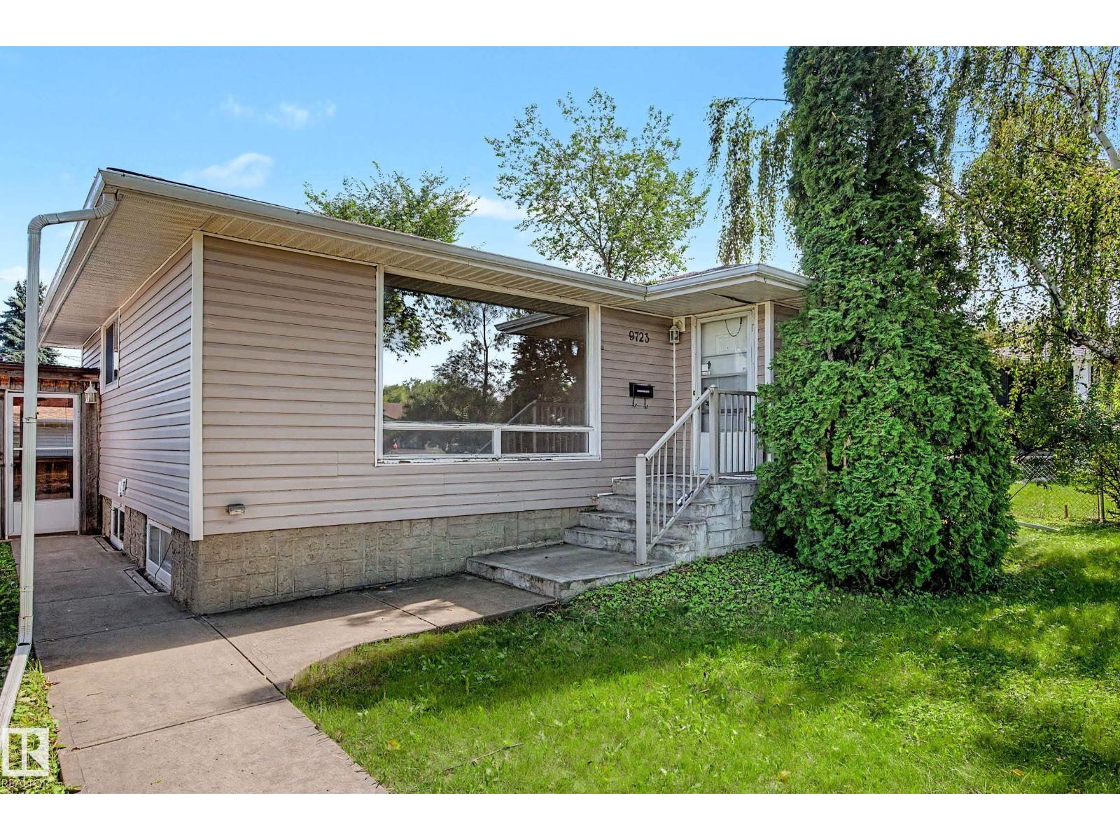
4 bedroom home in Holyrood! This great home is perfect for any first time buyer looking to move into a very sought after community in Edmonton. Main level features a large family room upon entry that leads to the dining area and good size kitchen that overlooks the yard. Down the hall are 3 bedrooms including a nice size primary. Finishing off the main level is a 4 piece bath that has been updated. The basement is fully finished with another large family room, 4th bedroom, laundry room and a 3 piece bath. Back alley access to the oversize, double detached garage. Close to all amenities and potential for basement suite development as well. Immediate possession available! Home does need some TLC but has loads of potential. (id:31684)
| an hour ago | Listing updated with changes from the MLS® | |
| an hour ago | Listing first seen on site |



The trademarks MLS®, Multiple Listing Service® and the associated logos are owned by The Canadian Real Estate Association (CREA) and identify the quality of services provided by real estate professionals who are members of CREA. Used under license.
The trademarks REALTOR®, REALTORS®, and the REALTOR® logo are controlled by The Canadian Real Estate Association (CREA) and identify real estate professionals who are members of CREA. These trademarks are owned or controlled by The Canadian Real Estate Association (CREA) and identify real estate professionals who are members of CREA (REALTOR®) and/or the quality of services they provide (MLS®).
This REALTOR.ca listing content is owned and licensed by REALTOR® members of The Canadian Real Estate Association.