
11941 83 ST NWEdmonton, AB T5B 4E7
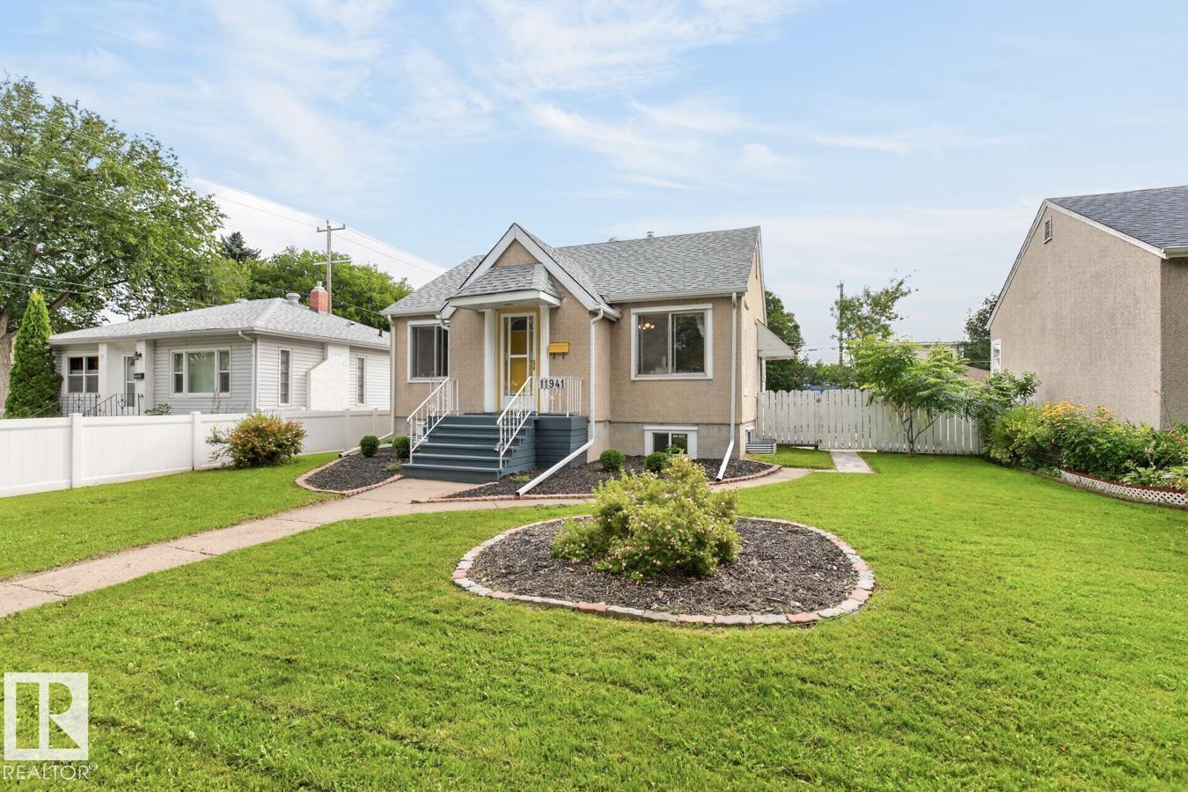
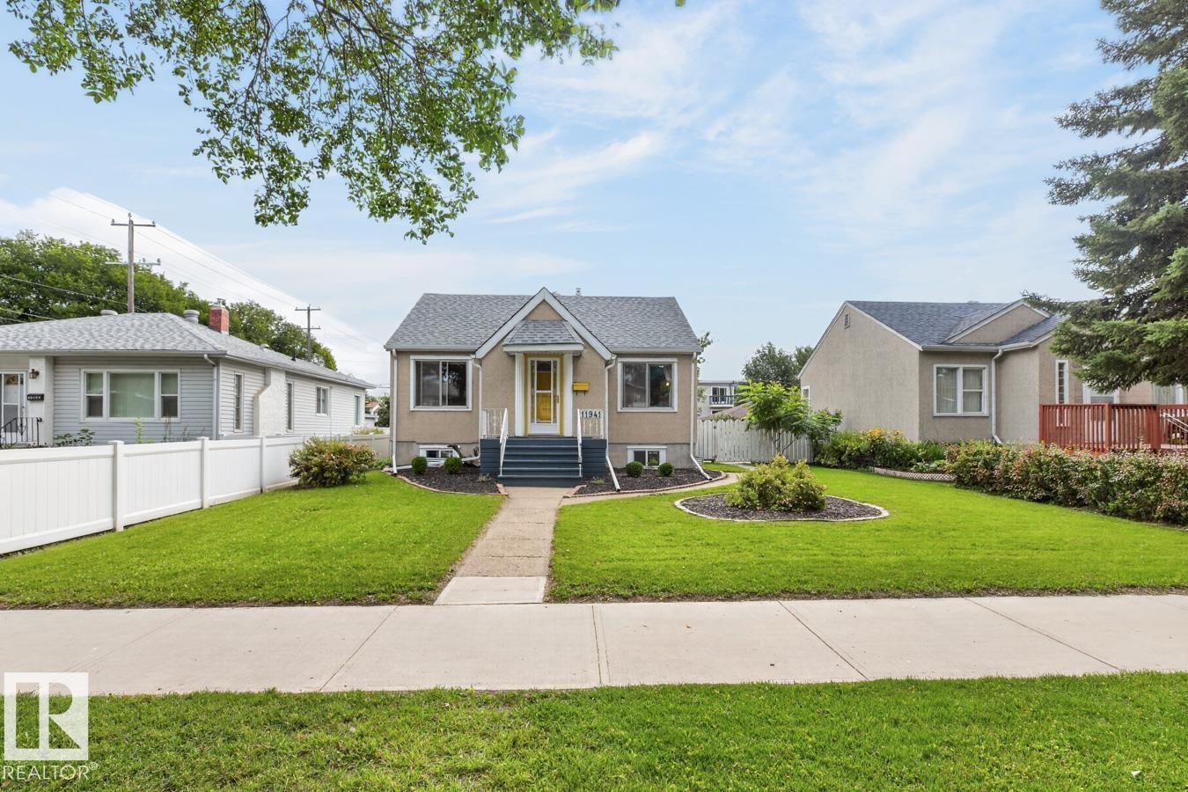
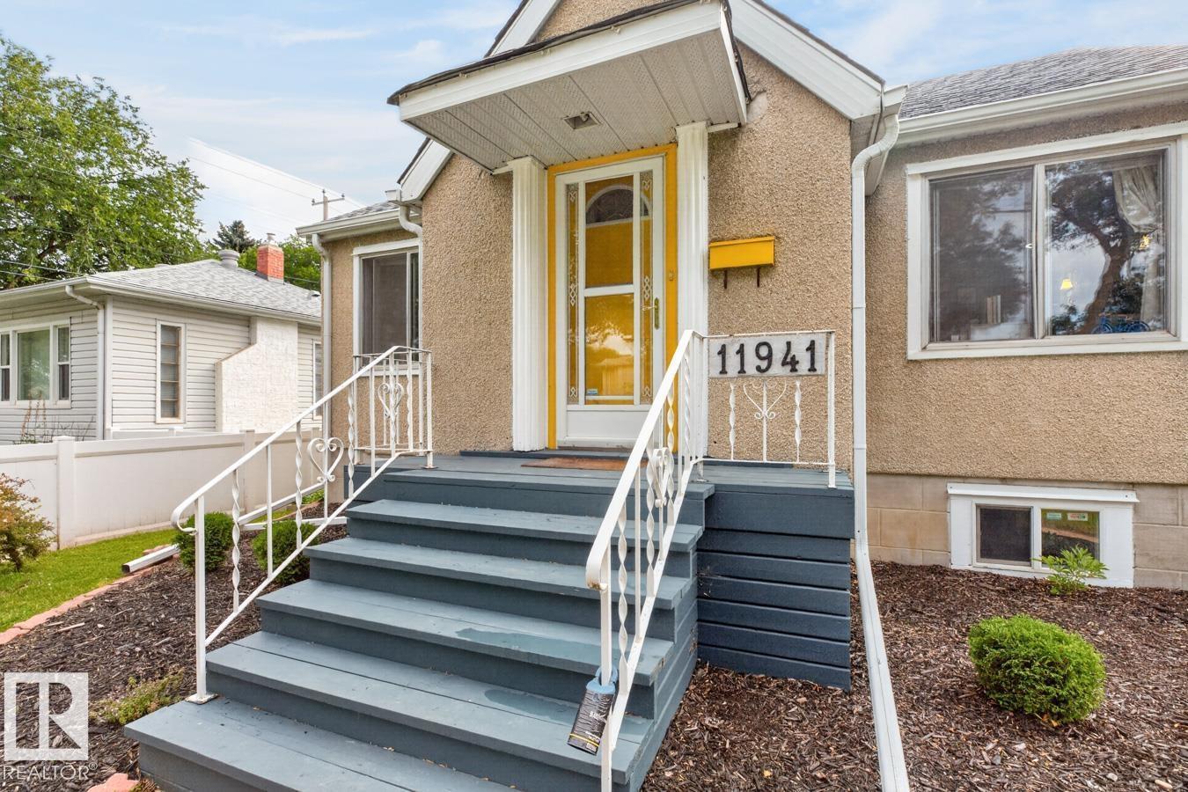
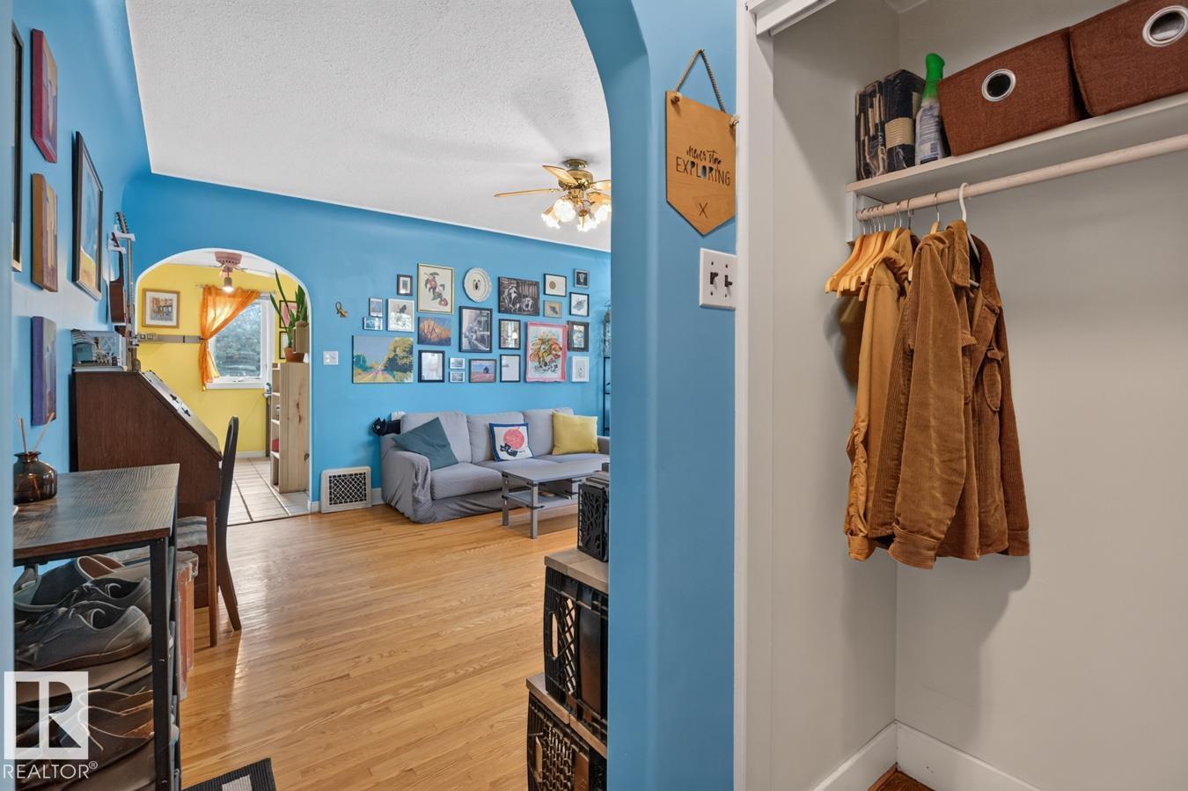
Tucked onto a 50'x150' lot, this raised Eastwood bungalow pairs timeless character w/ modern upgrades! Step inside to find hardwood floors, bright living space w/ custom shelving, original fireplace tile, & an updated kitchen w/ 2024 stainless appliances. 2 main-flr bdrms & 4-pc bath complete the main level. The fully fin. basement is bright w/ large windows, offering flex living space w/ a 2nd kitchen, vinyl plank, rockwool fire/sound insulation (2024), 3rd bdrm, 3-pc bath, spacious laundry, & dual cold storage. Mechanical & site updates provide peace of mind: new sump pump, regraded drainage, window wells, R-50 insulation, gravelled rear parking, & single garage with 3 outdoor spaces. The fully fenced yard boasts mature plum trees & garden space. Living in Eastwood offers unbeatable LRT/bus transit downtown, parks, & a vibrant community vibe—an ideal, value-packed home on a deep lot! (id:31684)
| an hour ago | Listing updated with changes from the MLS® | |
| 13 hours ago | Status changed to Active | |
| yesterday | Listing first seen on site |



The trademarks MLS®, Multiple Listing Service® and the associated logos are owned by The Canadian Real Estate Association (CREA) and identify the quality of services provided by real estate professionals who are members of CREA. Used under license.
The trademarks REALTOR®, REALTORS®, and the REALTOR® logo are controlled by The Canadian Real Estate Association (CREA) and identify real estate professionals who are members of CREA. These trademarks are owned or controlled by The Canadian Real Estate Association (CREA) and identify real estate professionals who are members of CREA (REALTOR®) and/or the quality of services they provide (MLS®).
This REALTOR.ca listing content is owned and licensed by REALTOR® members of The Canadian Real Estate Association.