
170 GRANDIN VGSt. Albert, AB T8N 2J3
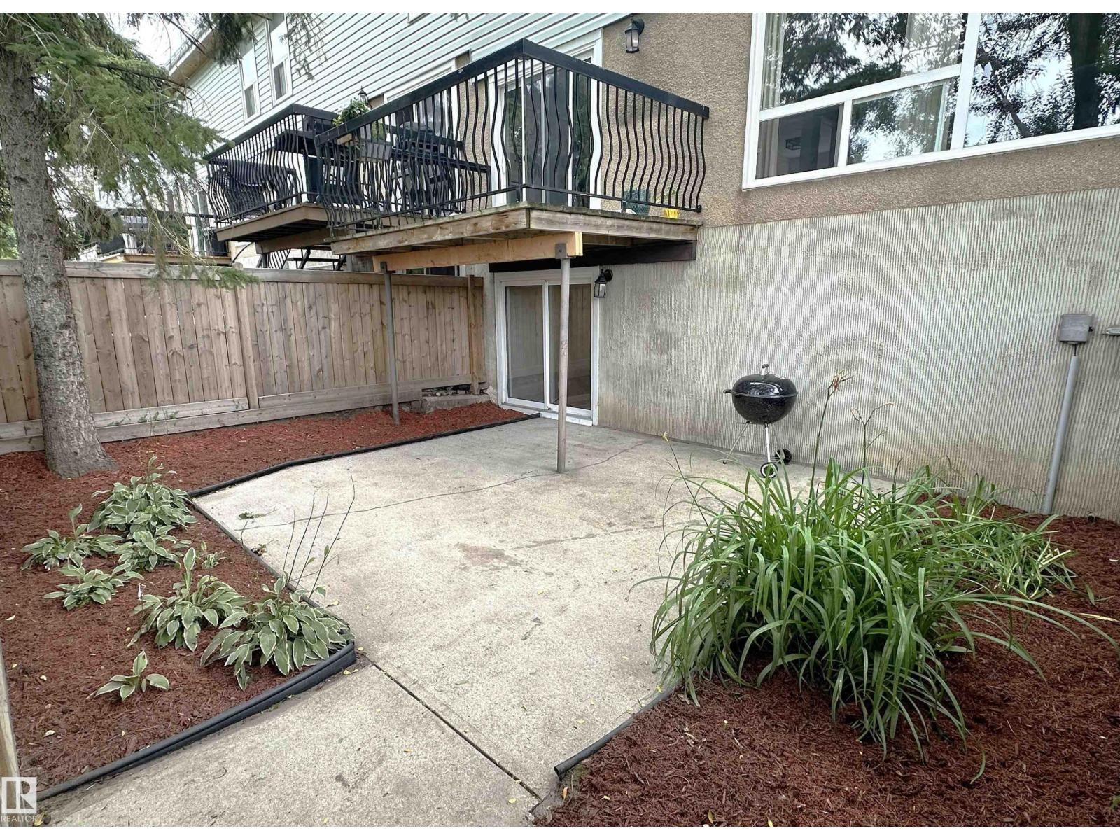
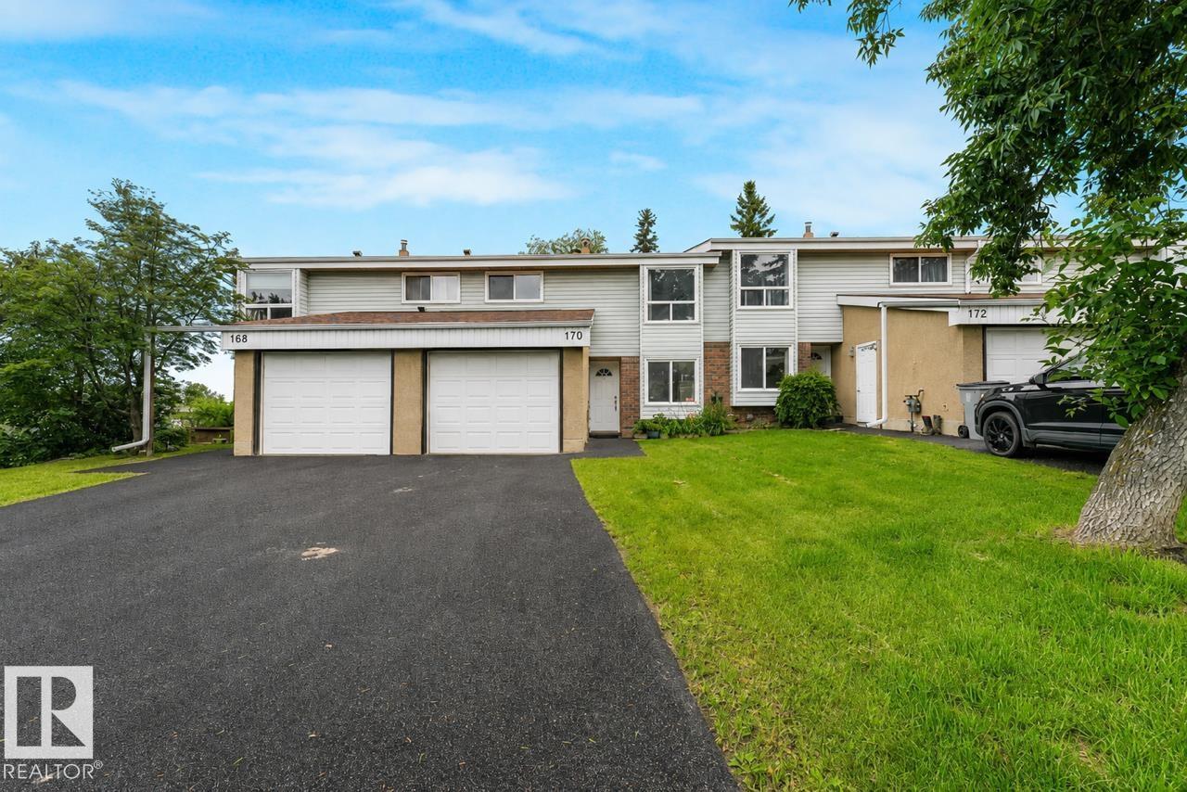
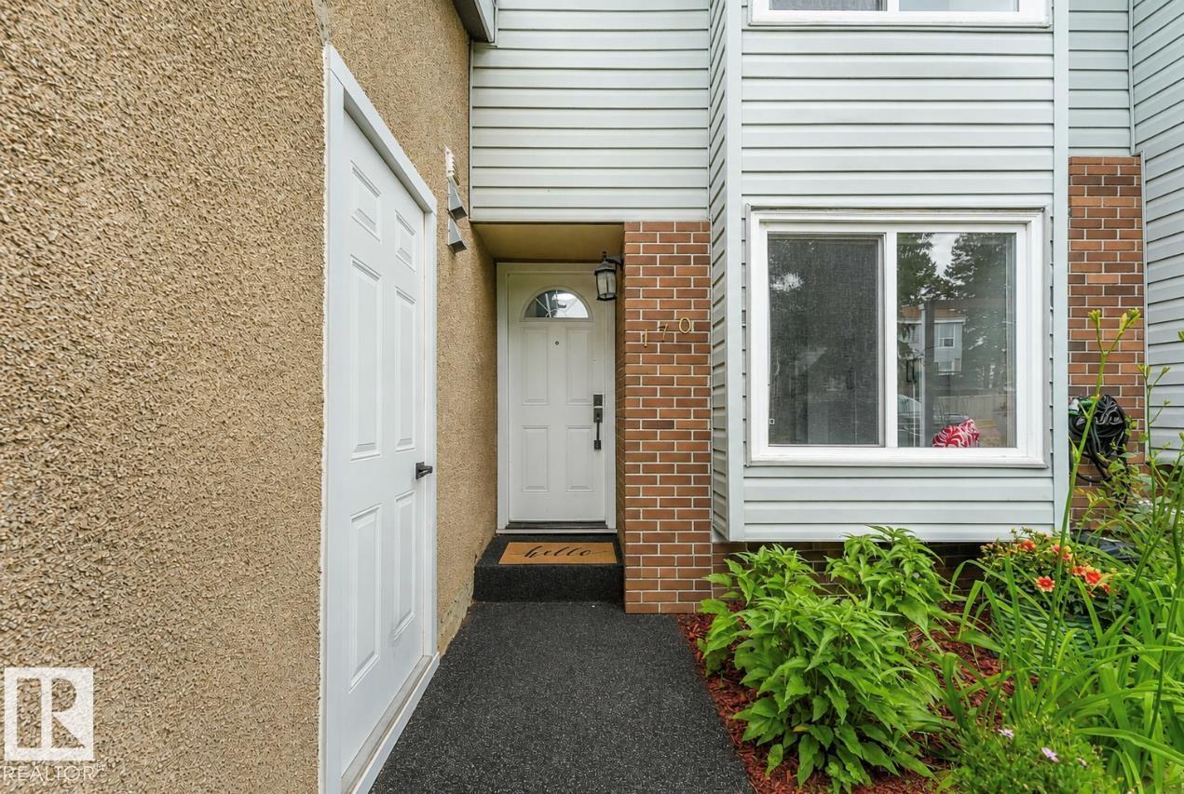
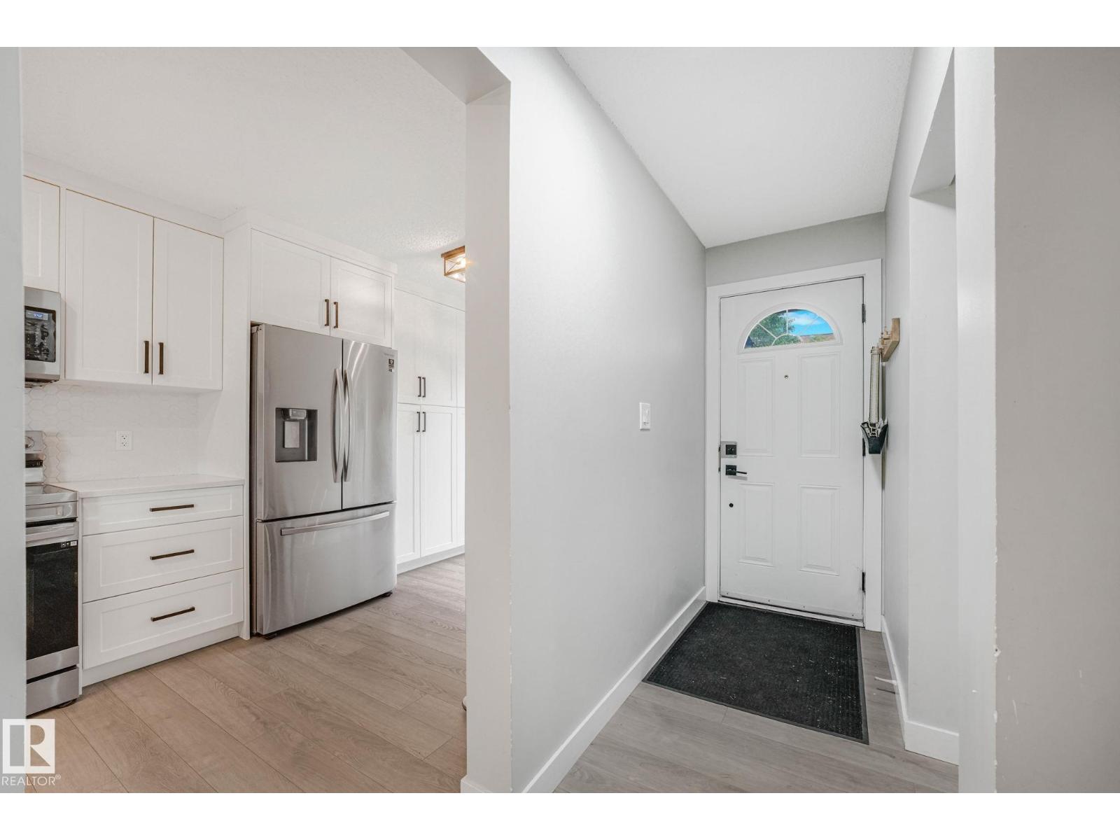
Beautifully upgraded and fully finished WALKOUT townhome featuring 4 BEDROOMS, 1.5 baths, and a SINGLE ATTACHED GARAGE. The bright kitchen showcases custom white cabinetry, quartz countertops, a stylish hex tile backsplash, breakfast bar, cozy dining nook, and modern vinyl plank flooring that flows into the spacious living room. Patio doors lead to the balcony from the dining room, creating a seamless indoor-outdoor entertaining space. Upstairs offers 4 generous bedrooms and a 5pc main bath - ideal for kids, guests, or a home office. The finished WALKOUT basement expands the living area, offering a family room, flex area, laundry room, ample storage space, and direct access to the fenced yard with partially covered patio and room to garden. Conveniently located near schools, recreation, the Enjoy Centre, Anthony Henday, and everyday amenities, this move-in-ready home offers exceptional value. (id:31684)
| 9 hours ago | Listing updated with changes from the MLS® | |
| 12 hours ago | Status changed to Active | |
| yesterday | Listing first seen on site |



The trademarks MLS®, Multiple Listing Service® and the associated logos are owned by The Canadian Real Estate Association (CREA) and identify the quality of services provided by real estate professionals who are members of CREA. Used under license.
The trademarks REALTOR®, REALTORS®, and the REALTOR® logo are controlled by The Canadian Real Estate Association (CREA) and identify real estate professionals who are members of CREA. These trademarks are owned or controlled by The Canadian Real Estate Association (CREA) and identify real estate professionals who are members of CREA (REALTOR®) and/or the quality of services they provide (MLS®).
This REALTOR.ca listing content is owned and licensed by REALTOR® members of The Canadian Real Estate Association.