
622 SADDLEBACK RD NWEdmonton, AB T6J 4Z3
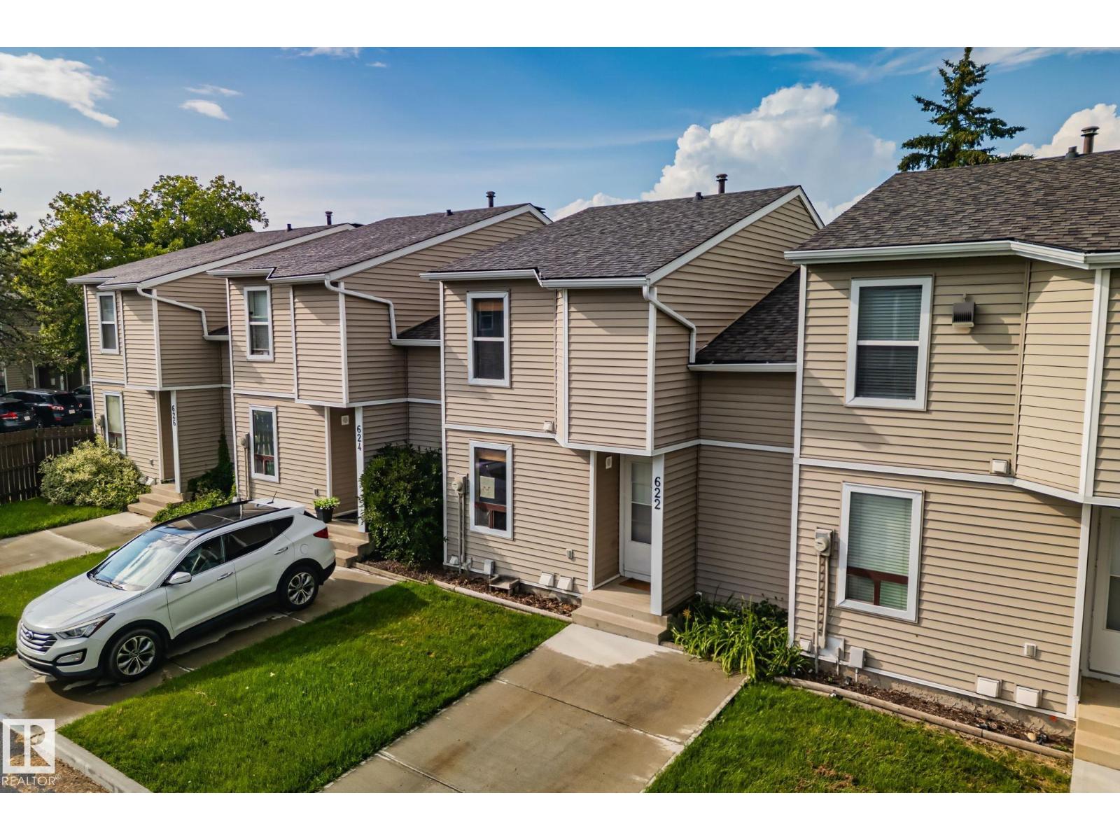
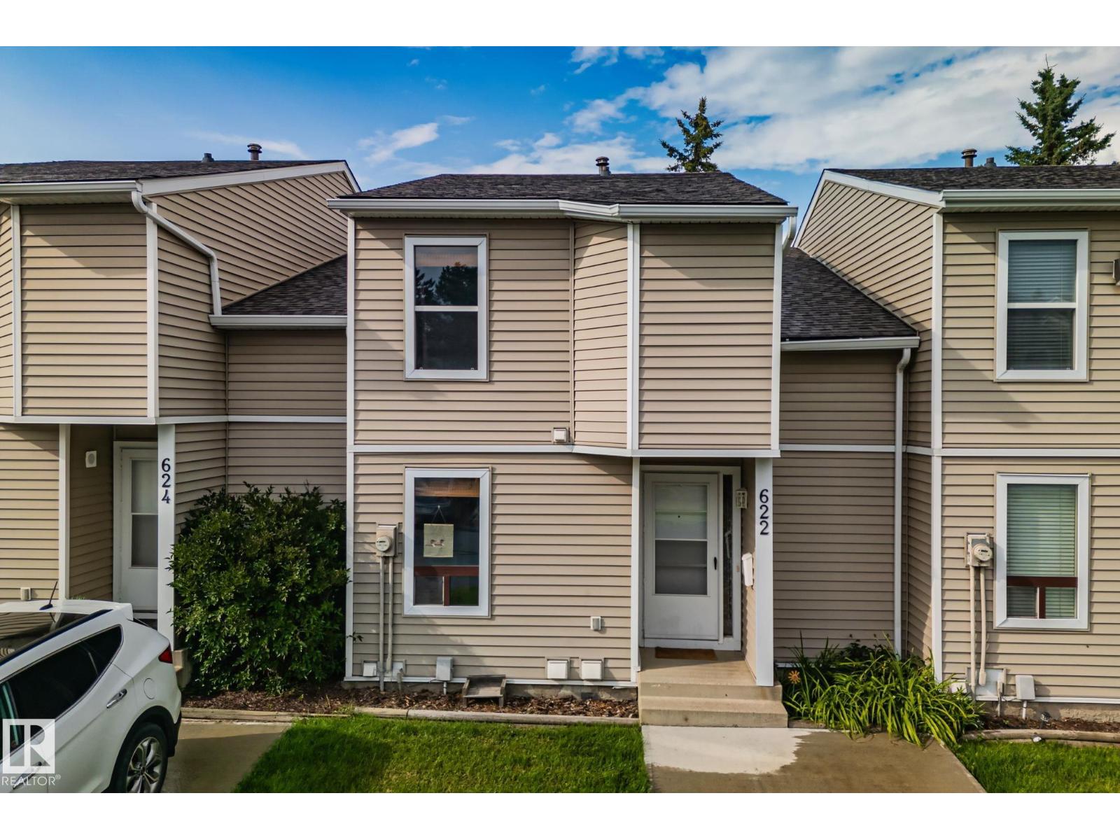
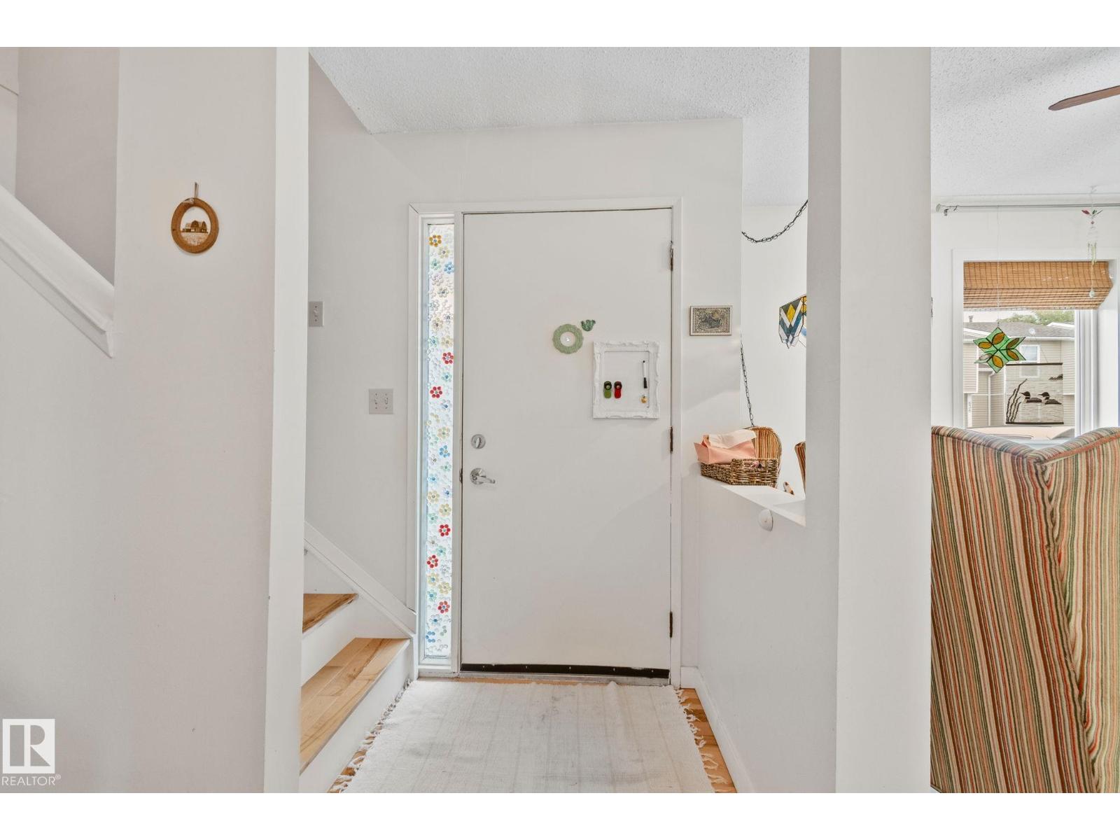
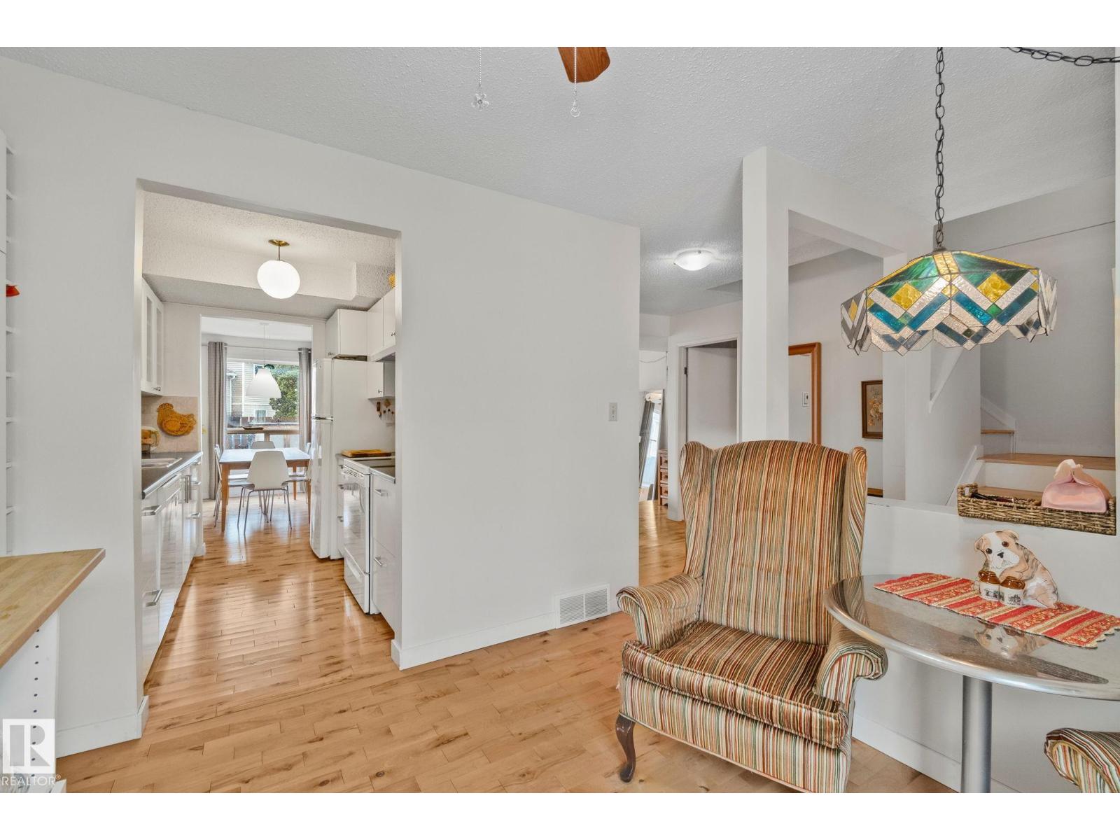
Imagine bright mornings in a sunken living room overlooking your private backyard, coffee in hand. This stunning 3-bedroom, 3-bathroom condo townhouse is perfectly positioned in Blue Quill, one of southwest Edmonton's most sought-after neighborhoods. Recently updated with hardwood floors and tile, this bright home showcases quality upgrades. The main floor features an inviting sunken living room with fireplace, complementing the galley-style kitchen with quality finishes. An intimate breakfast nook has been beautifully converted into a coffee and visiting area, ideal for morning relaxation or entertaining guests. The spacious primary bedroom boasts wall-to-wall closets and luxurious ensuite bathroom. A short walk to Century Park LRT, close to YMCA, Blue Quill Park, excellent schools, and major shopping at South Edmonton Common and Calgary Trail. Two convenient parking stalls and a large fenced backyard complete the package. Thoughtfully maintained and updated, this home is waiting for you. (id:31684)
| 9 hours ago | Listing updated with changes from the MLS® | |
| 14 hours ago | Status changed to Active | |
| yesterday | Listing first seen on site |



The trademarks MLS®, Multiple Listing Service® and the associated logos are owned by The Canadian Real Estate Association (CREA) and identify the quality of services provided by real estate professionals who are members of CREA. Used under license.
The trademarks REALTOR®, REALTORS®, and the REALTOR® logo are controlled by The Canadian Real Estate Association (CREA) and identify real estate professionals who are members of CREA. These trademarks are owned or controlled by The Canadian Real Estate Association (CREA) and identify real estate professionals who are members of CREA (REALTOR®) and/or the quality of services they provide (MLS®).
This REALTOR.ca listing content is owned and licensed by REALTOR® members of The Canadian Real Estate Association.