
4242 Chichak Close SWEdmonton, AB T6W 4B3
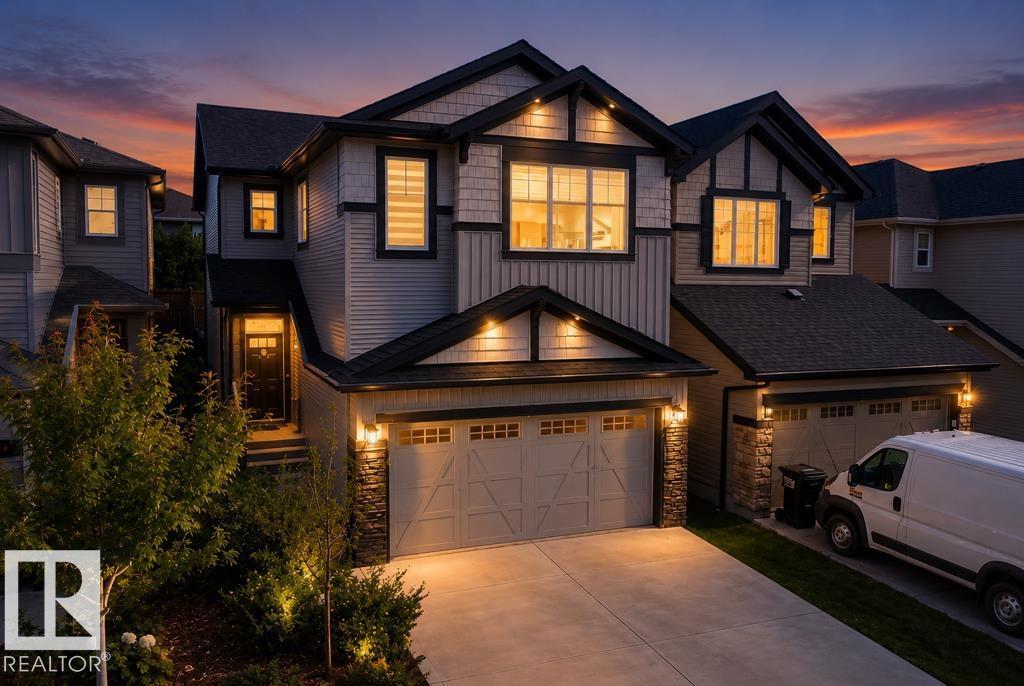
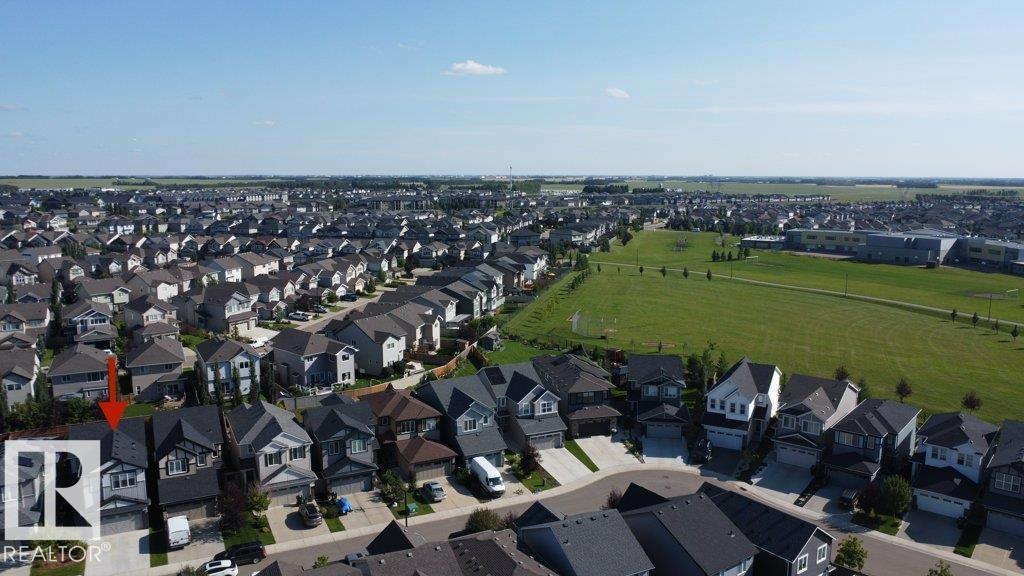
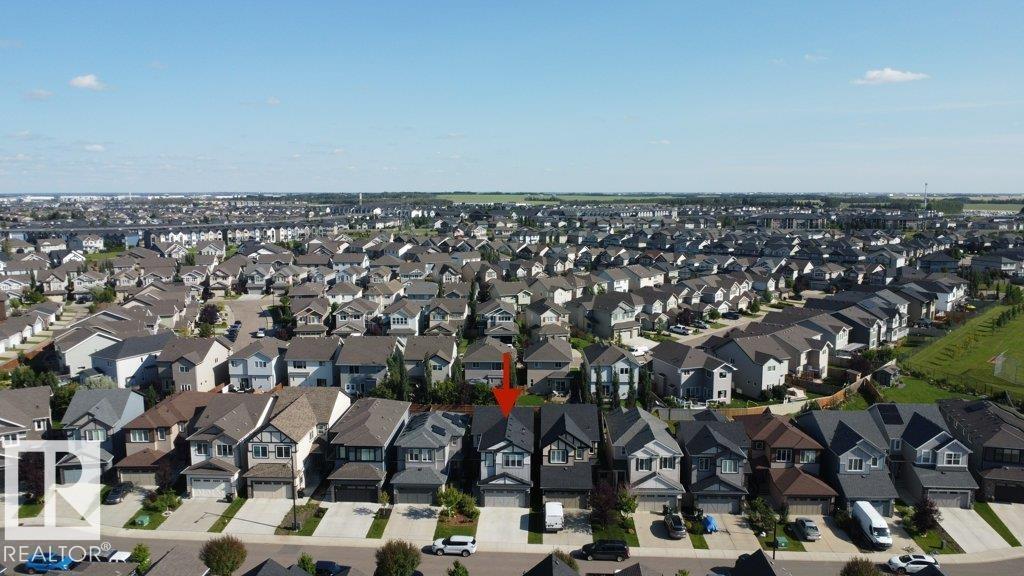
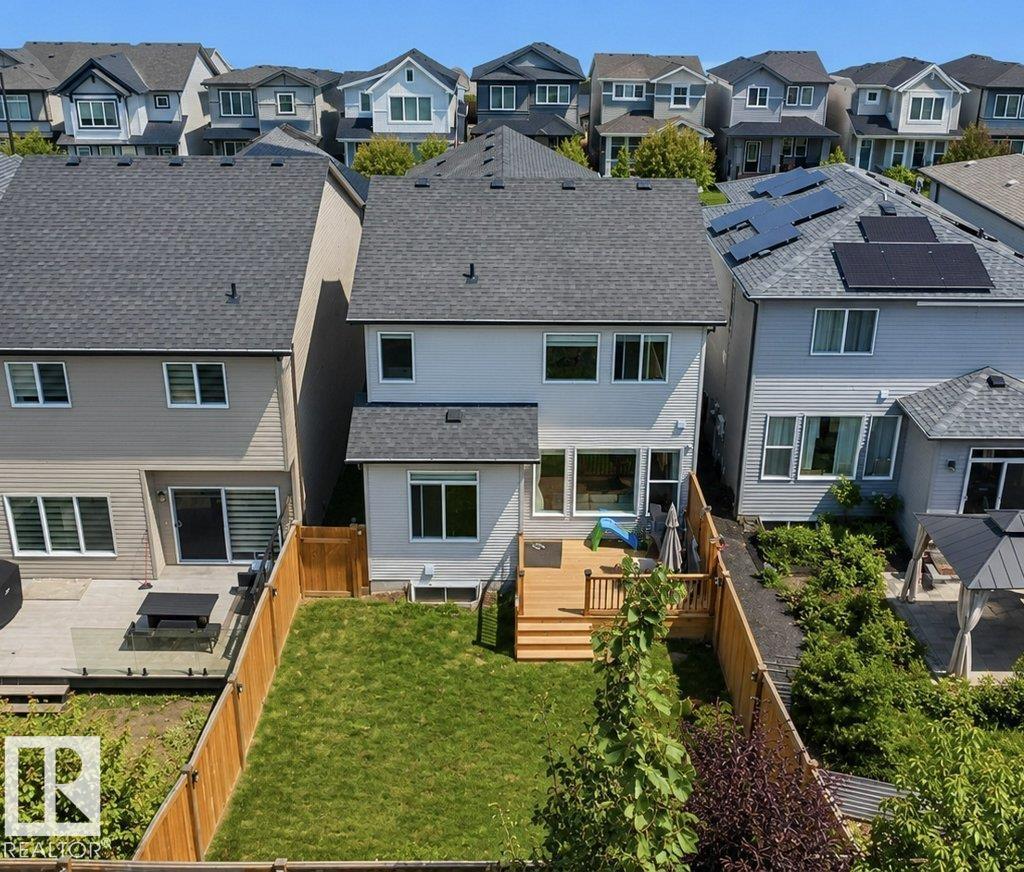
LOCATION, LIFESTYLE & FAMILY CONVENIENCE! Welcome to this beautifully maintained 2-storey home in Chappelle Gardens, offering approximately 1,950 sq. ft. with 3 bedrooms, 2.5 bathrooms, a spacious bonus room and double attached garage. Enjoy a bright living area with a cozy fireplace, kitchen with quartz countertops and pantry, plus convenient upper-floor laundry. Step outside to a fully fenced and landscaped backyard with a large deck. Families will love the school within walking distance, nearby parks and playgrounds, public transit, and access to Chappelle Gardens Residents Association amenities. An unfinished basement offers exciting future potential. **A must-see family home in a fantastic location! (id:31684)
| 9 hours ago | Listing updated with changes from the MLS® | |
| 10 hours ago | Listing first seen on site |



The trademarks MLS®, Multiple Listing Service® and the associated logos are owned by The Canadian Real Estate Association (CREA) and identify the quality of services provided by real estate professionals who are members of CREA. Used under license.
The trademarks REALTOR®, REALTORS®, and the REALTOR® logo are controlled by The Canadian Real Estate Association (CREA) and identify real estate professionals who are members of CREA. These trademarks are owned or controlled by The Canadian Real Estate Association (CREA) and identify real estate professionals who are members of CREA (REALTOR®) and/or the quality of services they provide (MLS®).
This REALTOR.ca listing content is owned and licensed by REALTOR® members of The Canadian Real Estate Association.