
79 ROYAL STSt. Albert, AB T8N 7X4
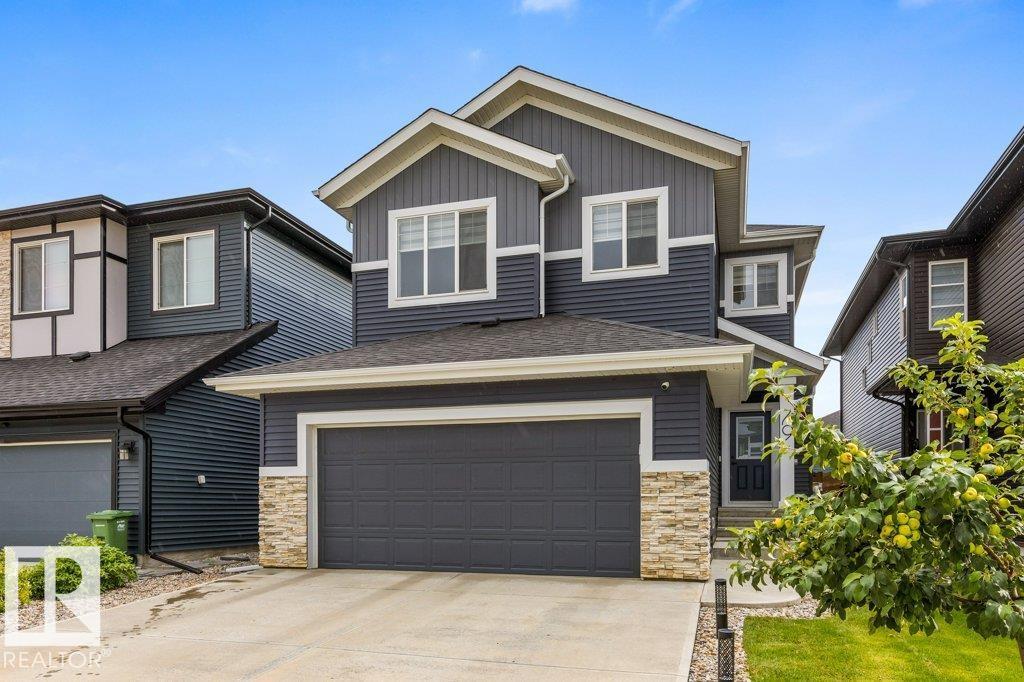
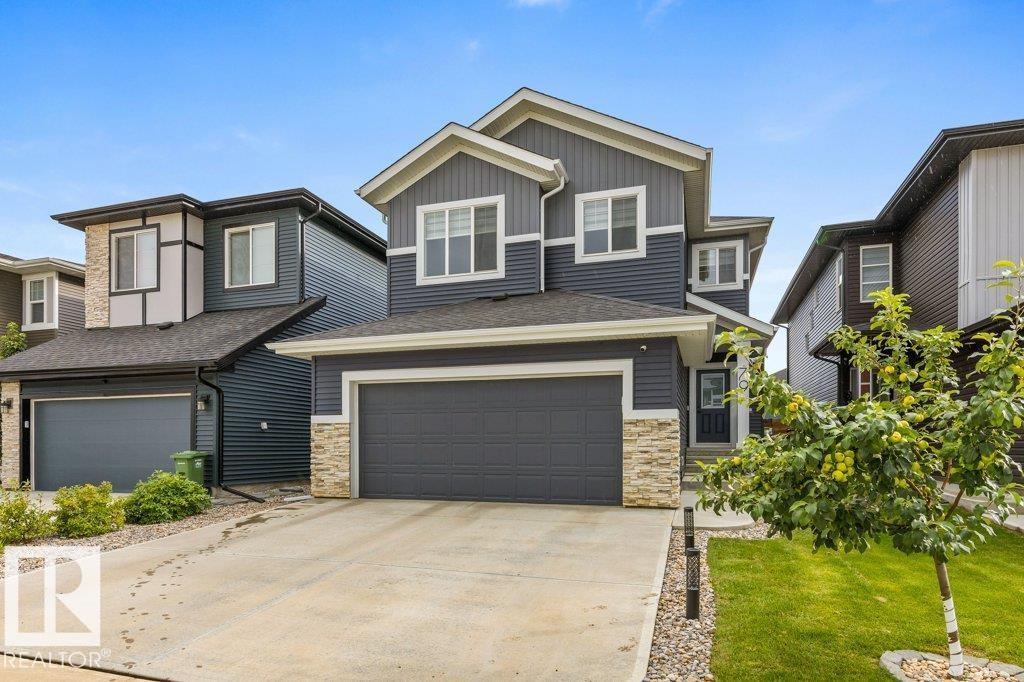
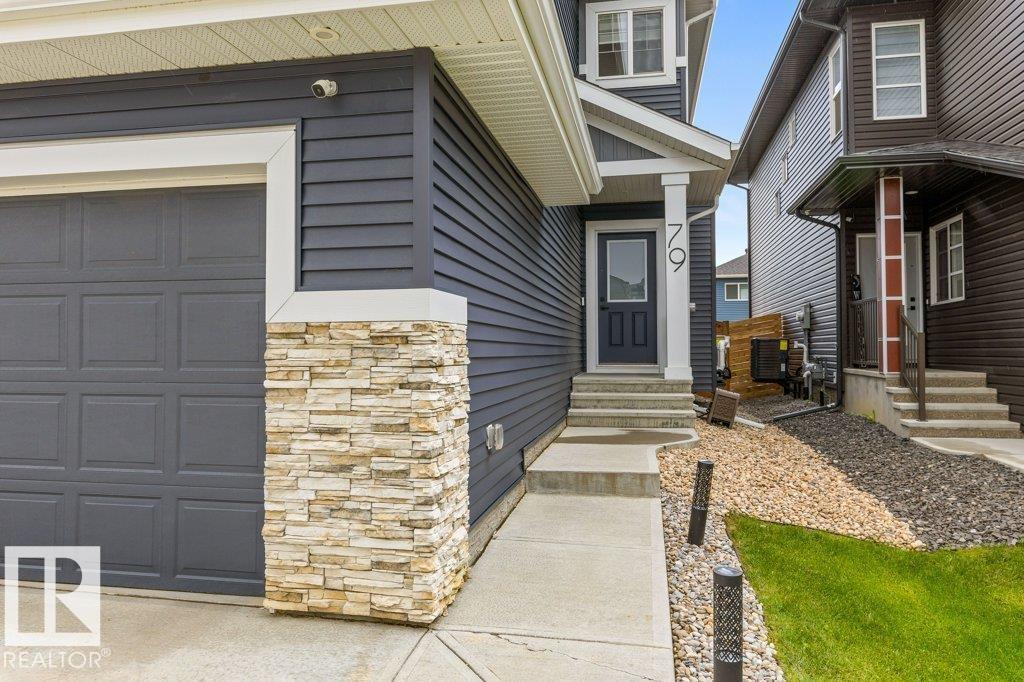
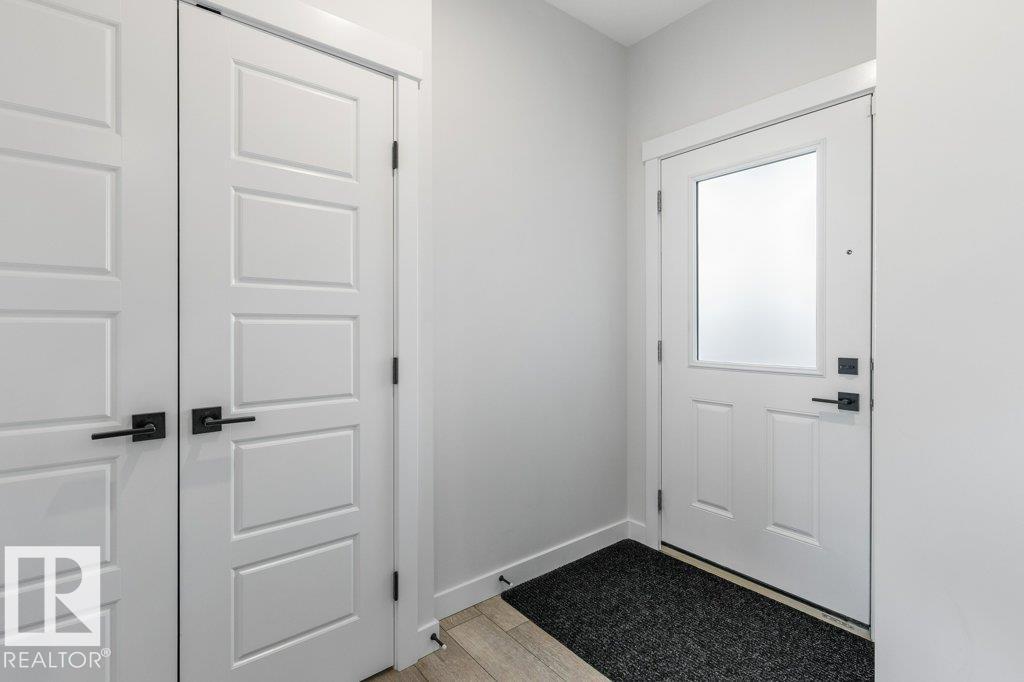
Welcome to this beautifully finished custom-built Parkwood home, where thoughtful design and quality craftsmanship come together. The bright, open main floor showcases a stunning two-storey great room with an abundance of windows, creating an impressive and inviting space. The gorgeous kitchen is perfect for entertaining with a large island, gas range, bar fridge and convenient walk-through pantry. Durable vinyl plank flooring flows throughout the main level, which also offers a versatile den, ideal for a home office or quiet retreat. Upstairs features three generously sized bedrooms, a spacious bonus room and a luxurious primary suite complete with a five-piece ensuite. The fully finished and fenced yard is ready for outdoor enjoyment with a composite deck and shed. Completing this wonderful home is a double attached garage with a 240V plug-in, and central air conditioning. Beautifully appointed throughout and designed for modern living. Located in desirable Riverside and just steps to parks and trails! (id:31684)
| yesterday | Listing updated with changes from the MLS® | |
| yesterday | Listing first seen on site |



The trademarks MLS®, Multiple Listing Service® and the associated logos are owned by The Canadian Real Estate Association (CREA) and identify the quality of services provided by real estate professionals who are members of CREA. Used under license.
The trademarks REALTOR®, REALTORS®, and the REALTOR® logo are controlled by The Canadian Real Estate Association (CREA) and identify real estate professionals who are members of CREA. These trademarks are owned or controlled by The Canadian Real Estate Association (CREA) and identify real estate professionals who are members of CREA (REALTOR®) and/or the quality of services they provide (MLS®).
This REALTOR.ca listing content is owned and licensed by REALTOR® members of The Canadian Real Estate Association.