Save
Ask
Tour
Hide
Share
$379,900
1 Day On Site

#12 20 NORMAN CT
St. Albert, AB T8N 7K4

For Sale|Townhouse|Active
2
Beds
4
Total Baths
1
Partial Bath
1,365
SqFt
$278
/SqFt
2005
Built
Call Now: 780 965 1544
Is this the listing for you? We can help make it yours.
780 965 1544
#12 20 NORMAN CT#12 20 NORMAN CT#12 20 NORMAN CT#12 20 NORMAN CT
Save
Ask
Tour
Hide
Share

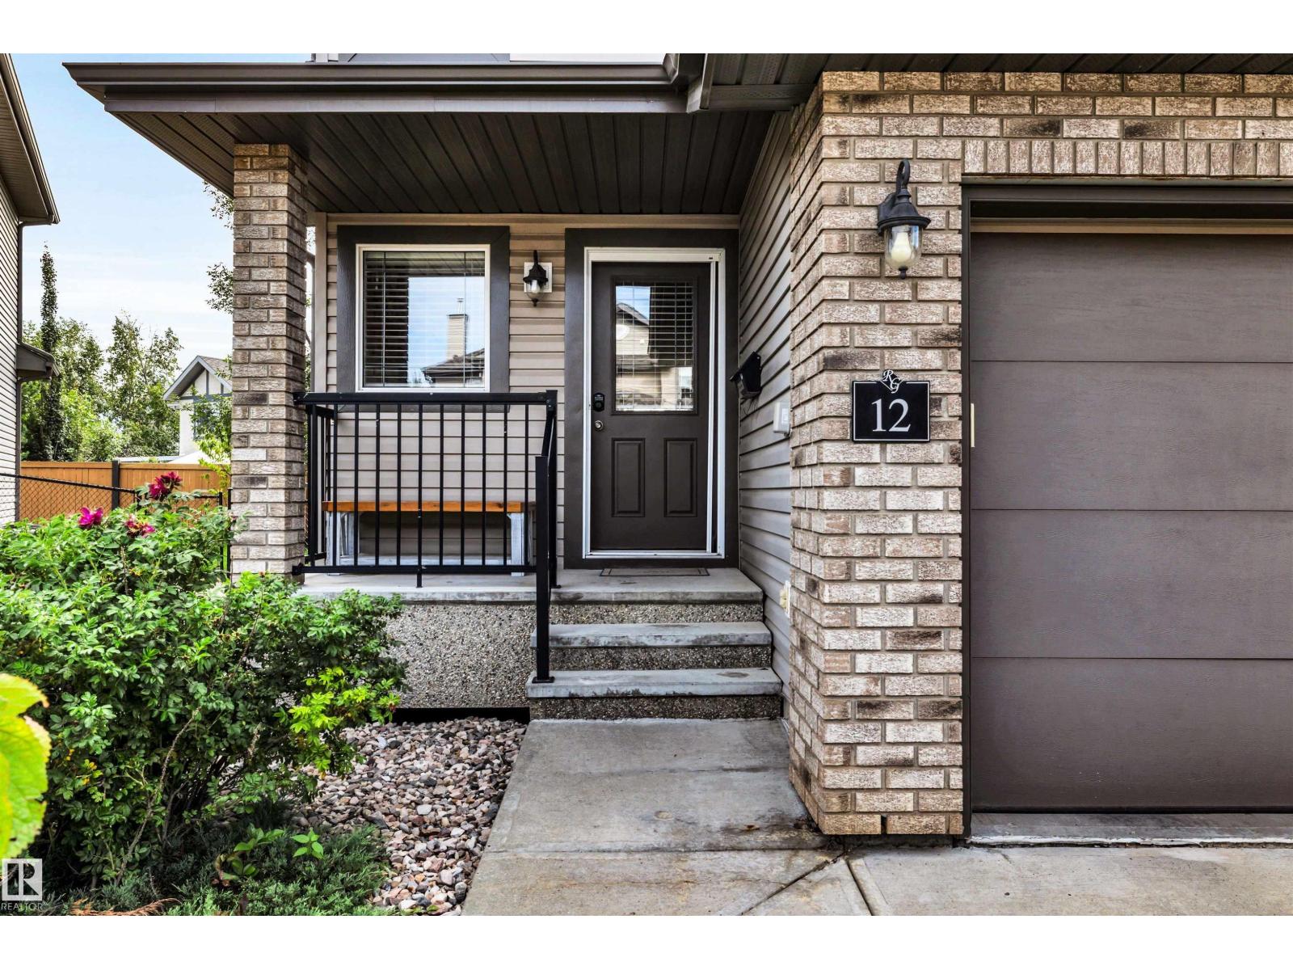
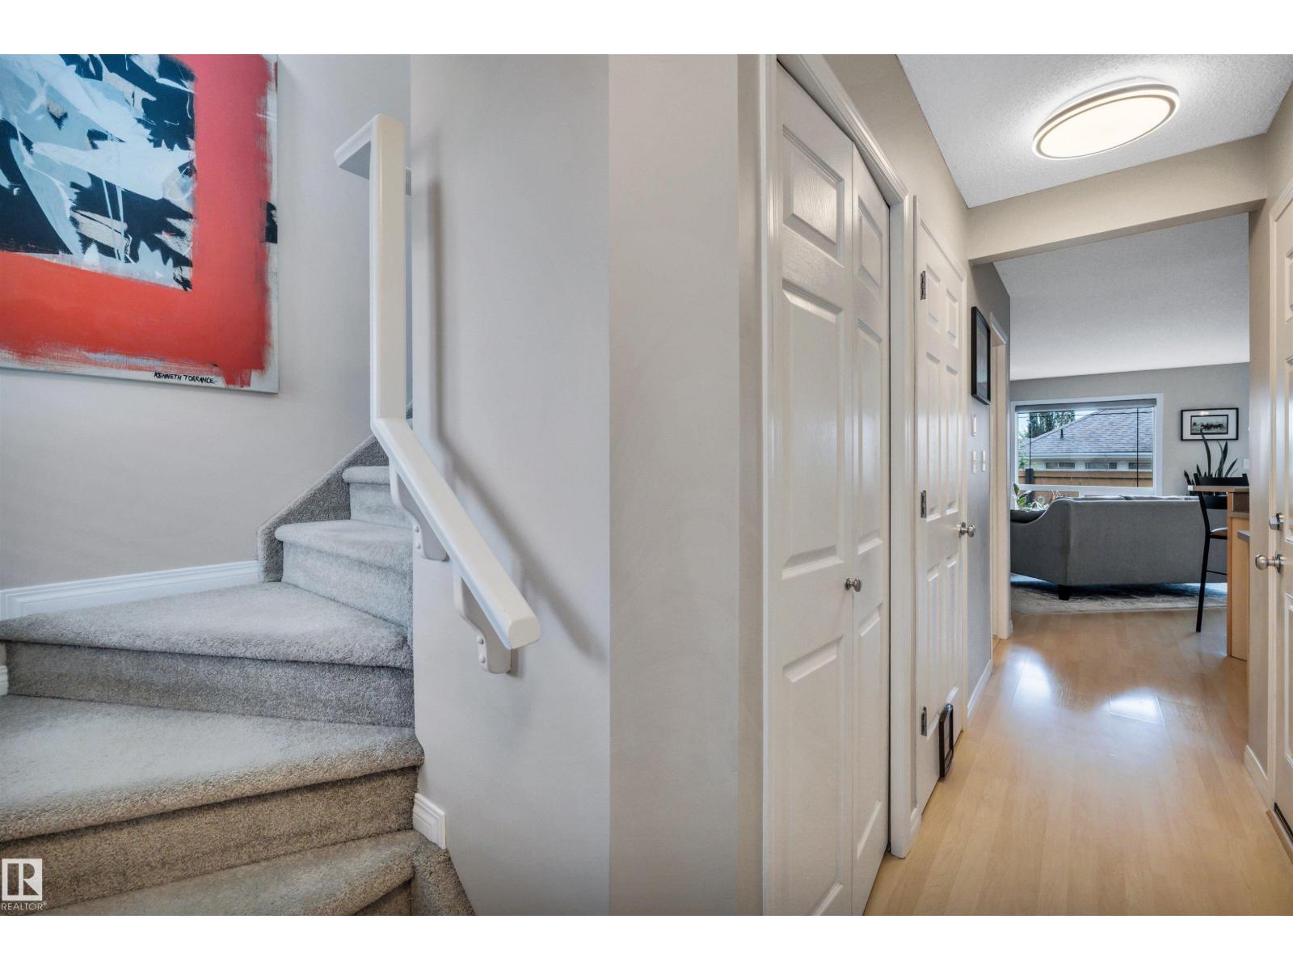
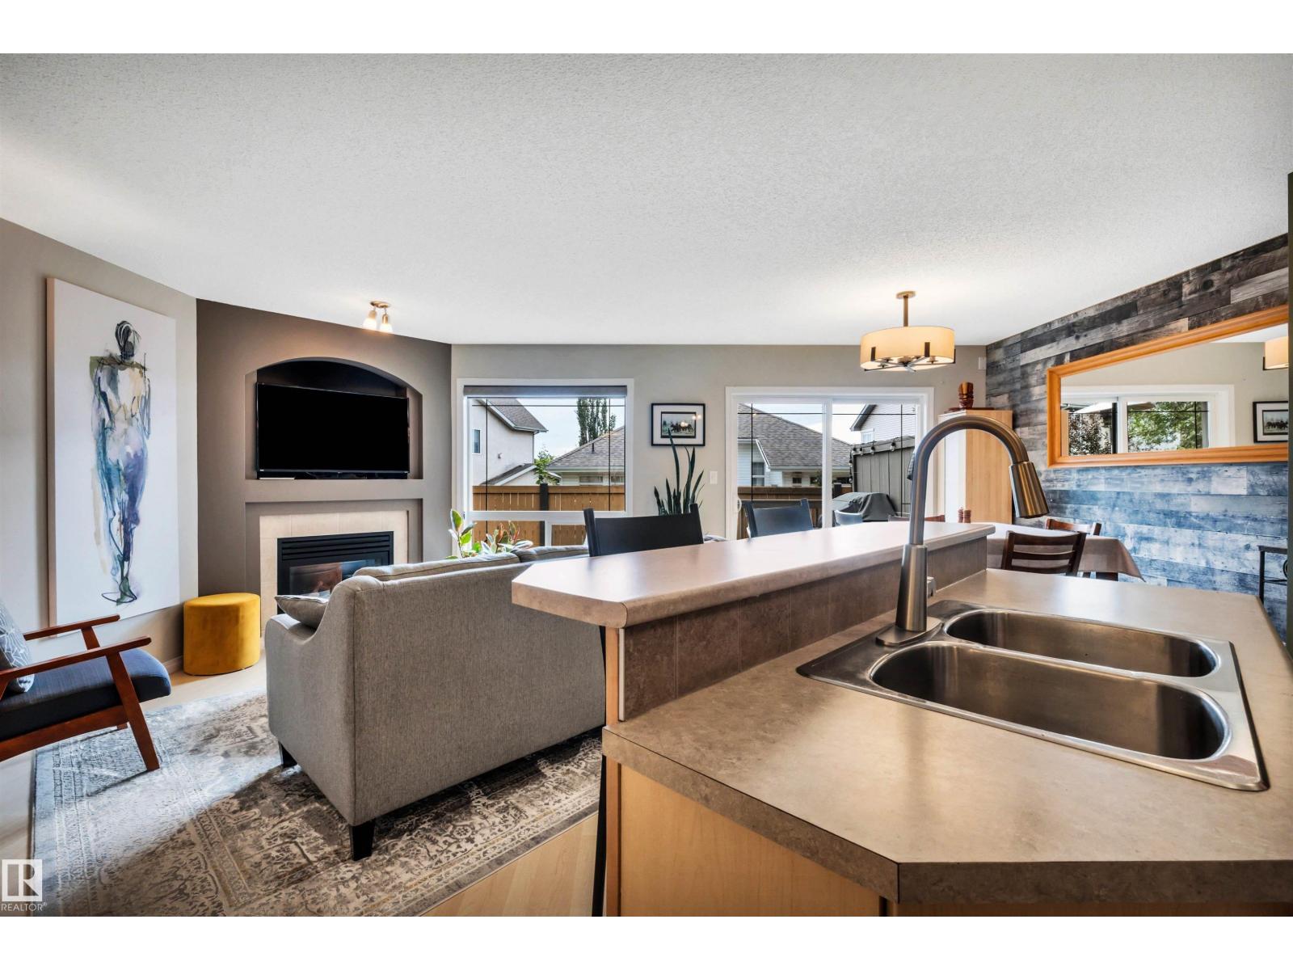
Beautifully decorated 1365 sq. ft. 2 storey half duplex in a quiet location in North Ridge. The main floor features a spacious kitchen with a center island and pantry as well as a spacious living room complete with gas fireplace. The upstairs has 2 huge primary bedrooms, each with its own ensuite bathroom and walk in closet plus a cozy reading nook. The finished basement has a large rec room/3rd bedroom with a 3 piece bathroom making it perfect for a teenager! Enjoy the fenced and landscaped backyard that is maintained by the condo association. Central A/C. Newer HWT. Single attached garage. (id:31684)

Save
Ask
Tour
Hide
Share
Listing Snapshot
Price 
$379,900
Days On Site 
1 Day
Bedrooms 
2
Inside Area (SqFt) 
1,365 sqft
Total Baths 
4
Full Baths 
N/A
Partial Baths 
1
Lot Size 
N/A
Year Built 
2005
MLS® Number 
E4504487
Status 
Active
Property Tax 
N/A
Maintenance Fees 
$373.56 monthly
Sq Ft Source 
N/A
Friends & Family
Recent Activity
9 hours agoListing updated with changes from the MLS®
14 hours agoStatus changed to Active
yesterdayListing first seen on site
General Features
Attached Garage 
Yes
Building Features 
Vinyl Windows
Garage 
Yes
Number Of Stories 
2
Parking 
Garage Door OpenerAttached
Parking Spaces 
2
Property Sub Type 
Townhouse
Interior Features
Appliances 
CooktopWasherRefrigeratorDishwasherDryerMicrowave
Basement 
FinishedFull
Cooling 
Central Air
Fireplace 
Yes
Fireplace Features 
Gas
Fireplaces 
1
Heating 
Forced Air
Window Features 
Window Coverings
Bedroom 2 
Dining Room 
Kitchen 
Laundry 
Level - Basement
Living Room 
Primary Bedroom 
Recreation room 
Level - Basement
Utility Room 
Level - Basement
Save
Ask
Tour
Hide
Share
Exterior Features
Fencing 
Fenced
Other Structures 
Shed(s)
Windows/Doors 
Window Coverings
Community Features
Maintenance Fee 
373.56
Maintenance Fee Frequency 
Monthly

Listing courtesy of: Neil C. Rouse of RE/MAX Professionals

The trademarks MLS®, Multiple Listing Service® and the associated logos are owned by The Canadian Real Estate Association (CREA) and identify the quality of services provided by real estate professionals who are members of CREA. Used under license.

The trademarks REALTOR®, REALTORS®, and the REALTOR® logo are controlled by The Canadian Real Estate Association (CREA) and identify real estate professionals who are members of CREA. These trademarks are owned or controlled by The Canadian Real Estate Association (CREA) and identify real estate professionals who are members of CREA (REALTOR®) and/or the quality of services they provide (MLS®).

This REALTOR.ca listing content is owned and licensed by REALTOR® members of The Canadian Real Estate Association.

Neighborhood & Commute
Source: Walkscore
Disclosure: Community information and market data powered by Constellation Data Labs. Information is deemed reliable but not guaranteed.
Save
Ask
Tour
Hide
Share