
#401 5390 CHAPPELLE RD SWEdmonton, AB T6W 3K7
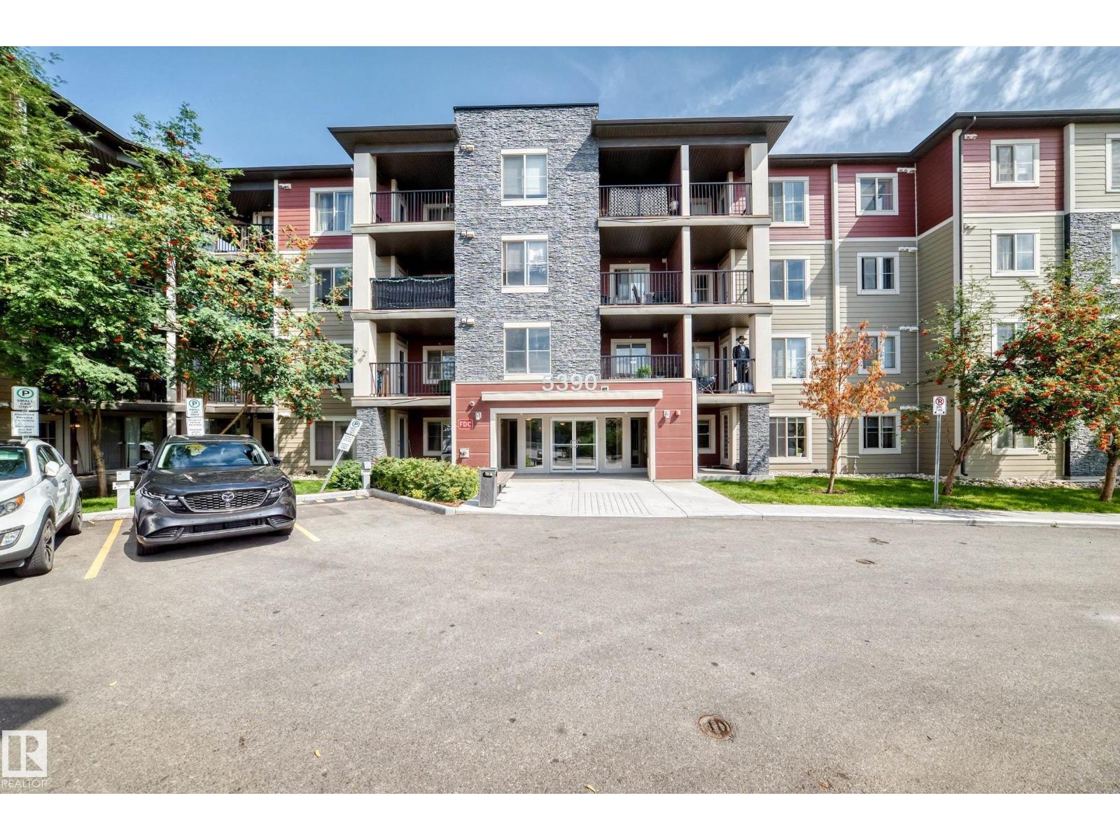
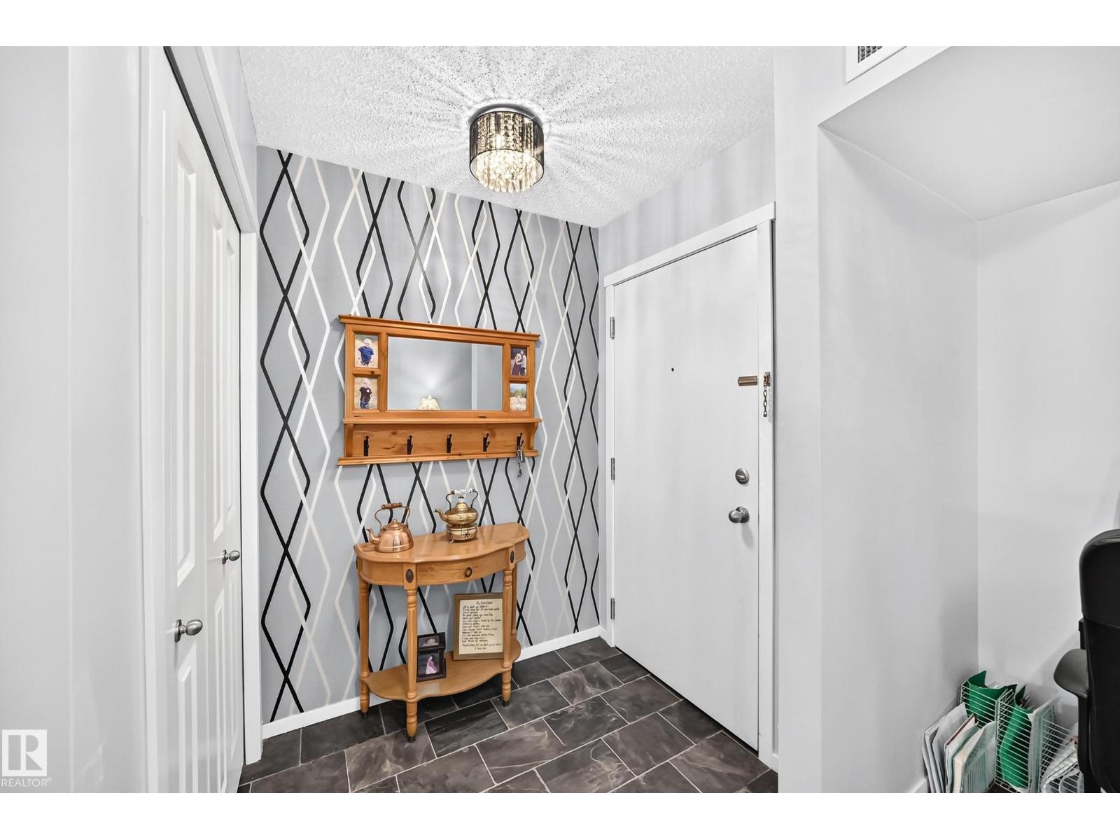
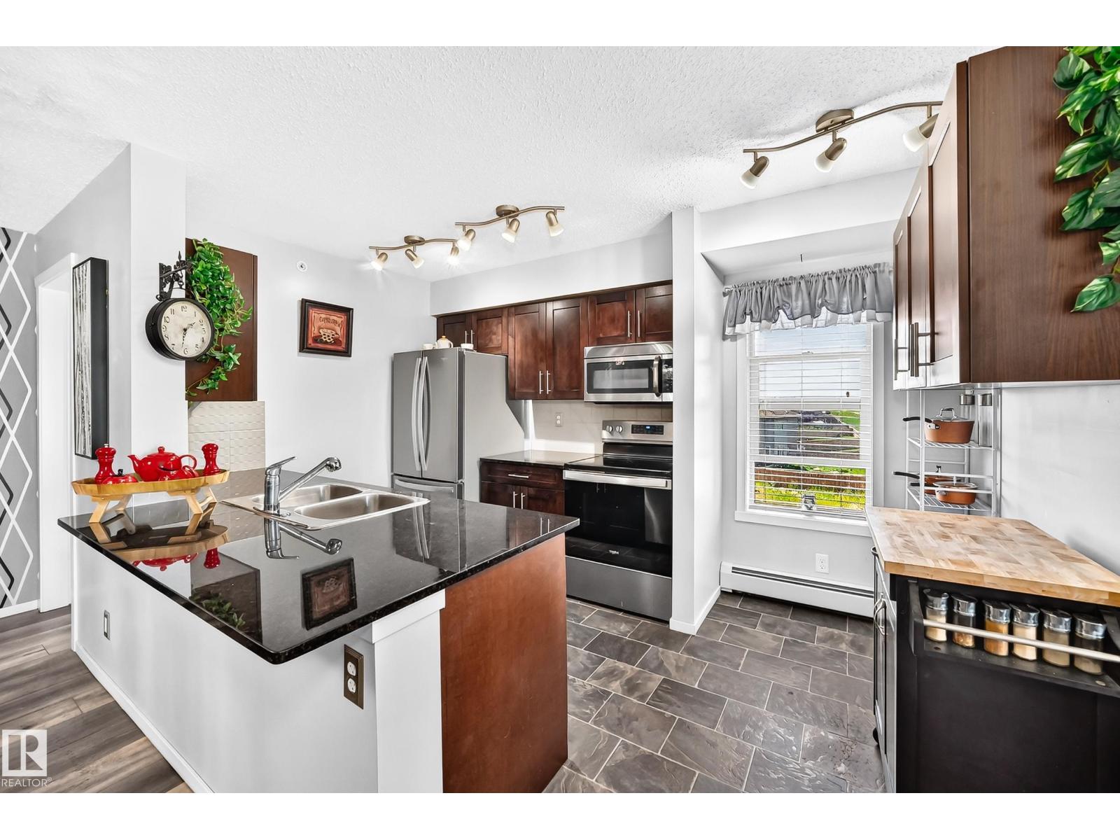
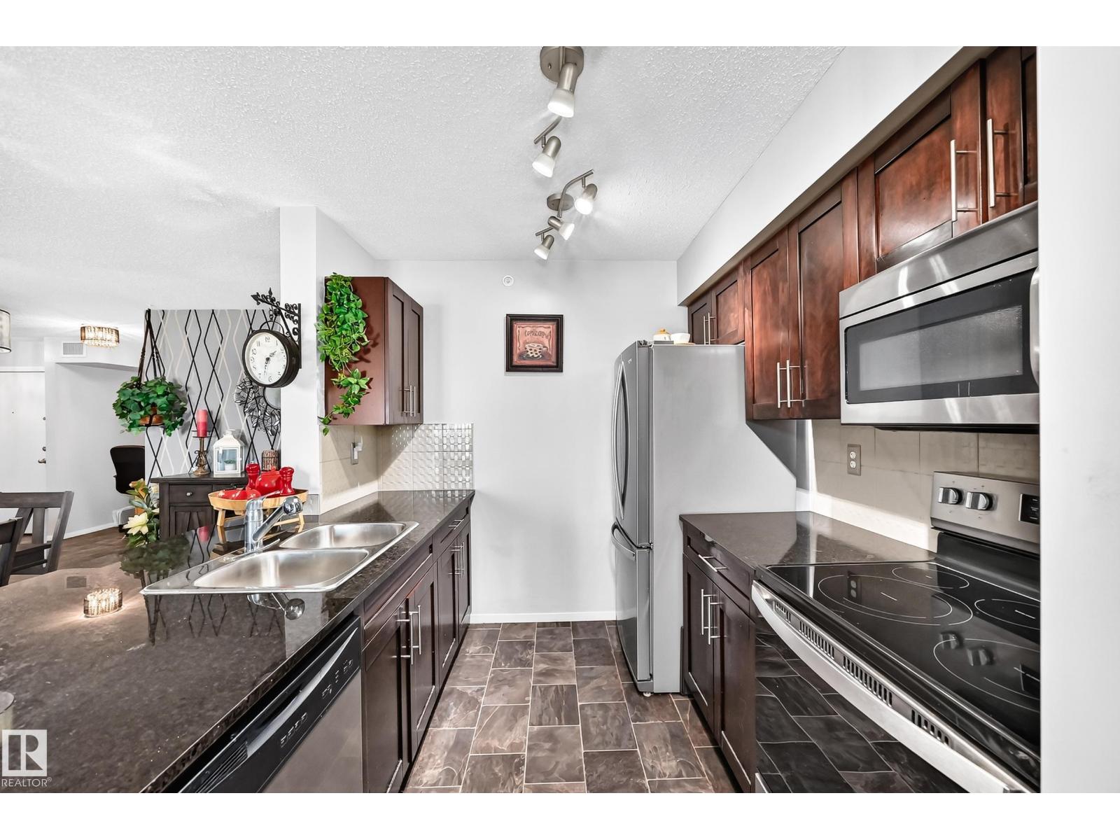
Welcome to this beautifully upgraded top-floor corner unit in the vibrant community of Chappelle! Featuring 2 bedrooms, 2 full bathrooms and convenient in-suite laundry, this bright and spacious condo offers an open-concept floor plan designed for comfortable everyday living. Enjoy upgraded lighting and wide-plank laminate flooring, along with large windows that provide plenty of natural light. The generous balcony offers a relaxing outdoor space with views of the nearby walking trail. With plenty of visitor parking and a fantastic location close to future amenities along 41 Avenue, plus easy access to the QEII, this home offers exceptional convenience and value. A great opportunity for first-time buyers, downsizers or investors! (id:31684)
| yesterday | Listing updated with changes from the MLS® | |
| 2 days ago | Listing first seen on site |



The trademarks MLS®, Multiple Listing Service® and the associated logos are owned by The Canadian Real Estate Association (CREA) and identify the quality of services provided by real estate professionals who are members of CREA. Used under license.
The trademarks REALTOR®, REALTORS®, and the REALTOR® logo are controlled by The Canadian Real Estate Association (CREA) and identify real estate professionals who are members of CREA. These trademarks are owned or controlled by The Canadian Real Estate Association (CREA) and identify real estate professionals who are members of CREA (REALTOR®) and/or the quality of services they provide (MLS®).
This REALTOR.ca listing content is owned and licensed by REALTOR® members of The Canadian Real Estate Association.