Save
Ask
Tour
Hide
Share
$600,000
2 Days On Site

5209 GODSON BAY BA NW
Edmonton, AB T5T 4P8

For Sale|Single Family Residence|Active
4
Beds
3
Total Baths
1
Partial Bath
2,349
SqFt
$255
/SqFt
2013
Built
Call Now: 780 965 1544
Is this the listing for you? We can help make it yours.
780 965 1544
Upcoming Open Houses
Sun, Aug 23, 1:00 PM - 4:00 PM
5209 GODSON BAY BA NW5209 GODSON BAY BA NW5209 GODSON BAY BA NW5209 GODSON BAY BA NW
Save
Ask
Tour
Hide
Share

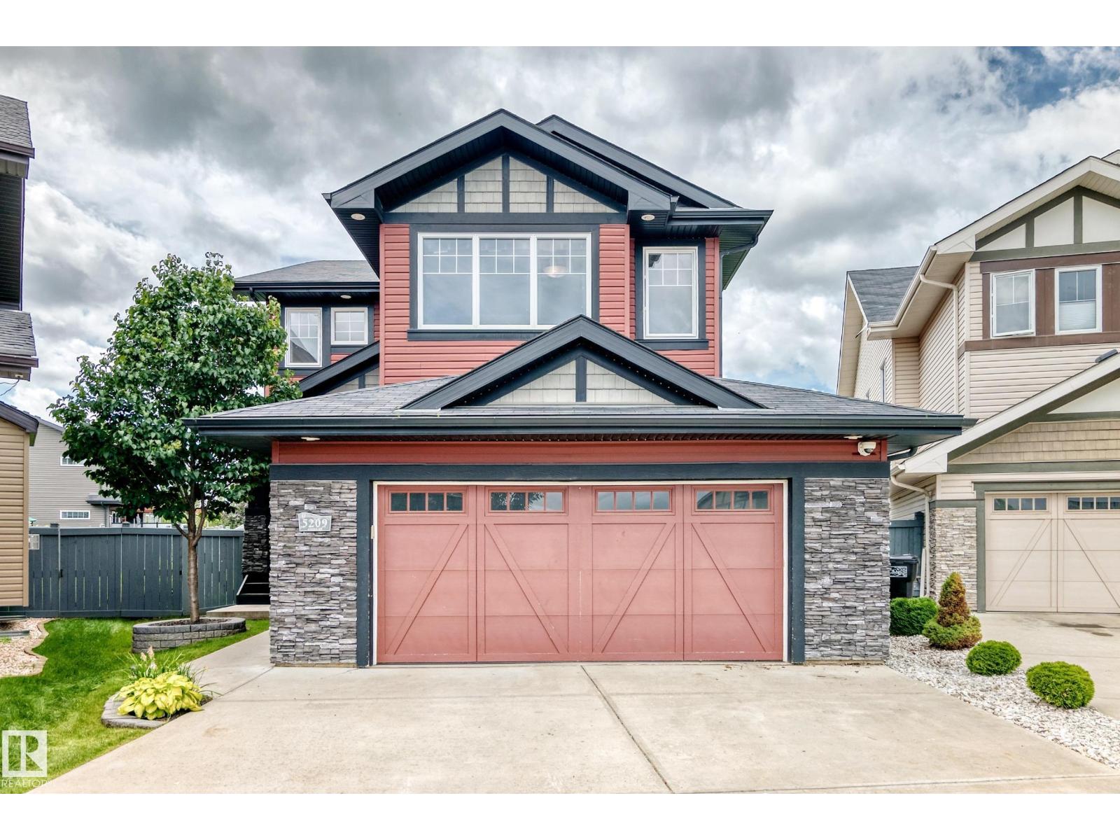
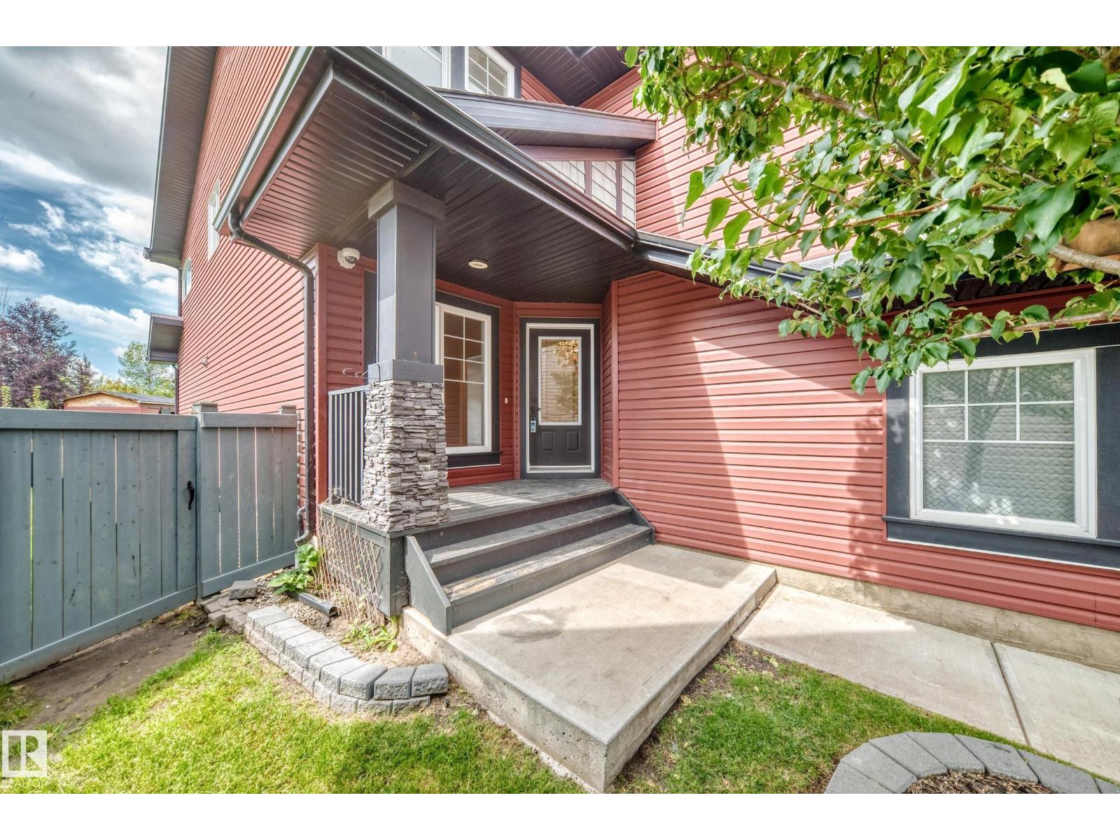
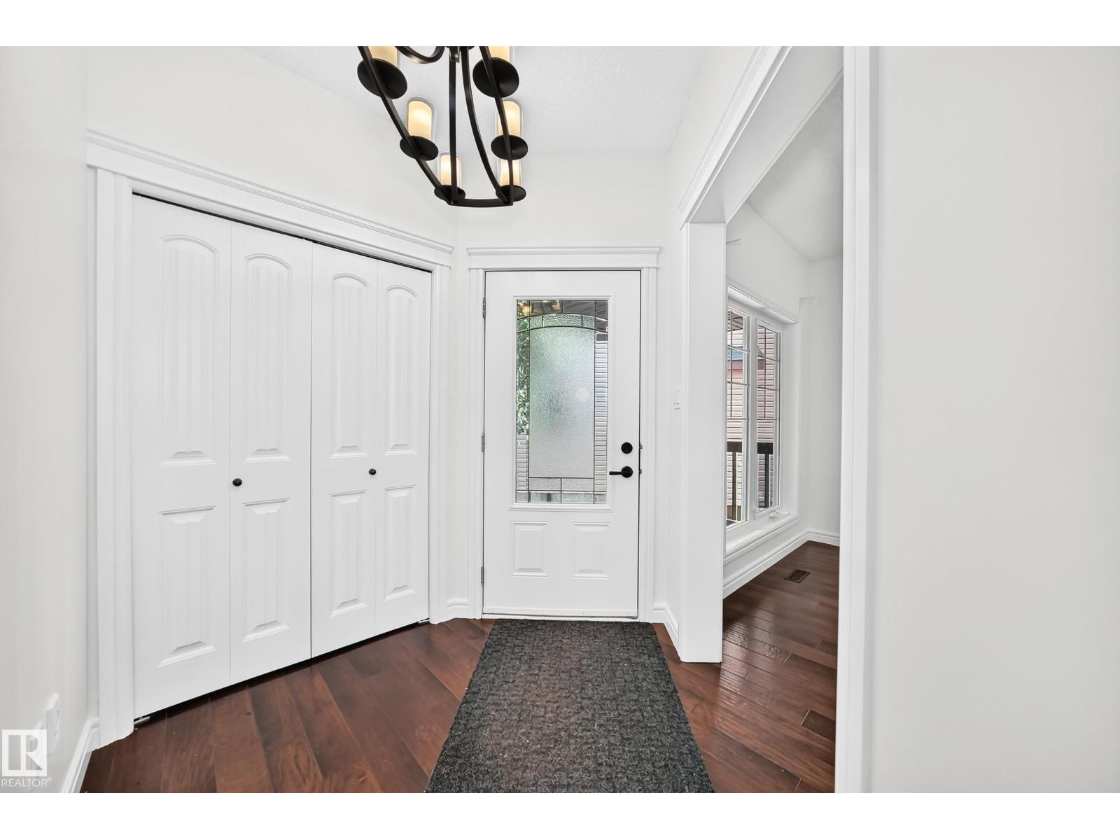
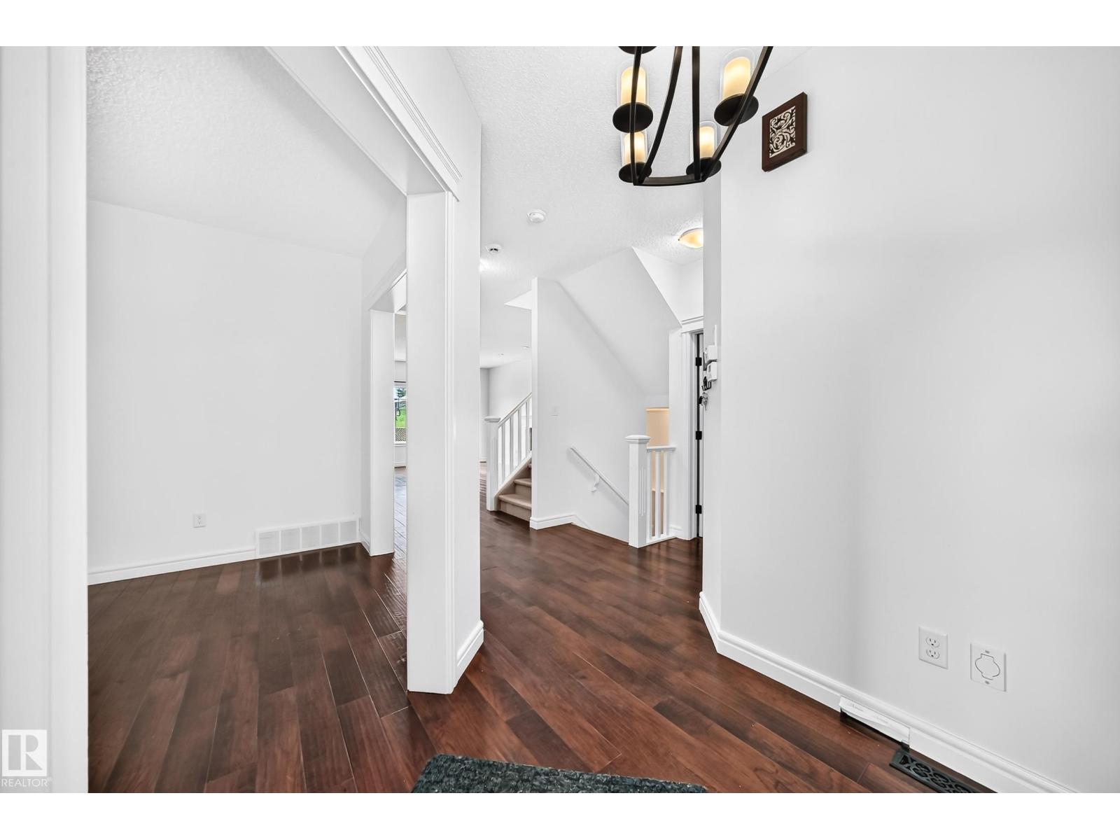
SOOOO much space for the family in this 2,349 sq.ft. home on a HUGE PIE-SHAPED LOT! This entire house is spacious with room for everyone as all rooms are large. The main floor has a den/office/formal dining room, living room with gas fireplace, kitchen with an abundance of counter space and a corner pantry, half bath, and mud room with laundry. Upstairs is the bonus room, owner's suite with full ensuite with heated floors and a walk-in closet, two other bedrooms, and a full bathroom. The basement is unfinished but has room for two other bedrooms, rec room, and another bathroom if desired. Now let's talk about that GIGANTIC WEST-BACKING YARD!!! It has a deck with gazebo, firepit, and a shed, but there's so much more space for your swing set, pool, hot tub, and whatever else you envision - make it your outdoor oasis! Located close to tons of restaurants, shopping, walking paths and more. Make this your family's upgrade! (id:31684)

Save
Ask
Tour
Hide
Share
Listing Snapshot
Price 
$600,000
Days On Site 
2 Days
Bedrooms 
4
Inside Area (SqFt) 
2,349 sqft
Total Baths 
3
Full Baths 
N/A
Partial Baths 
1
Lot Size 
0.2374 Acres
Year Built 
2013
MLS® Number 
E4504468
Status 
Active
Property Tax 
N/A
Maintenance Fees 
N/A
Sq Ft Source 
N/A
Friends & Family
Recent Activity
2 days agoListing updated with changes from the MLS®
2 days agoListing first seen on site
General Features
Attached Garage 
Yes
Garage 
Yes
Number Of Stories 
2
Parking 
Attached
Property Sub Type 
Single Family Residence
Security 
Smoke Detector(s)
Interior Features
Appliances 
CooktopWasherRefrigeratorDishwasherDryerRange Hood
Basement 
UnfinishedFull
Fireplace 
Yes
Fireplace Features 
Gas
Fireplaces 
1
Heating 
Forced Air
Bedroom 2 
Dimensions - 3.57 × 3.45
Bedroom 3 
Dimensions - 3.55 × 3.63
Bedroom 4 
Dimensions - 4.31 × 3.43Level - Basement
Bonus Room 
Dimensions - 5.02 × 4.37
Dining Room 
Dimensions - 3.65 × 3.31
Family Room 
Dimensions - 4.41 × 5.98
Kitchen 
Dimensions - 4.26 × 3.58
Laundry 
Dimensions - 1.75 × 2.90
Living Room 
Dimensions - 3.64 × 3.64
Primary Bedroom 
Dimensions - 4.92 × 4.26
Recreation room 
Dimensions - 7.79 × 6.05Level - Basement
Utility Room 
Dimensions - 4.31 × 2.74Level - Basement
Save
Ask
Tour
Hide
Share
Exterior Features
Fencing 
Fenced
Lot Features 
SlopedCul-De-Sac

Listing courtesy of: Jeneen L. Marchant of RE/MAX Real Estate

The trademarks MLS®, Multiple Listing Service® and the associated logos are owned by The Canadian Real Estate Association (CREA) and identify the quality of services provided by real estate professionals who are members of CREA. Used under license.

The trademarks REALTOR®, REALTORS®, and the REALTOR® logo are controlled by The Canadian Real Estate Association (CREA) and identify real estate professionals who are members of CREA. These trademarks are owned or controlled by The Canadian Real Estate Association (CREA) and identify real estate professionals who are members of CREA (REALTOR®) and/or the quality of services they provide (MLS®).

This REALTOR.ca listing content is owned and licensed by REALTOR® members of The Canadian Real Estate Association.

Neighborhood & Commute
Source: Walkscore
Disclosure: Community information and market data powered by Constellation Data Labs. Information is deemed reliable but not guaranteed.
Save
Ask
Tour
Hide
Share