
8615 66 AV NWEdmonton, AB T6E 0L2
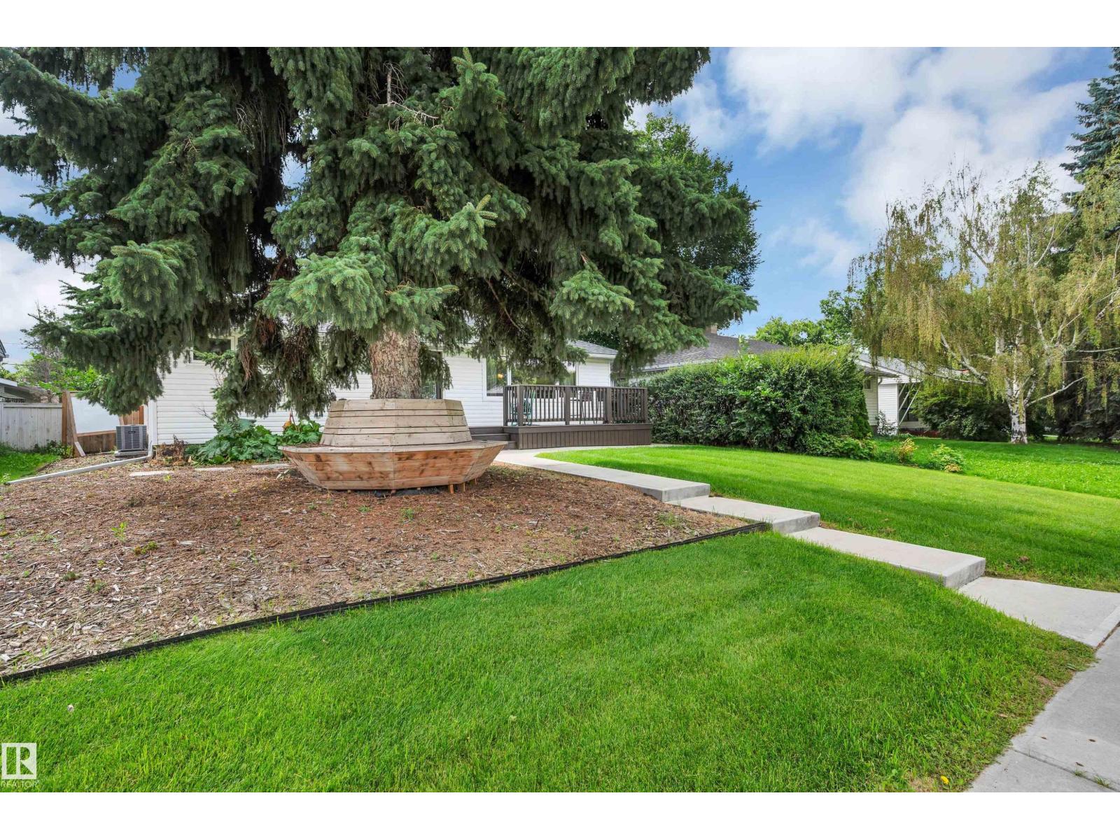
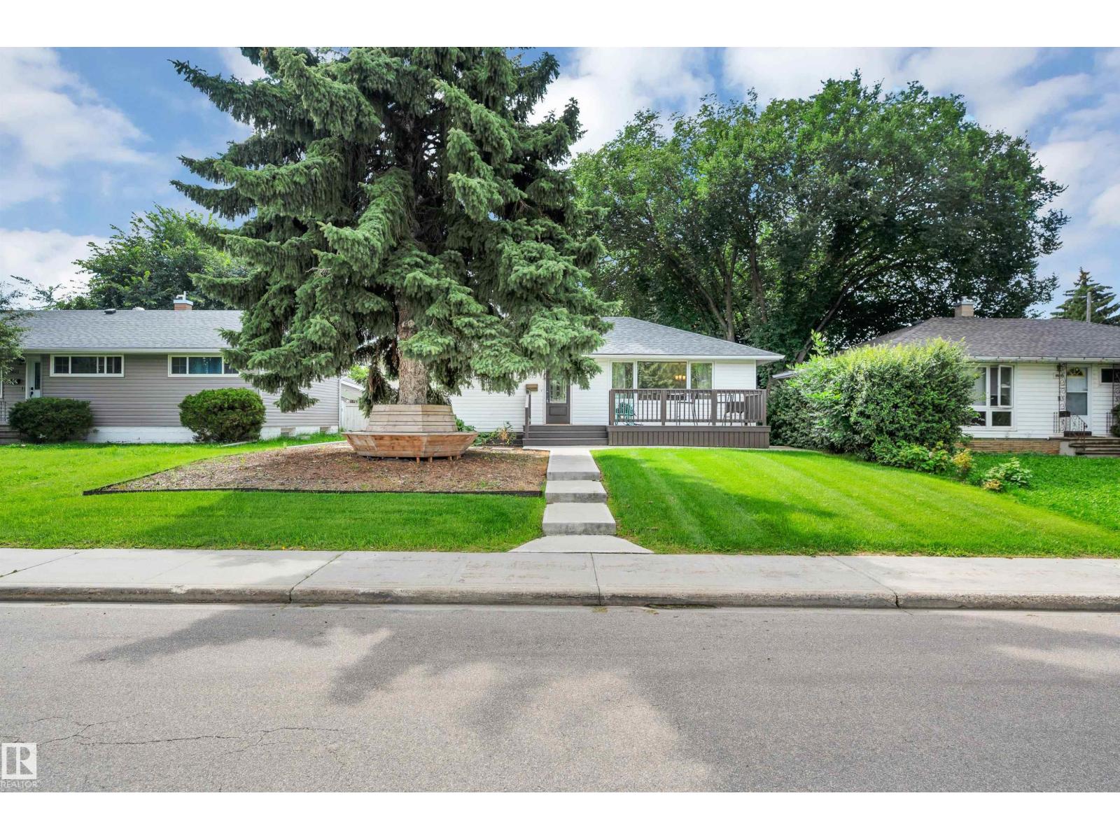
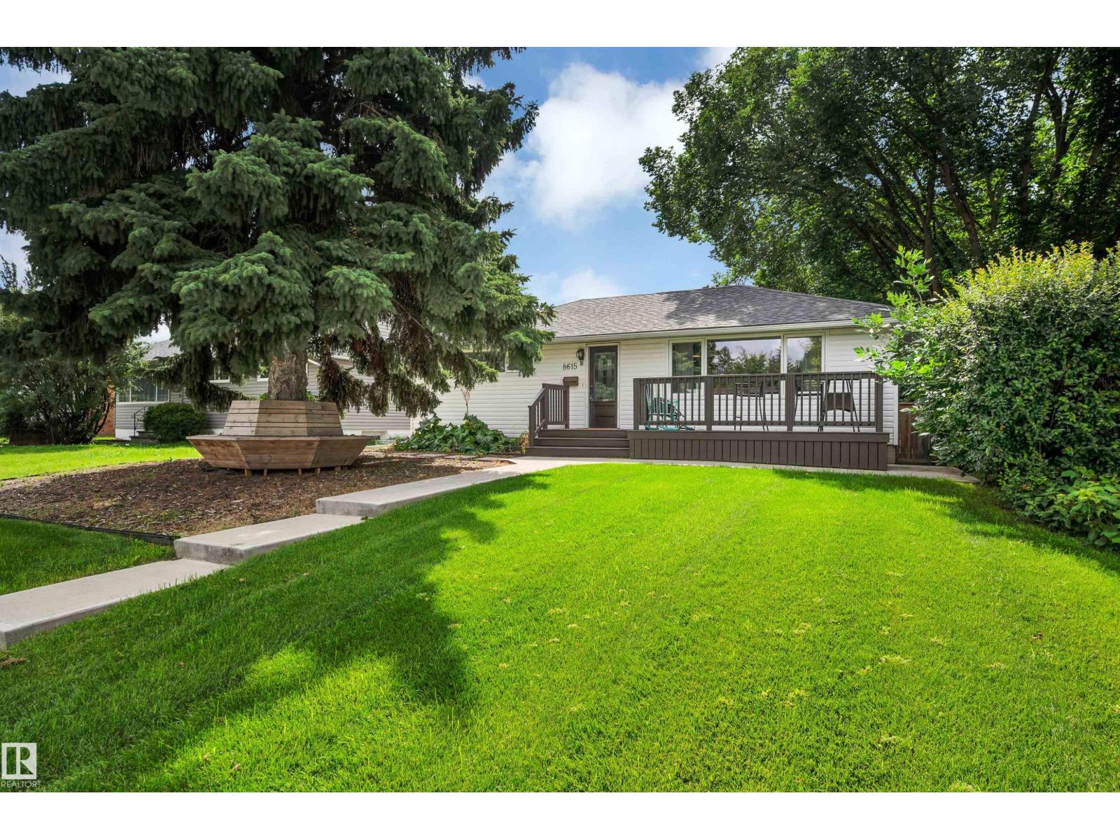
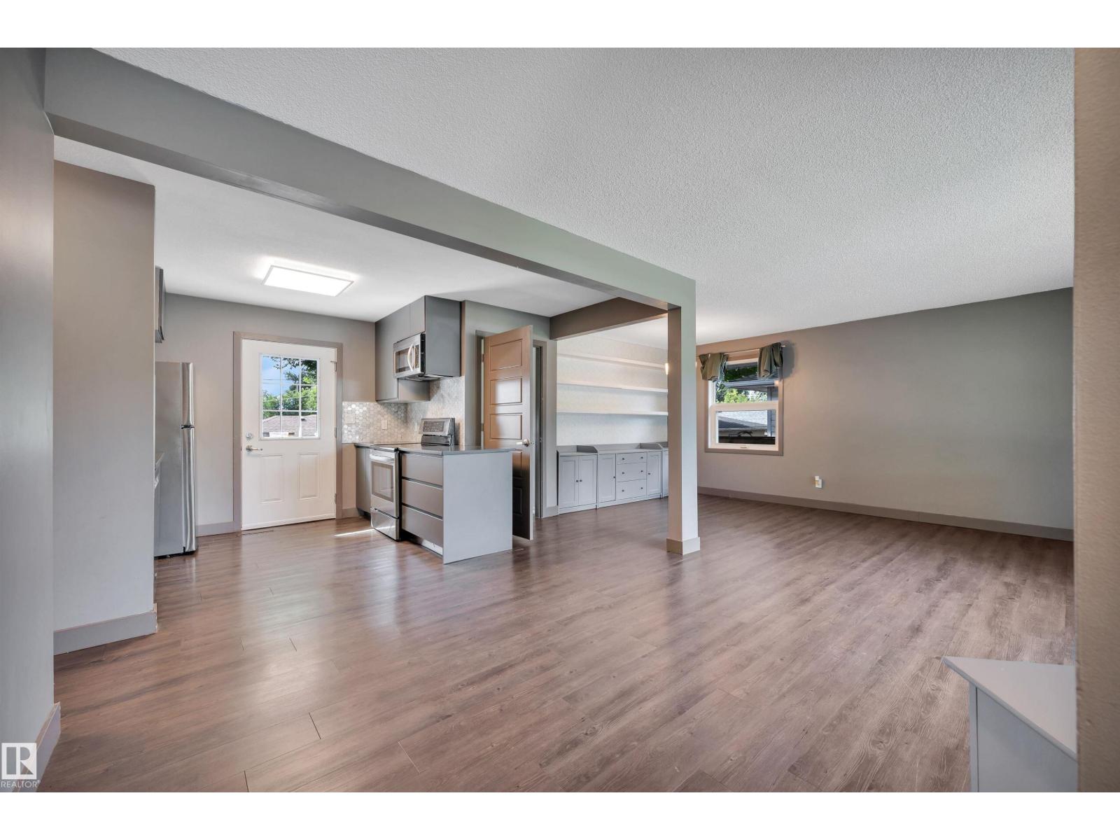
Located in the mature family neighbourhood of Argyll, this renovated bungalow sits on a large 52x120 ft lot & offers over 1,724 sqft of total living space, 2 bedrooms & 2 baths. Renovated in 2018, the home welcomes you into a bright living room w/ massive windows & vinyl plank flooring throughout. The dining room features custom built-in shelving, while the updated kitchen offers quartz counters, SS appliances, ample cabinetry, a wi pantry & direct access to the backyard. A spacious primary bedroom, additional bedroom & 4pc bath complete the main level. Downstairs offers a massive rec room, full bath & flex room w/ the potential to be converted into an additional bedroom. Outside, the south-facing backyard offers a large deck, newer fencing, concrete walkways & an oversized 25x23 double detached garage. Additional upgrades include A/C, updated windows & more. Located close to schools, shopping, parks & w/ quick access to major routes, this is a great opportunity in an established Edmonton neighbourhoods. (id:31684)
| 11 hours ago | Listing updated with changes from the MLS® | |
| 11 hours ago | Status changed to Active | |
| 12 hours ago | Listing first seen on site |



The trademarks MLS®, Multiple Listing Service® and the associated logos are owned by The Canadian Real Estate Association (CREA) and identify the quality of services provided by real estate professionals who are members of CREA. Used under license.
The trademarks REALTOR®, REALTORS®, and the REALTOR® logo are controlled by The Canadian Real Estate Association (CREA) and identify real estate professionals who are members of CREA. These trademarks are owned or controlled by The Canadian Real Estate Association (CREA) and identify real estate professionals who are members of CREA (REALTOR®) and/or the quality of services they provide (MLS®).
This REALTOR.ca listing content is owned and licensed by REALTOR® members of The Canadian Real Estate Association.