
18 EMBASSY PLSt. Albert, AB T8N 7B7
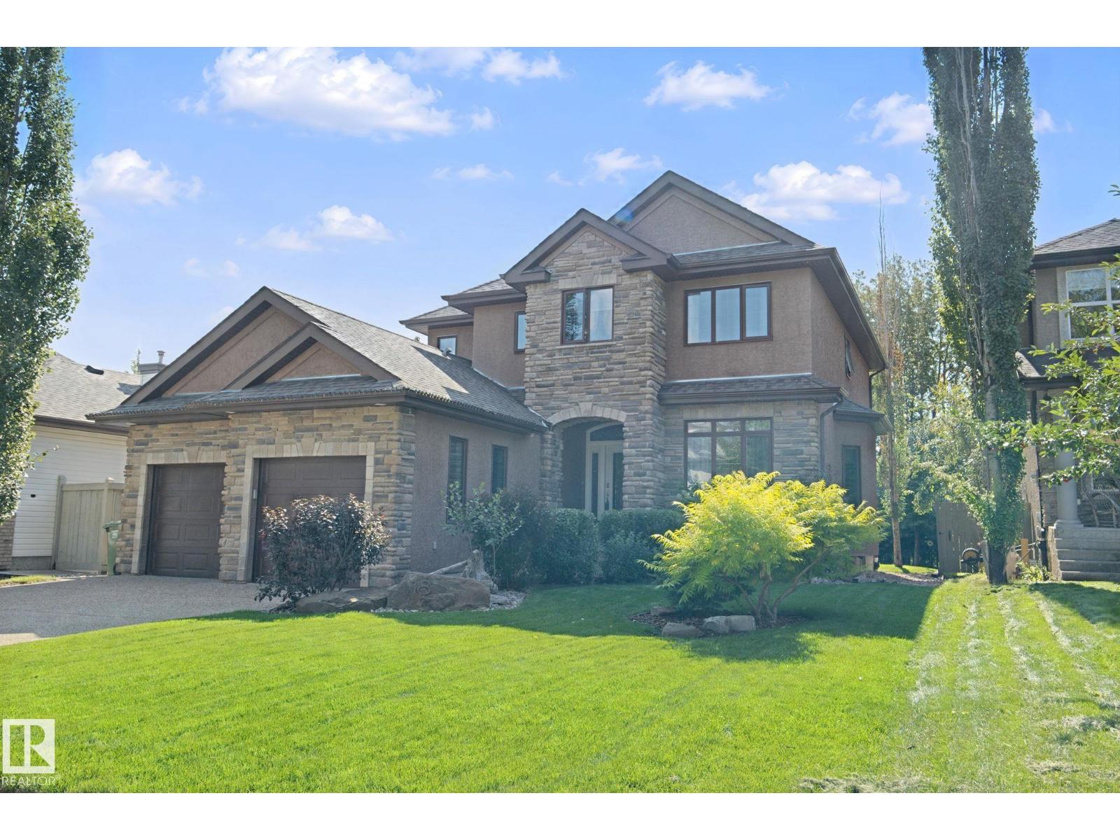
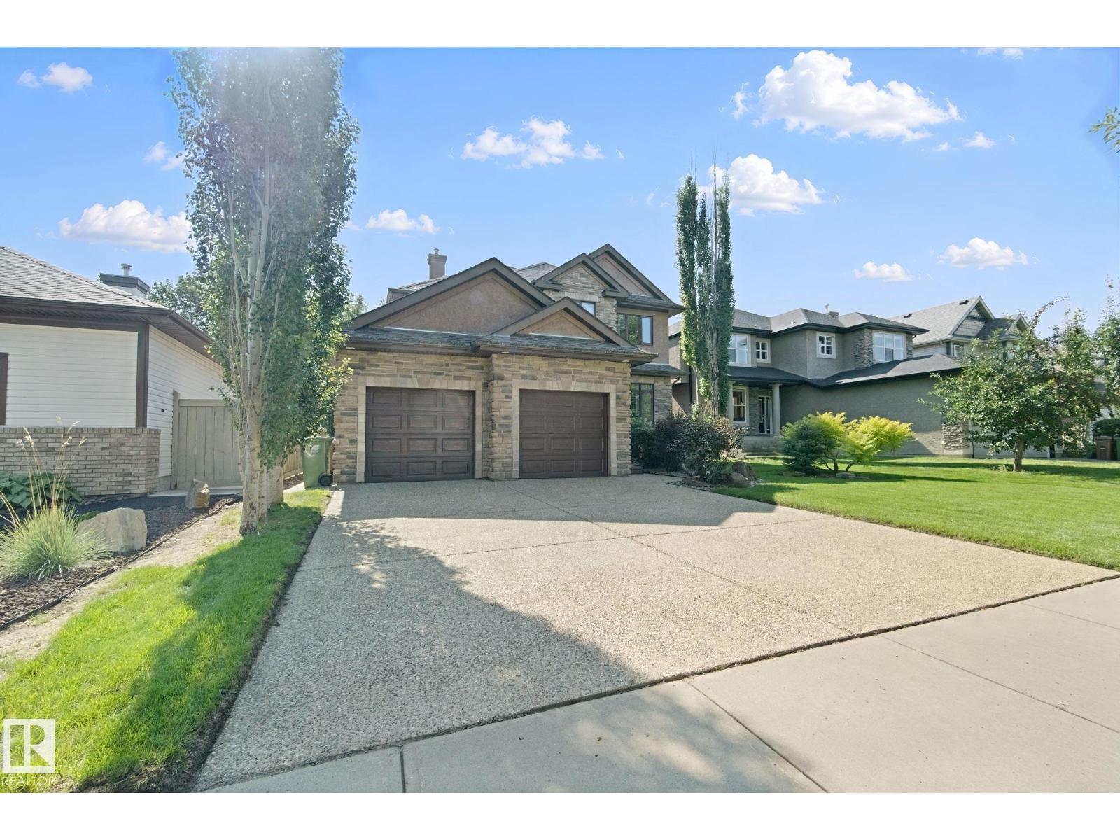
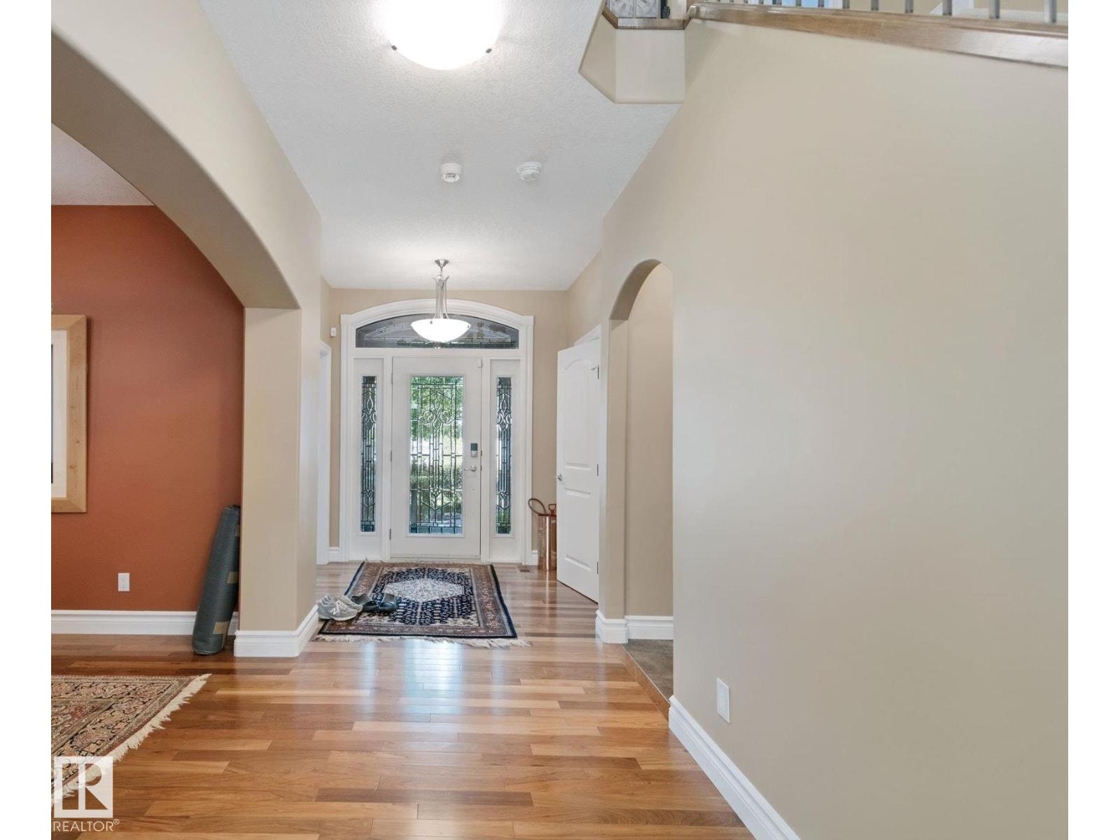
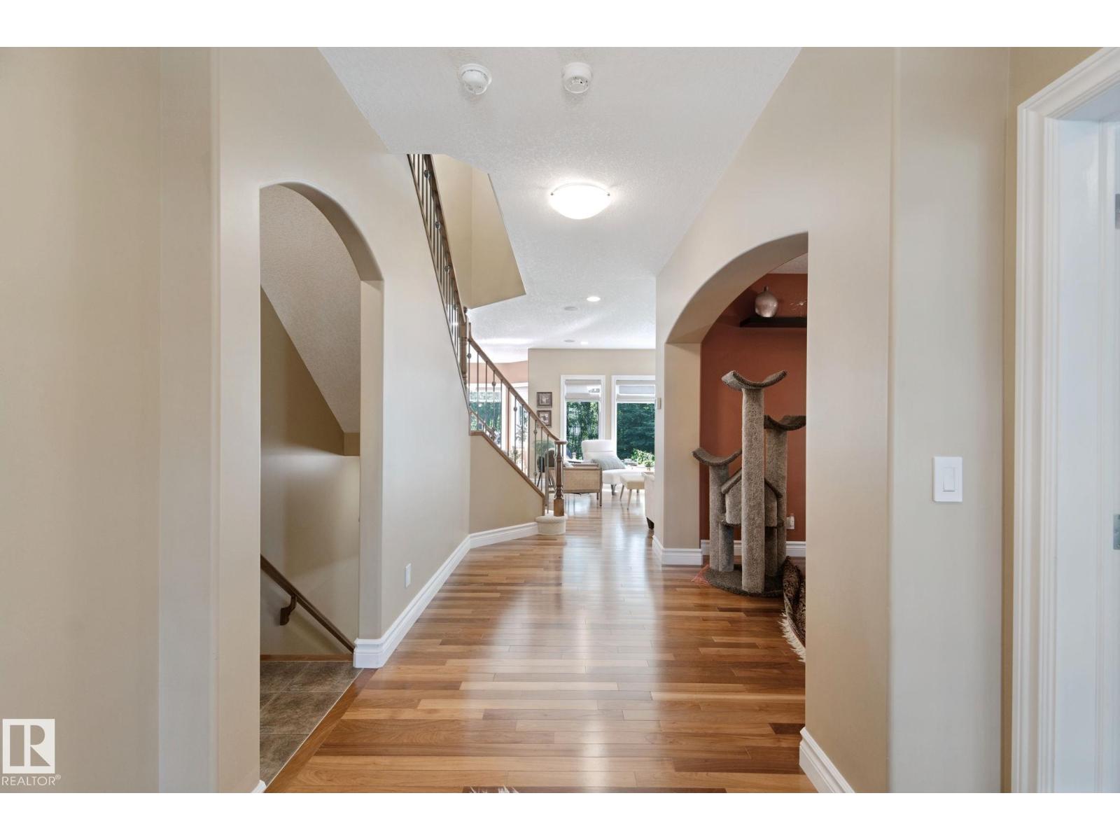
Rare opportunity to own this stately custom-built home, perfectly situated on the highly desirable Erin Ridge Ravine, offering exceptional peace, privacy and tranquility. A grand foyer welcomes you with 9' ceilings, a front office and formal dining room. The inviting living room features a fireplace flanked by beautiful custom built-ins. The spacious kitchen offers solid wood cabinetry, a large island with prep sink and convenient walk-through pantry. Upstairs are 3 generous bedrooms, including an impressive primary retreat with a two-sided fireplace, spa-like 5-pc ensuite and walk-in closet/dressing room. Large laundry room with sink and storage and an office/nook with in-floor heating. The f.f. basement offers heated flooring, tall ceilings, an additional bedroom, wet bar and spacious family room. Double attached garage with one tandem bay provides exceptional space. Step outside to your private, beautifully landscaped and fenced backyard with deck, backing onto the serene ravine. Your oasis awaits! (id:31684)
| yesterday | Listing updated with changes from the MLS® | |
| yesterday | Listing first seen on site |



The trademarks MLS®, Multiple Listing Service® and the associated logos are owned by The Canadian Real Estate Association (CREA) and identify the quality of services provided by real estate professionals who are members of CREA. Used under license.
The trademarks REALTOR®, REALTORS®, and the REALTOR® logo are controlled by The Canadian Real Estate Association (CREA) and identify real estate professionals who are members of CREA. These trademarks are owned or controlled by The Canadian Real Estate Association (CREA) and identify real estate professionals who are members of CREA (REALTOR®) and/or the quality of services they provide (MLS®).
This REALTOR.ca listing content is owned and licensed by REALTOR® members of The Canadian Real Estate Association.