
13 ENNS CTFort Saskatchewan, AB T8L 0Z4
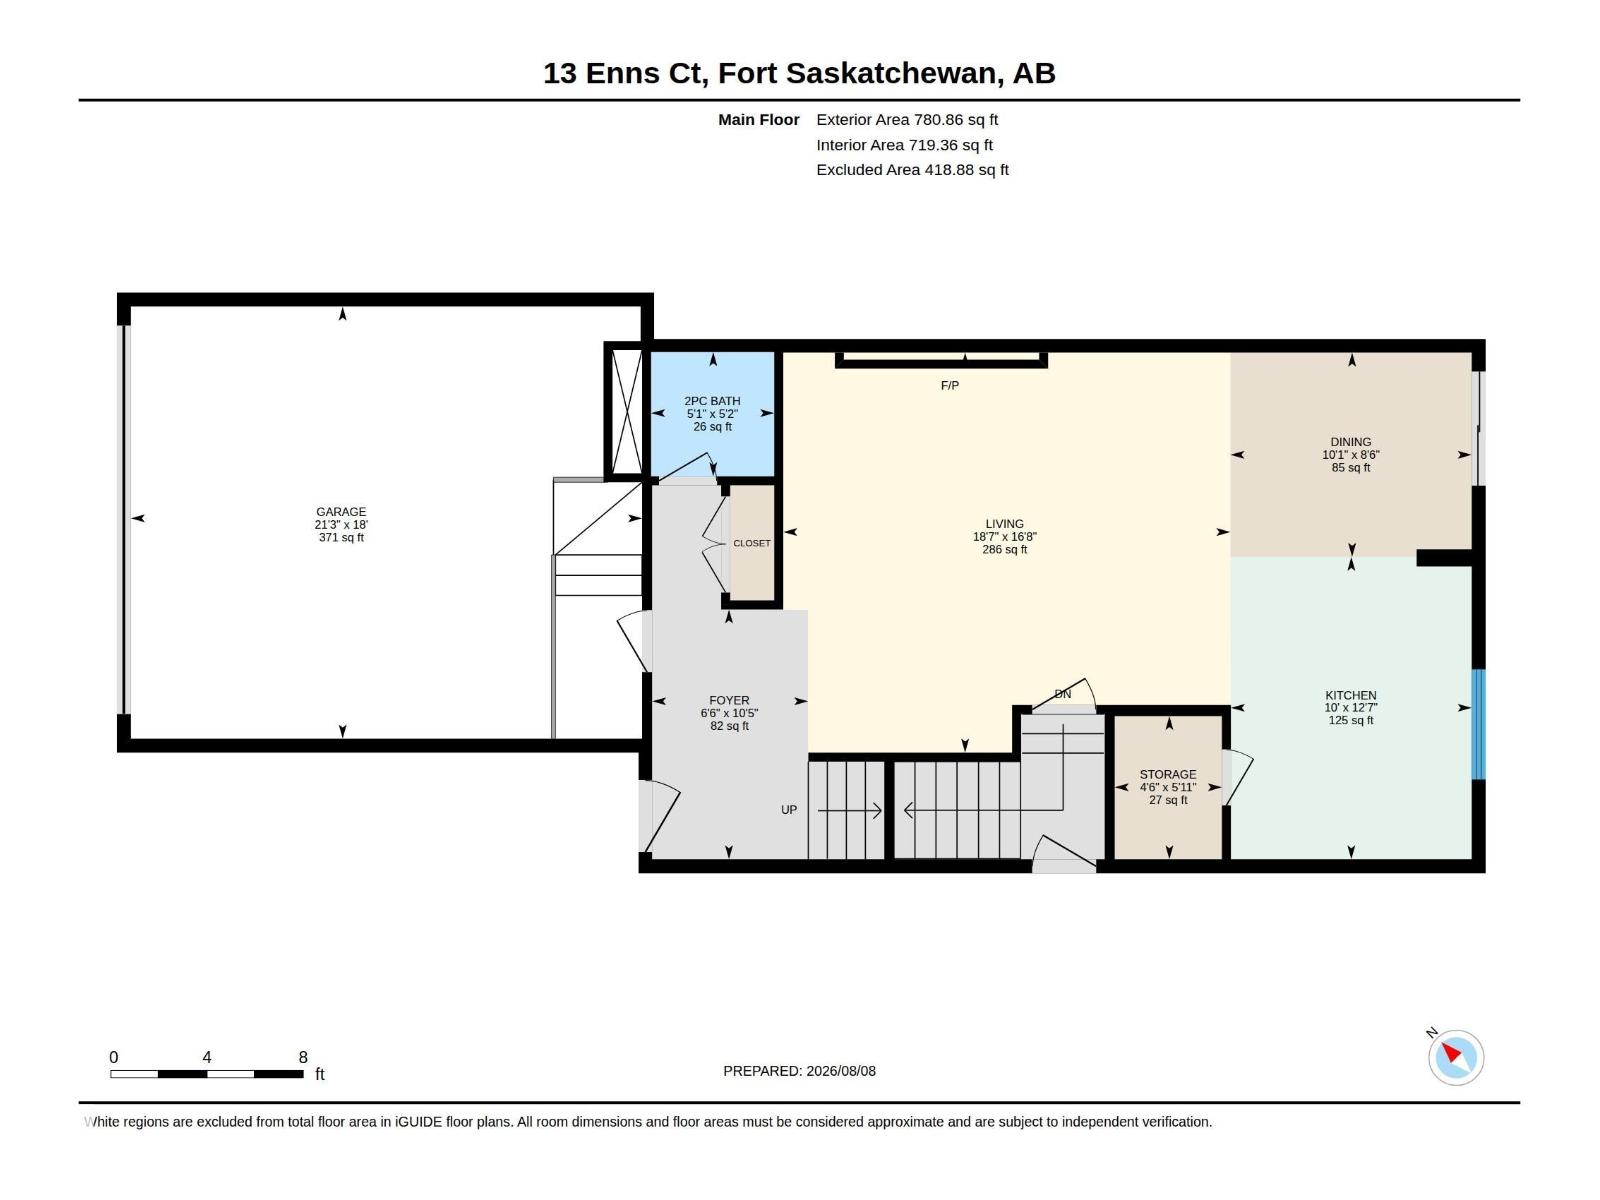
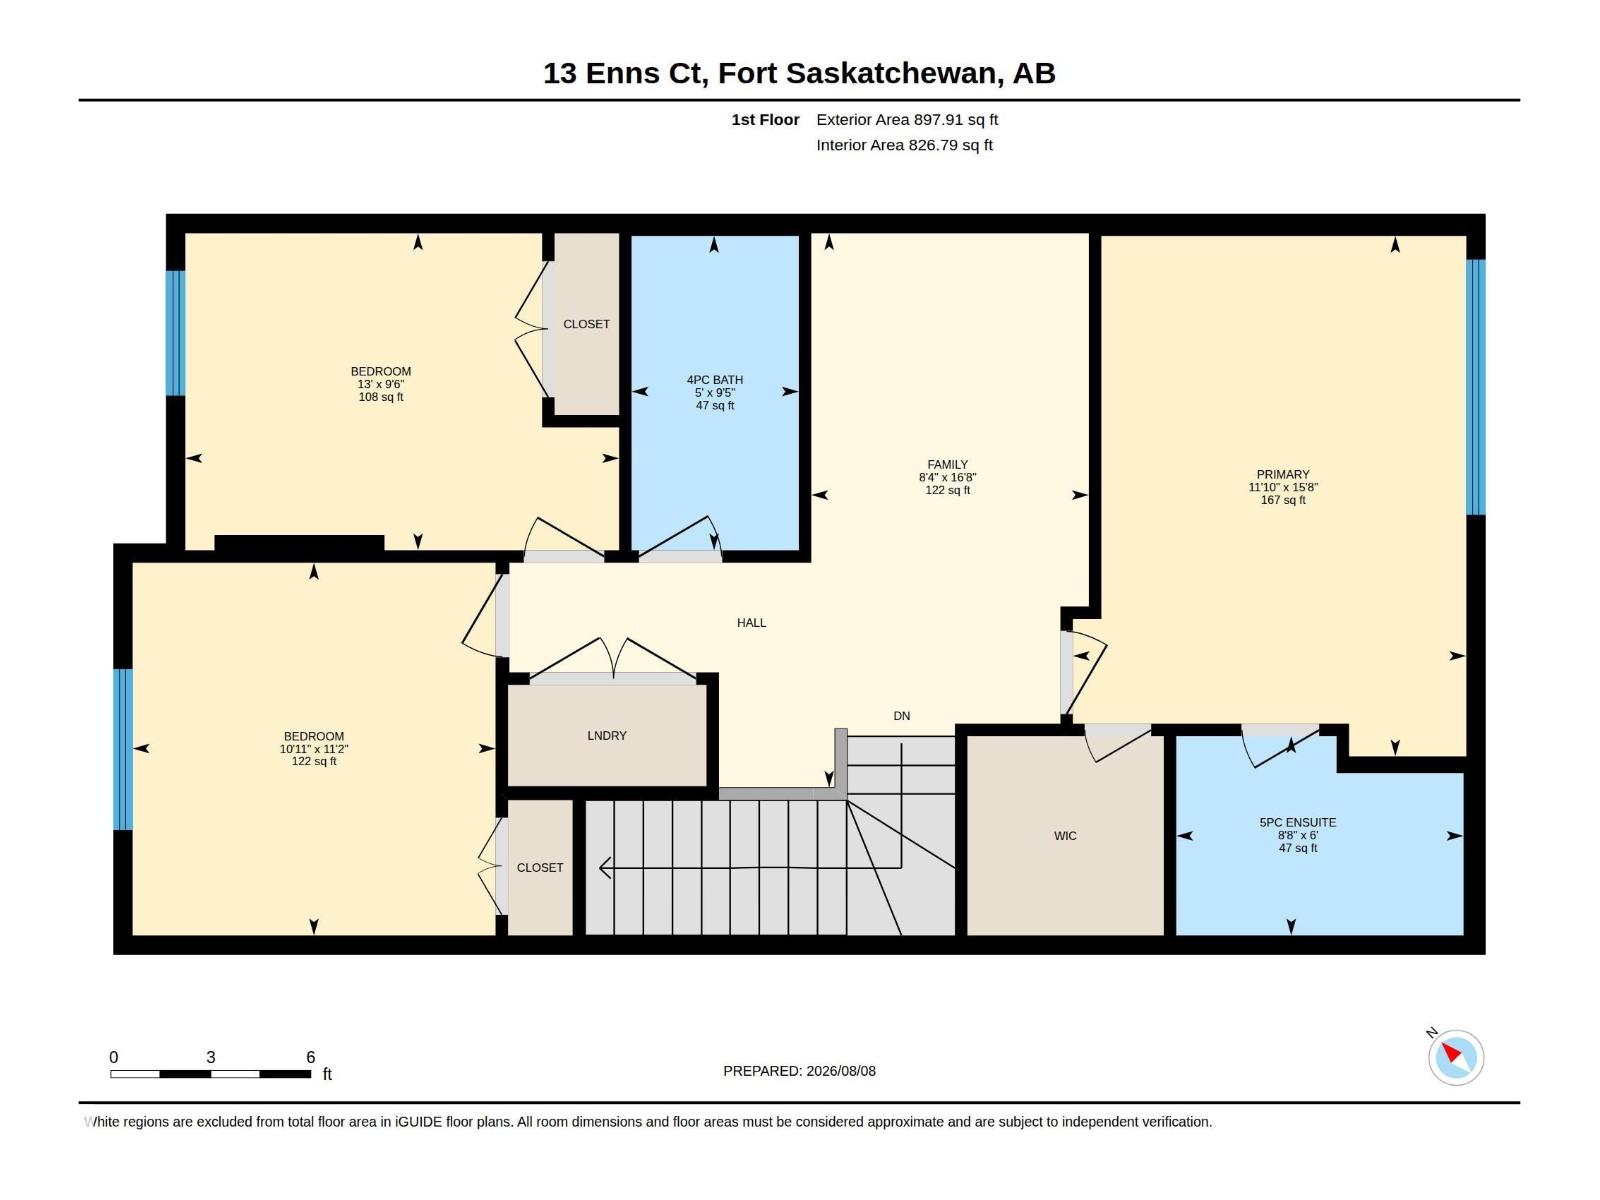
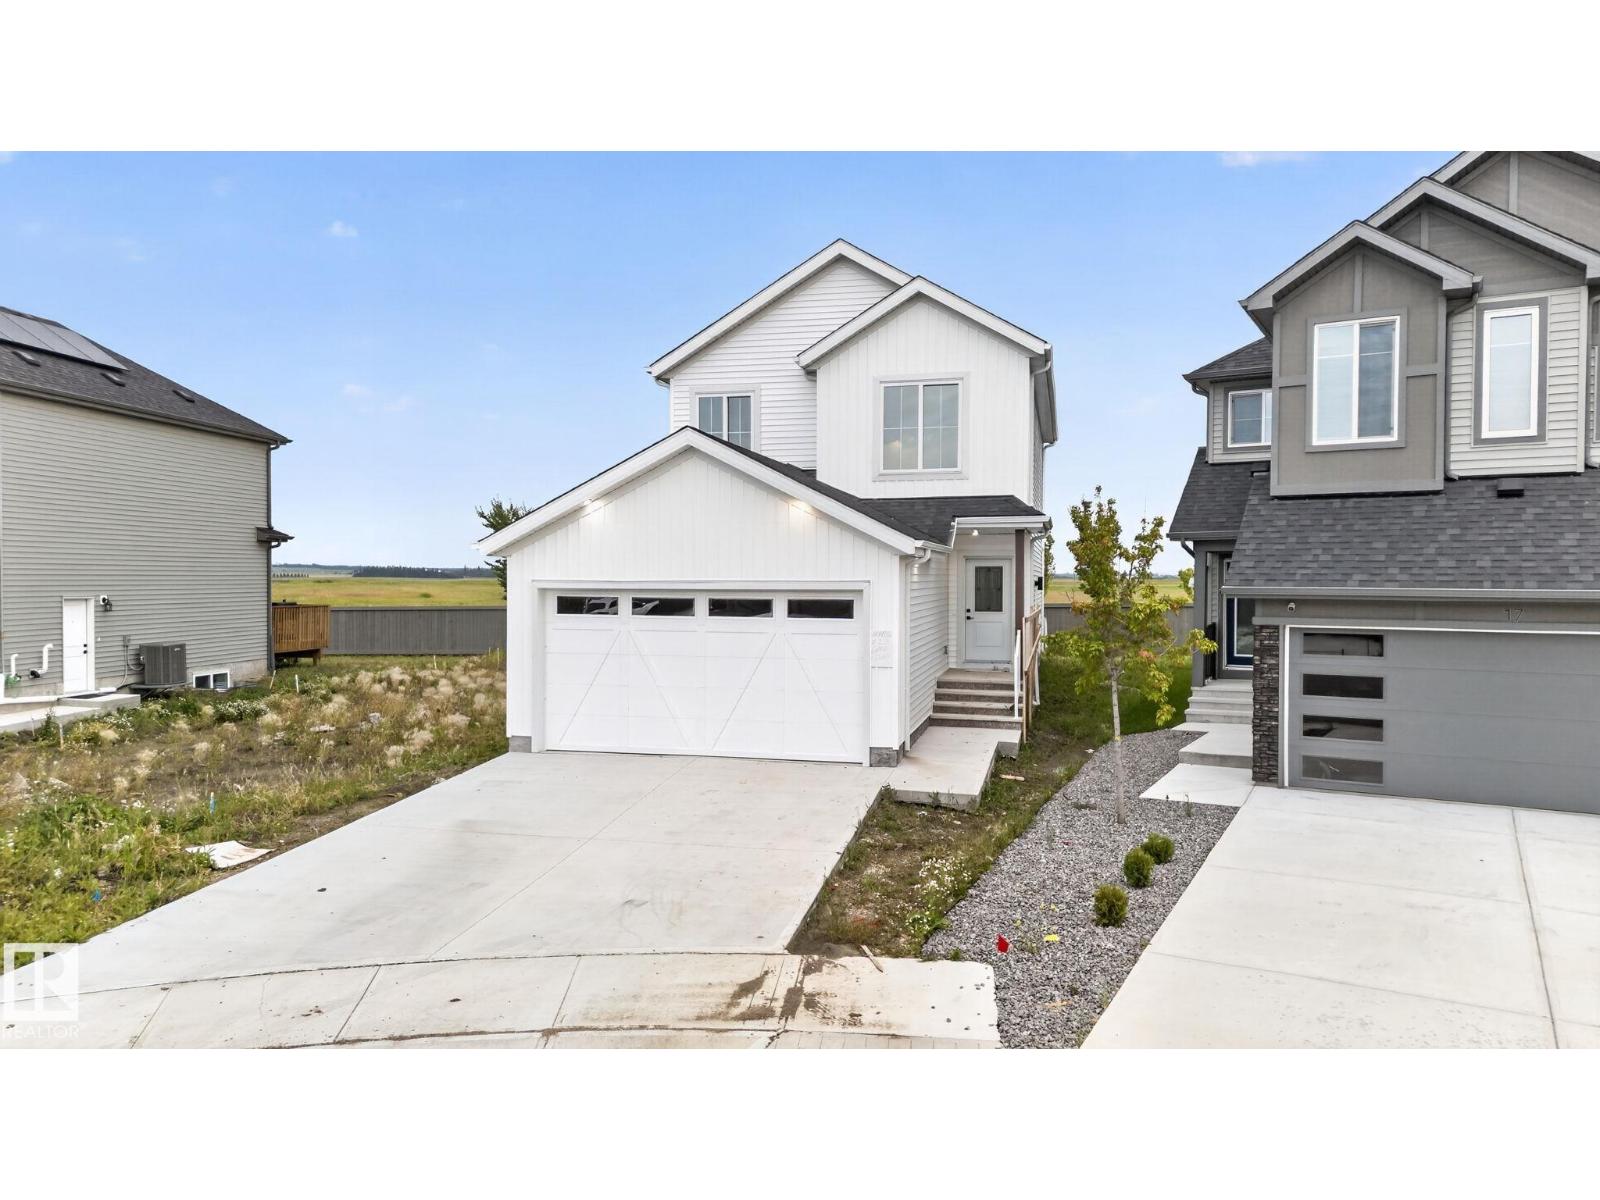
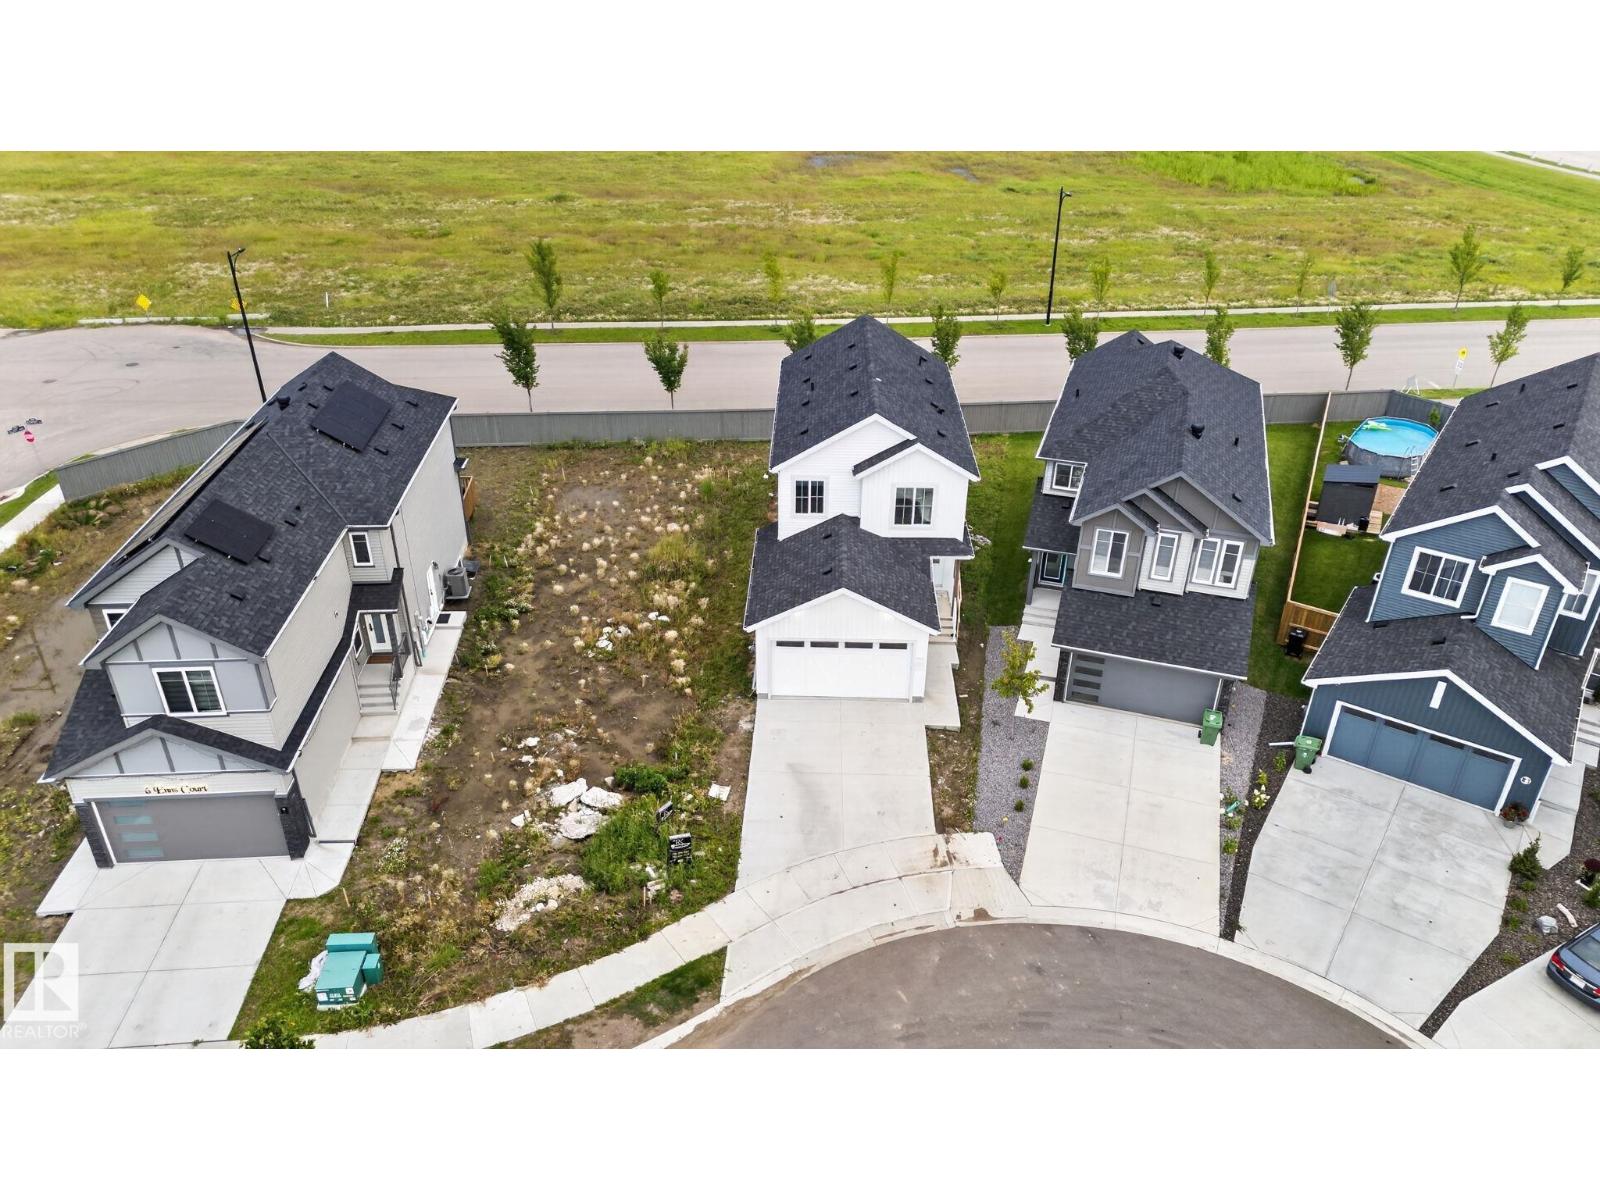
Welcome to South fort, in Fort Saskatchewan, offering a quieter family friendly, small city atmosphere with all big city amenities. This brand new 2 storey offers everything your family needs, upgraded finishes, a welcoming foyer greets you into this open concept design, large living room w/custom tile surround fireplace to keep everyone warm during colder days. Beautiful kitchen, with 2 tone cabinets, storage pantry to keep everything tidy large windows for tons of natural light. Head upstairs to your huge bonus room, 3 total bedrooms including 2 spacious rooms with 4 pc bath, upstairs laundry room, not to be outdone by the expansive owners suite, w/walk-in closet and spa inspired 5 pc ensuite w/dual sinks to keep everyone happy. Separate entrance for future basement development, either a rental suite, in-law suite for guests or your own personal man cave, the opportunities are endless. All major amenities located nearby, including schools and hospitals. Home is calling, PICK UP THE PHONE! (id:31684)
| yesterday | Listing updated with changes from the MLS® | |
| yesterday | Status changed to Active | |
| yesterday | Listing first seen on site |



The trademarks MLS®, Multiple Listing Service® and the associated logos are owned by The Canadian Real Estate Association (CREA) and identify the quality of services provided by real estate professionals who are members of CREA. Used under license.
The trademarks REALTOR®, REALTORS®, and the REALTOR® logo are controlled by The Canadian Real Estate Association (CREA) and identify real estate professionals who are members of CREA. These trademarks are owned or controlled by The Canadian Real Estate Association (CREA) and identify real estate professionals who are members of CREA (REALTOR®) and/or the quality of services they provide (MLS®).
This REALTOR.ca listing content is owned and licensed by REALTOR® members of The Canadian Real Estate Association.