
76 Nerine CRSt. Albert, AB T8N 8E9
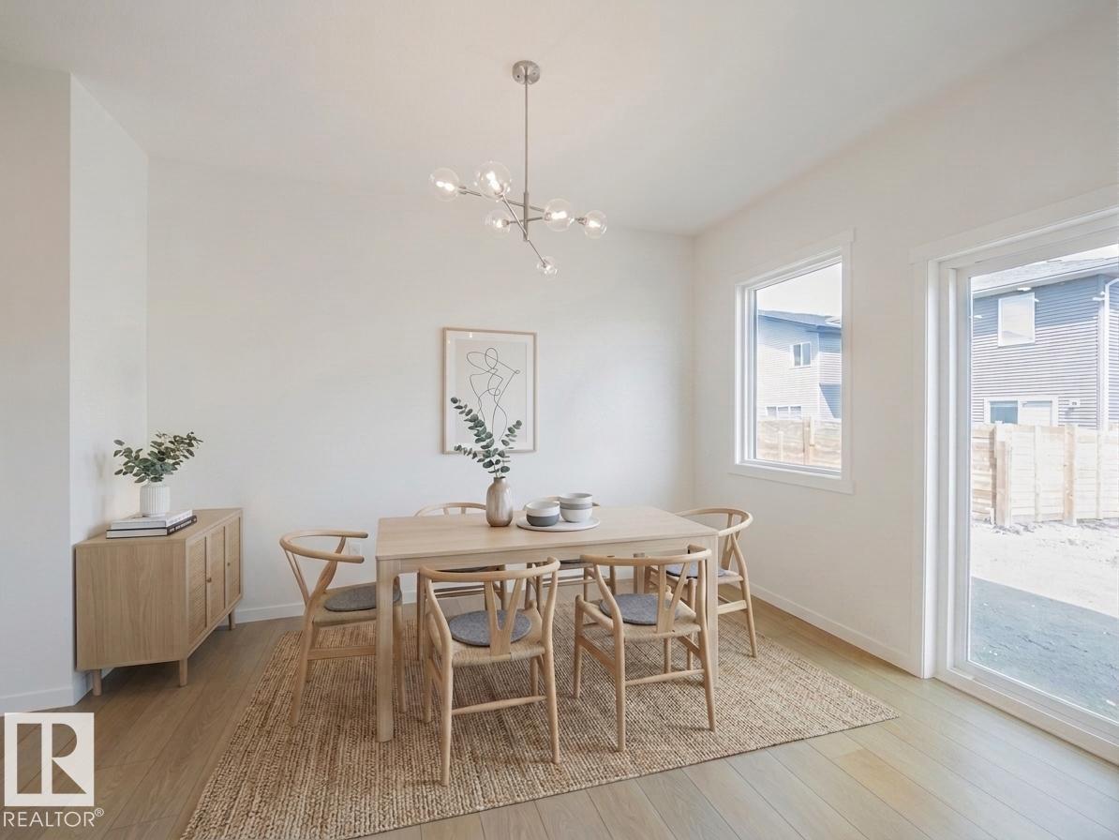
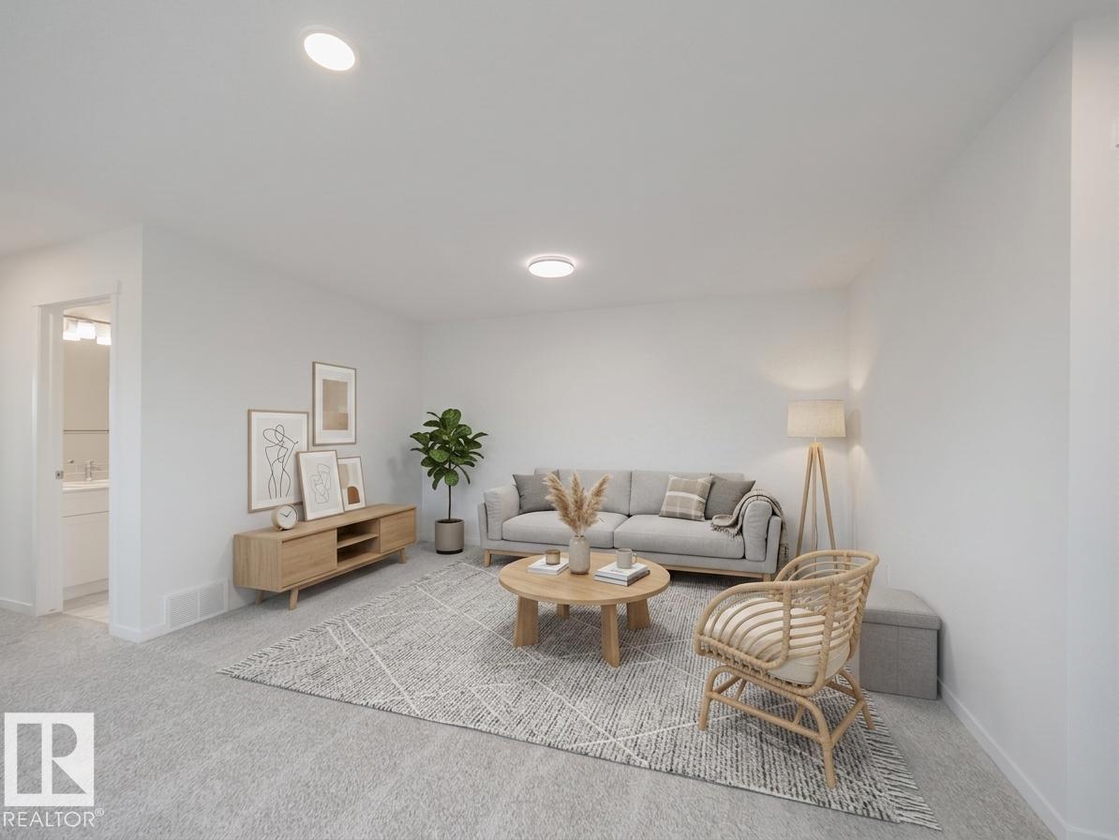
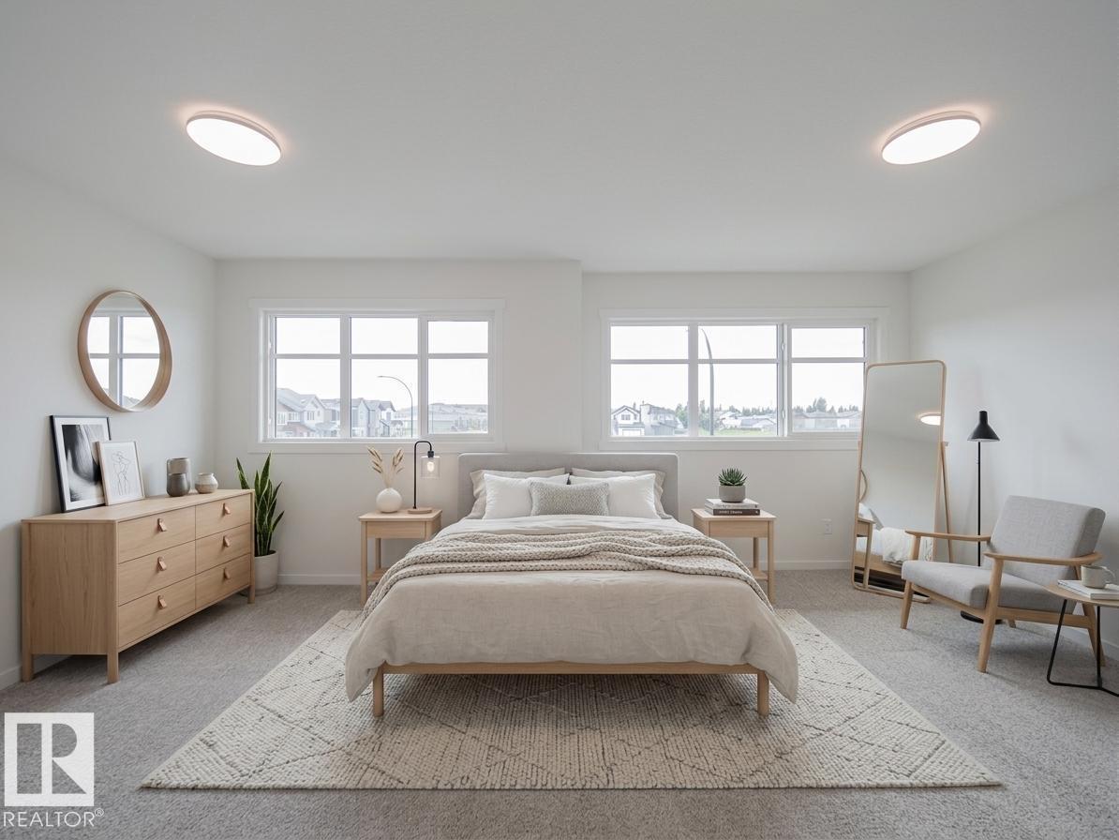
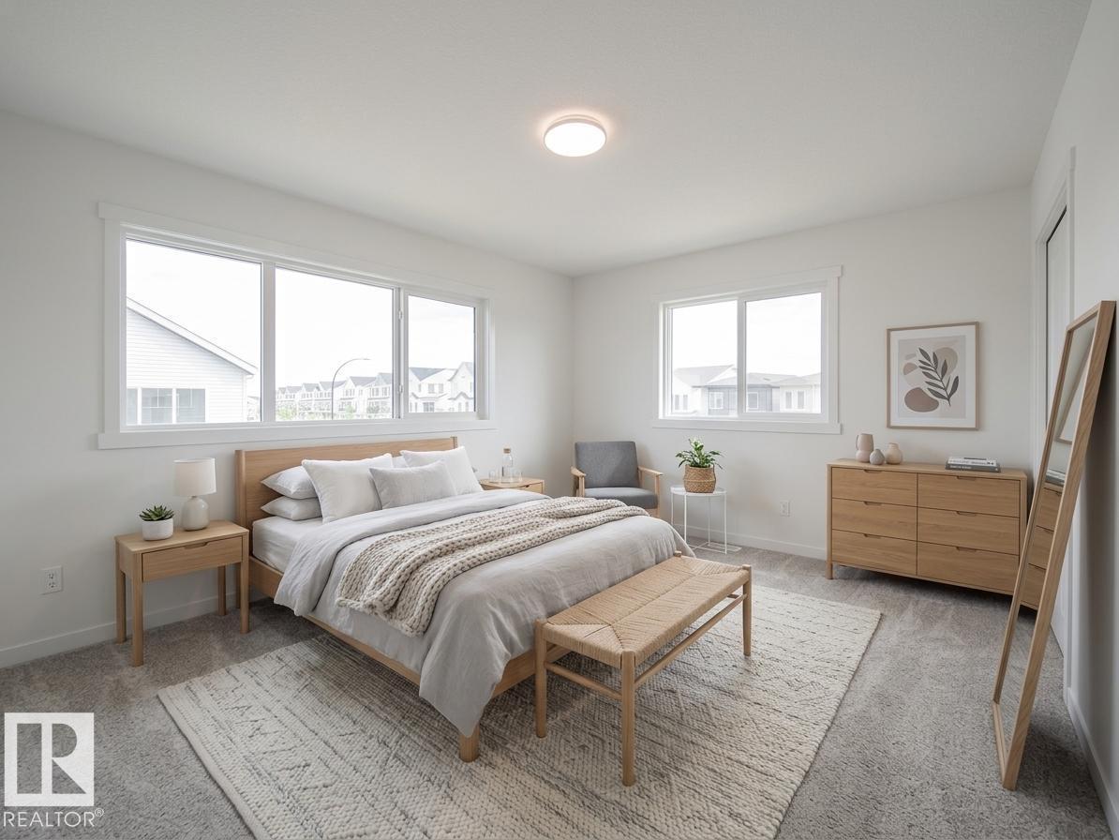
Welcome home to this beautifully designed Coventry Homes property w/ a SEPARATE ENTRANCE & 9' ceilings on the main floor & basement. The kitchen is the heart of the home w/ quartz countertops, gorgeous cabinetry, S/S appliances, ceramic tile backsplash & a spacious walkthrough pantry. The Great Room opens to the dining area, giving you plenty of space to relax, entertain & spend time together. Upstairs, the primary suite is a true retreat w/ a 5-piece ensuite featuring dual sinks, a free-standing soaker tub, stand-up shower & walk-in closet. Two more bedrooms, a bonus room, full bath w/ dual sinks & upstairs laundry complete the second floor. Built w/ Coventry Homes quality & backed by the Alberta New Home Warranty Program. *Home is under construction. Photos are not of actual home. Some finishings may vary. Some photos are virtually staged* (id:31684)
| 2 days ago | Listing updated with changes from the MLS® | |
| 2 days ago | Listing first seen on site |



The trademarks MLS®, Multiple Listing Service® and the associated logos are owned by The Canadian Real Estate Association (CREA) and identify the quality of services provided by real estate professionals who are members of CREA. Used under license.
The trademarks REALTOR®, REALTORS®, and the REALTOR® logo are controlled by The Canadian Real Estate Association (CREA) and identify real estate professionals who are members of CREA. These trademarks are owned or controlled by The Canadian Real Estate Association (CREA) and identify real estate professionals who are members of CREA (REALTOR®) and/or the quality of services they provide (MLS®).
This REALTOR.ca listing content is owned and licensed by REALTOR® members of The Canadian Real Estate Association.