
219 157 AV NE NEEdmonton, AB T5Y 4M1
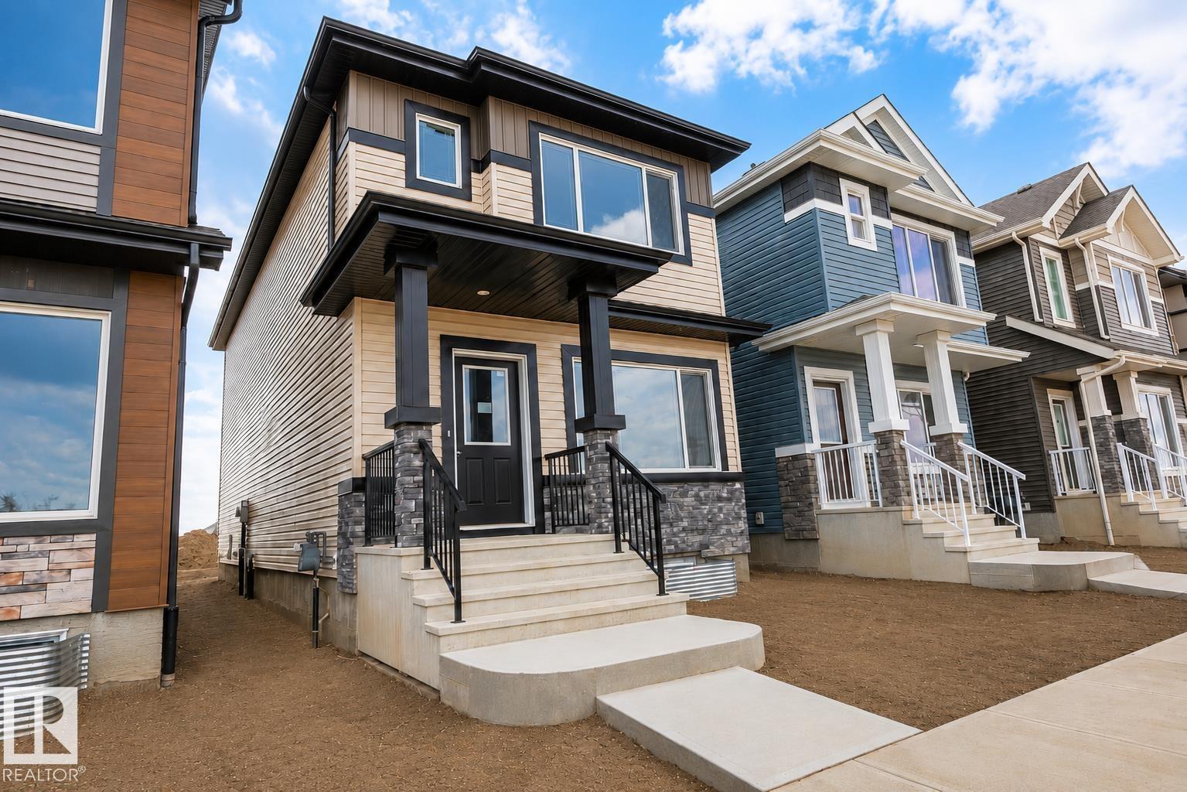
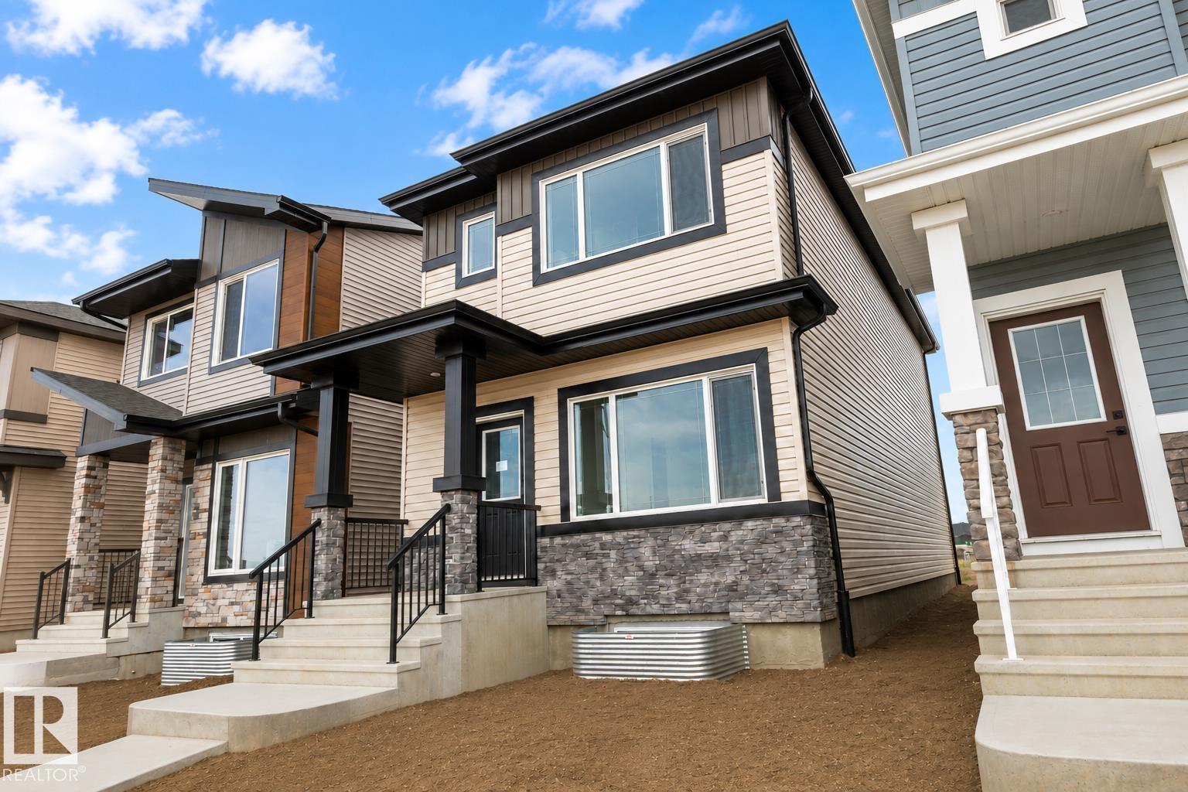
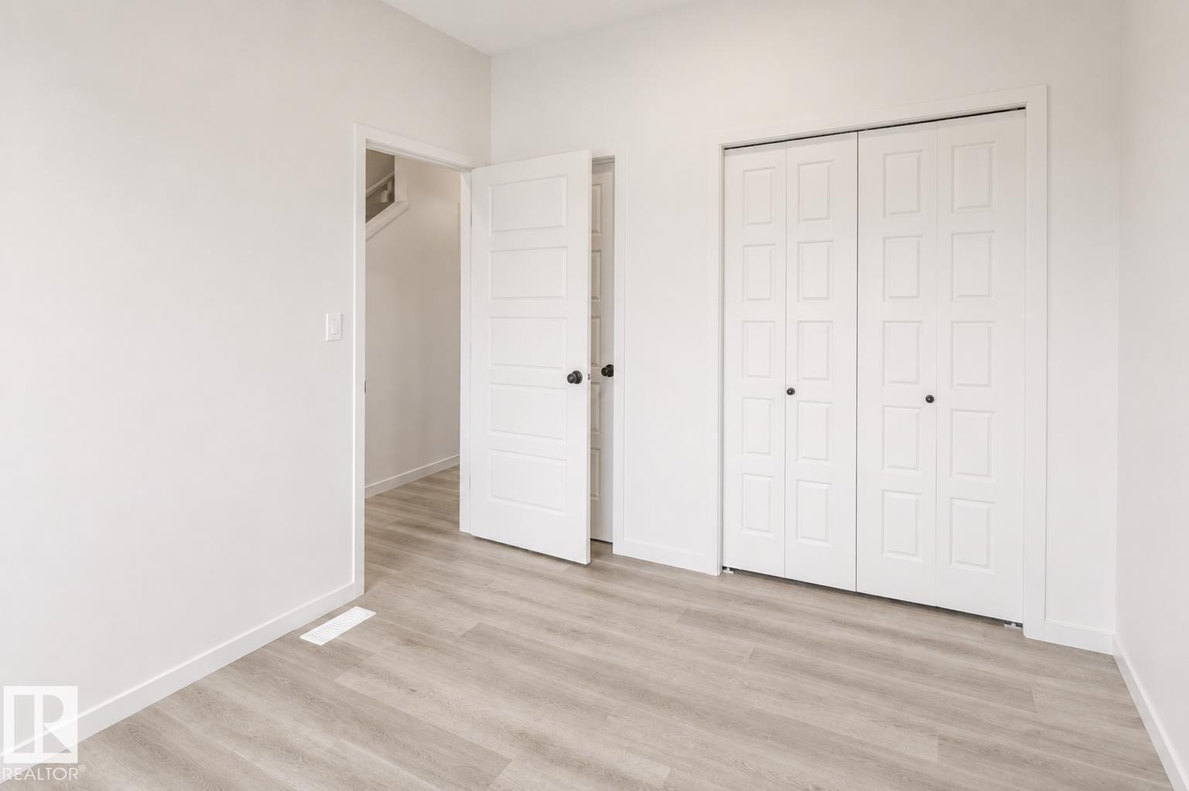
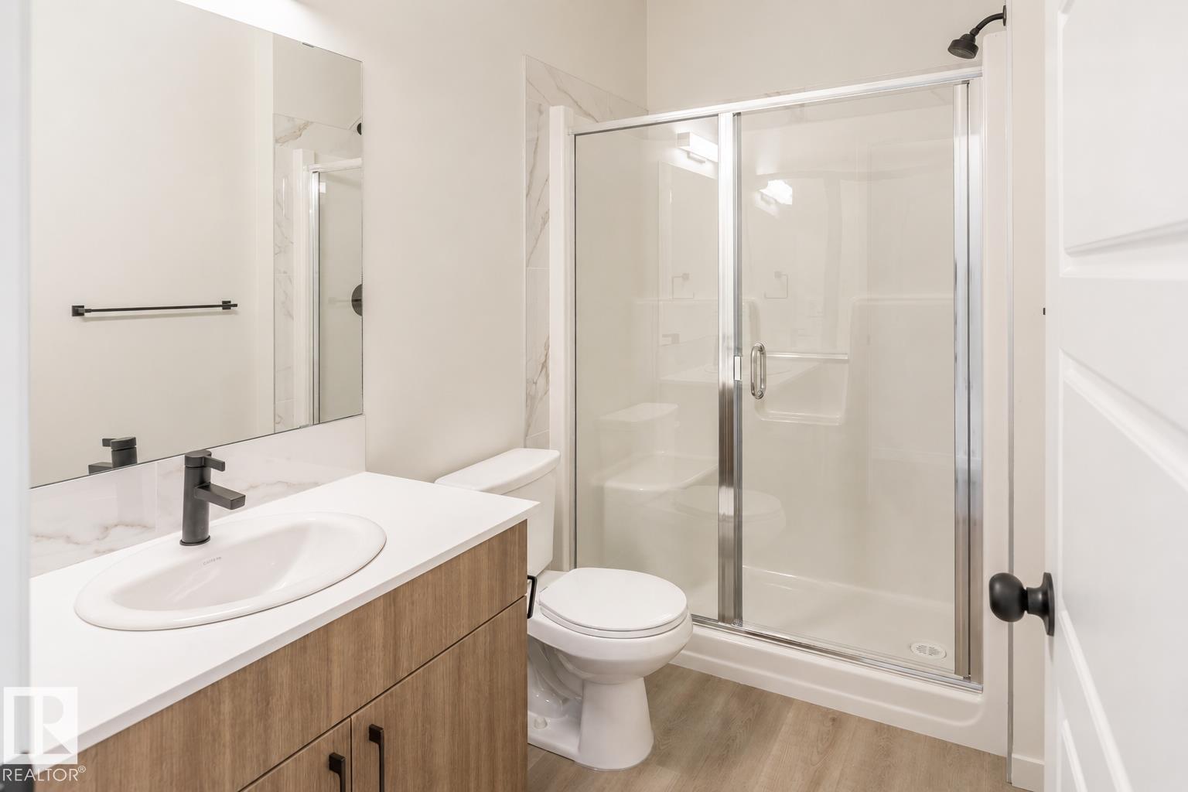
Welcome to the Ravello II by Montorio Homes, where Italian-inspired craftsmanship meets modern living! Offering 1,614 sq. ft. of thoughtfully designed space, this home features 4 bedrooms and 3 full bathrooms, including a convenient main-floor bedroom and bath. The open-concept main level showcases 9'1 ceilings, luxury vinyl plank flooring, a bright living room and a stylish kitchen complete with quartz countertops, a central island and an appliance allowance. Upstairs, discover a spacious primary retreat with a walk-in closet and private ensuite featuring a stand-up shower, plus 2 additional bedrooms and another full bath. Quartz countertops in the kitchen and bathrooms, tile flooring in all second-floor bathrooms, a high-efficiency furnace and an included rear deck valued at $10,000 complete this impressive home. (id:31684)
| 2 days ago | Listing updated with changes from the MLS® | |
| 2 days ago | Listing first seen on site |



The trademarks MLS®, Multiple Listing Service® and the associated logos are owned by The Canadian Real Estate Association (CREA) and identify the quality of services provided by real estate professionals who are members of CREA. Used under license.
The trademarks REALTOR®, REALTORS®, and the REALTOR® logo are controlled by The Canadian Real Estate Association (CREA) and identify real estate professionals who are members of CREA. These trademarks are owned or controlled by The Canadian Real Estate Association (CREA) and identify real estate professionals who are members of CREA (REALTOR®) and/or the quality of services they provide (MLS®).
This REALTOR.ca listing content is owned and licensed by REALTOR® members of The Canadian Real Estate Association.