
527 MERLIN LD NW NWEdmonton, AB T5S 0L9
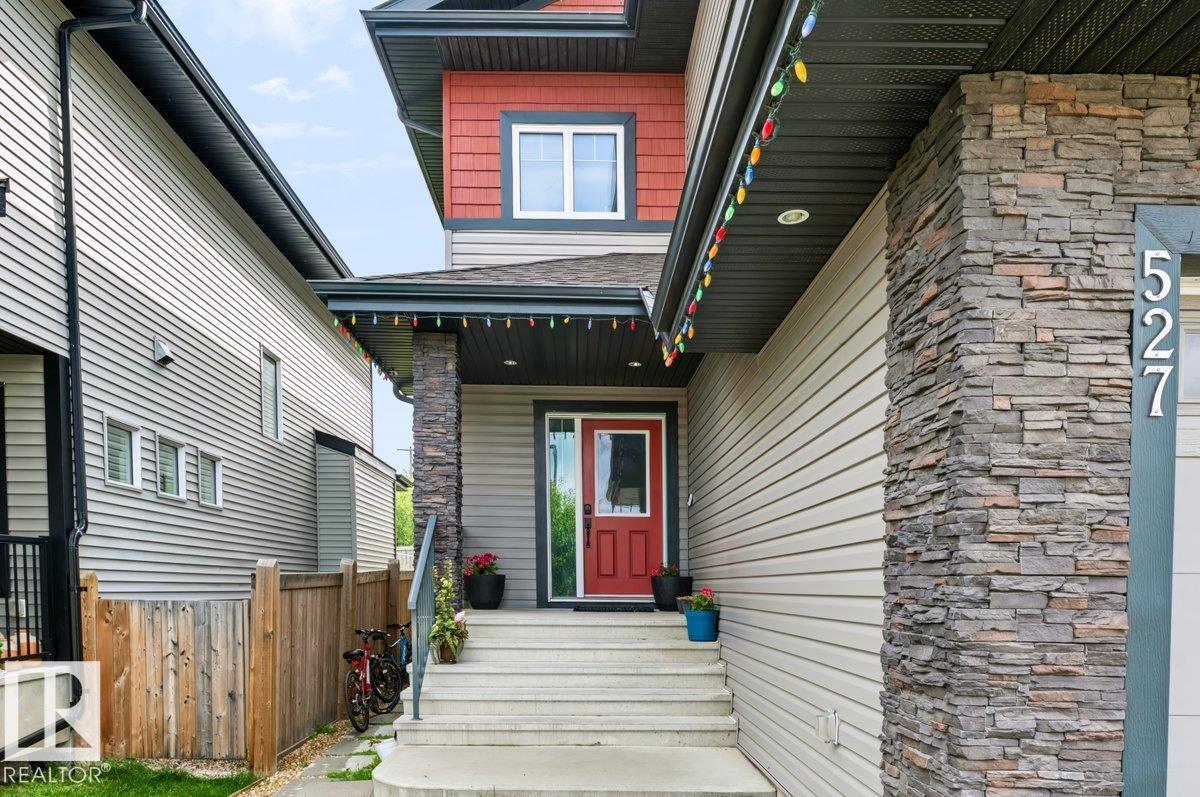

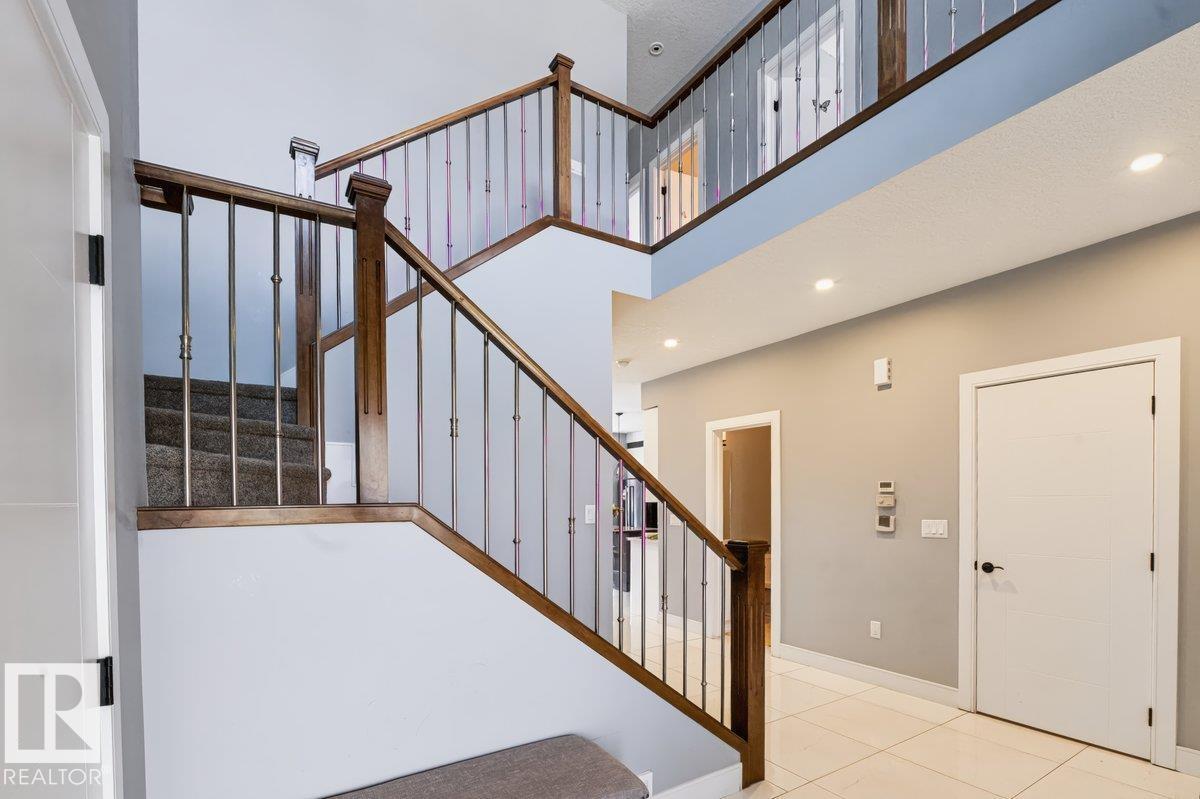
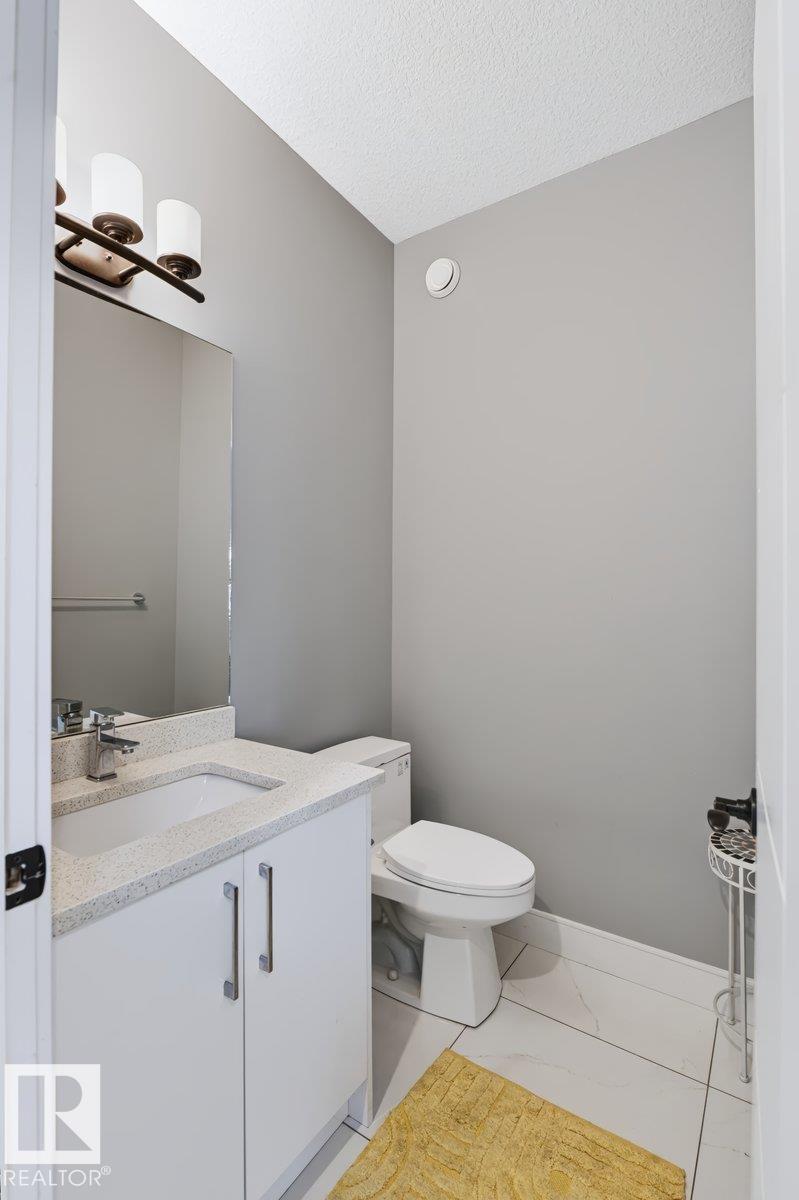
Amazing property in a very quite and desirable neighborhood. Built to be the pride of the owner. You will be excited as you open the front door, the wide and high ceilinged entrance welcomes you to a bright entrance area with a beautiful ceramic tile flooring and huge closet. The hall way leads you to the living area with a very gorgeous kitchen, a den, fair sized living room and dining room. When you enter from the double attached garage, you enter into a large mud room with washer and dryer, which has an access to a pantry attached to the kitchen. Upper level has 4 bedrooms, 2 bathrooms, and a bonus room. The master bedroom is large in size and with and ensuite 5 pcs bathroom. The fully developed basement has a side entrance. it features a secondary kitchen living room and 2 bed rooms (id:31684)
| 7 hours ago | Listing updated with changes from the MLS® | |
| 8 hours ago | Status changed to Active | |
| yesterday | Listing first seen on site |



The trademarks MLS®, Multiple Listing Service® and the associated logos are owned by The Canadian Real Estate Association (CREA) and identify the quality of services provided by real estate professionals who are members of CREA. Used under license.
The trademarks REALTOR®, REALTORS®, and the REALTOR® logo are controlled by The Canadian Real Estate Association (CREA) and identify real estate professionals who are members of CREA. These trademarks are owned or controlled by The Canadian Real Estate Association (CREA) and identify real estate professionals who are members of CREA (REALTOR®) and/or the quality of services they provide (MLS®).
This REALTOR.ca listing content is owned and licensed by REALTOR® members of The Canadian Real Estate Association.