
#901 10035 SASKATCHEWAN DR NWEdmonton, AB T6E 4R4
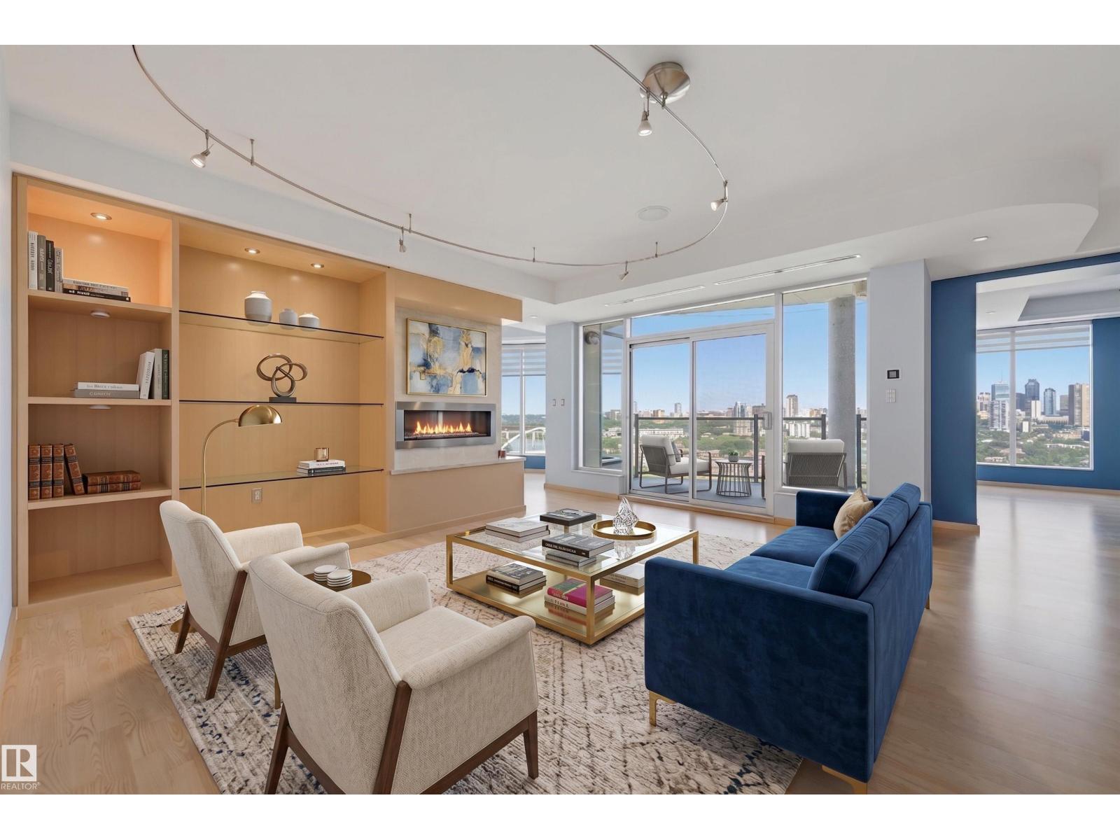
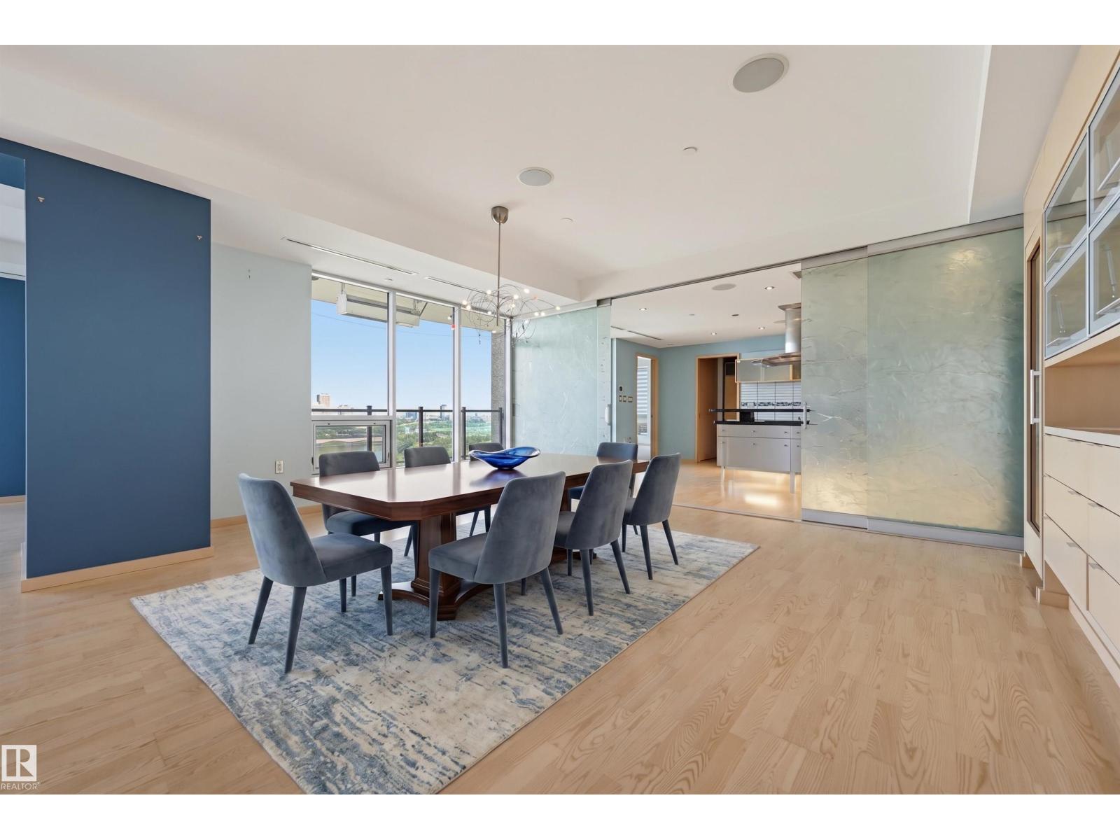
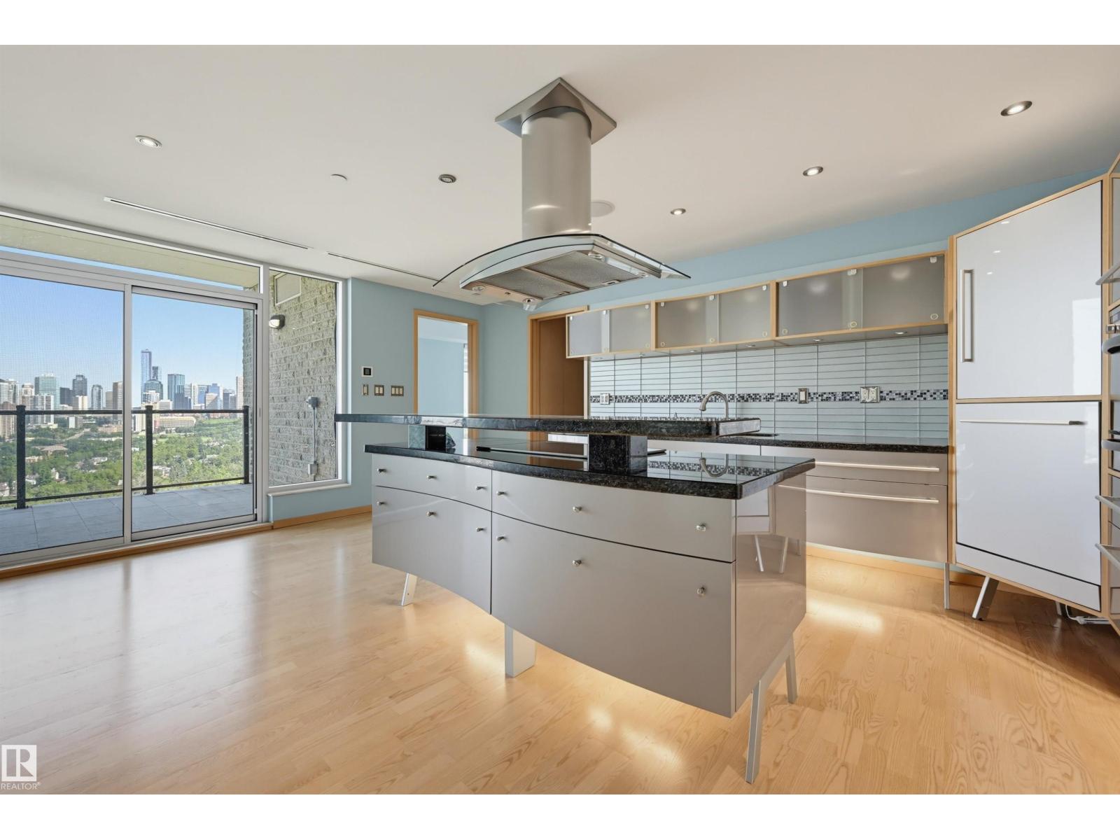
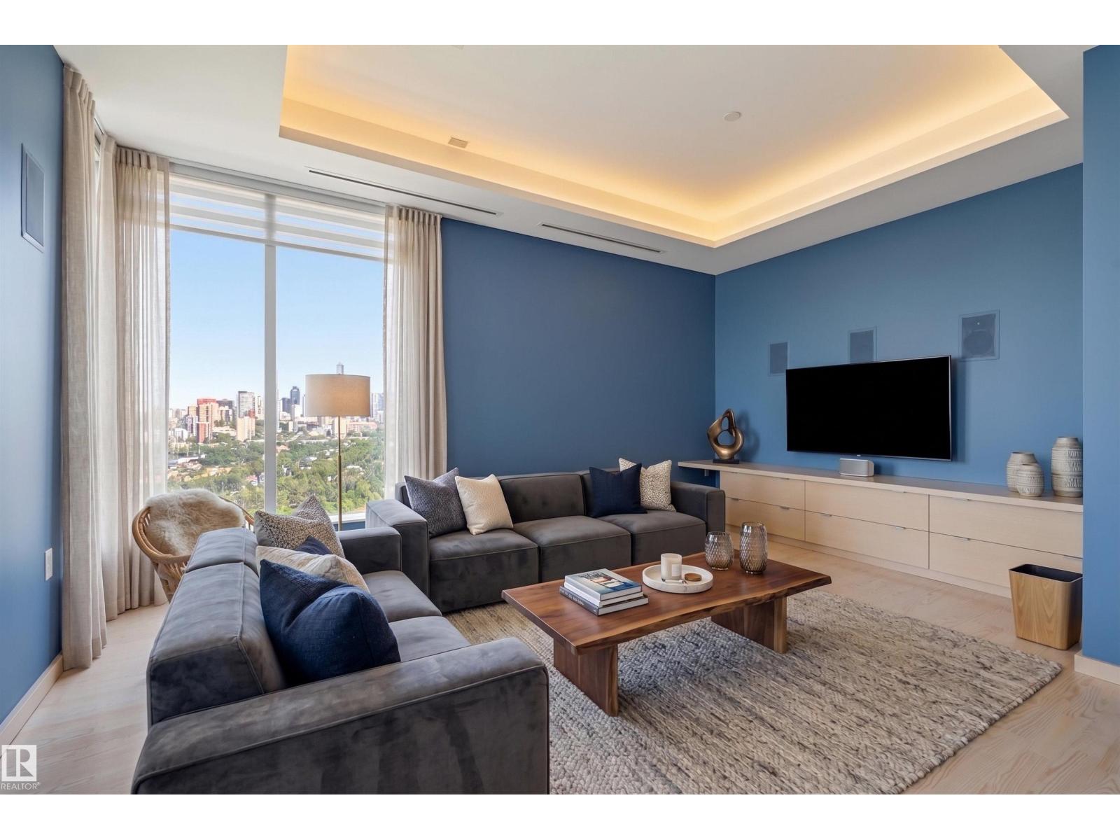
Situated in the prestigious One River Park, this 2,772 sq. ft. residence offers an elegant lifestyle immersed in spectacular River Valley and downtown views. The experience begins as your private elevator opens into a sprawling living space suitable for grand-scale entertaining. The sleek Snaidero kitchen features granite counters and Miele appliances. Host in the spacious dining room, complete with a custom bar and dual Sub-Zero wine fridges, or retreat to one of two balconies to take in the jaw-dropping skyline. Each of the three bedrooms is a private sanctuary with a recently renovated ensuite; the primary suite features his-and-her closets with high-end built-ins. A luxurious office and media room add to the sophisticated layout. This immaculate suite is rounded out by a whole-home sound system and a rare, private 4-car garage plus a 5th stall and storage room. Enjoy an on site concierge, guest suite, and fitness studio. A true one-of-a-kind showpiece overlooking the city’s finest views. (id:31684)
| 8 hours ago | Listing updated with changes from the MLS® | |
| 24 hours ago | Listing first seen on site |



The trademarks MLS®, Multiple Listing Service® and the associated logos are owned by The Canadian Real Estate Association (CREA) and identify the quality of services provided by real estate professionals who are members of CREA. Used under license.
The trademarks REALTOR®, REALTORS®, and the REALTOR® logo are controlled by The Canadian Real Estate Association (CREA) and identify real estate professionals who are members of CREA. These trademarks are owned or controlled by The Canadian Real Estate Association (CREA) and identify real estate professionals who are members of CREA (REALTOR®) and/or the quality of services they provide (MLS®).
This REALTOR.ca listing content is owned and licensed by REALTOR® members of The Canadian Real Estate Association.