Save
Ask
Tour
Hide
Share
$172,500
New Listing

#10 2703 79 ST NW
Edmonton, AB T8A 3K4

For Sale|Single Family Residence|Active
2
Beds
1
Total Bath
1,098
SqFt
$157
/SqFt
1982
Built
Call Now: 780 965 1544
Is this the listing for you? We can help make it yours.
780 965 1544
#10 2703 79 ST NW#10 2703 79 ST NW#10 2703 79 ST NW#10 2703 79 ST NW
Save
Ask
Tour
Hide
Share

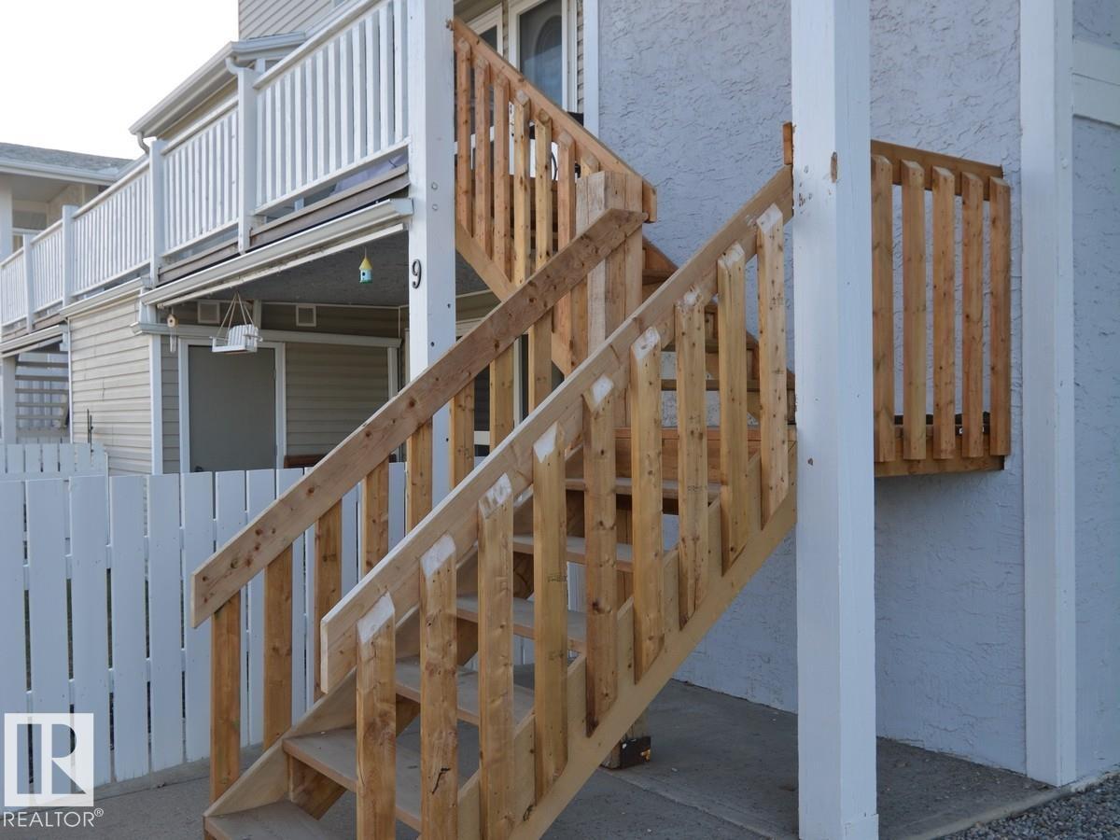
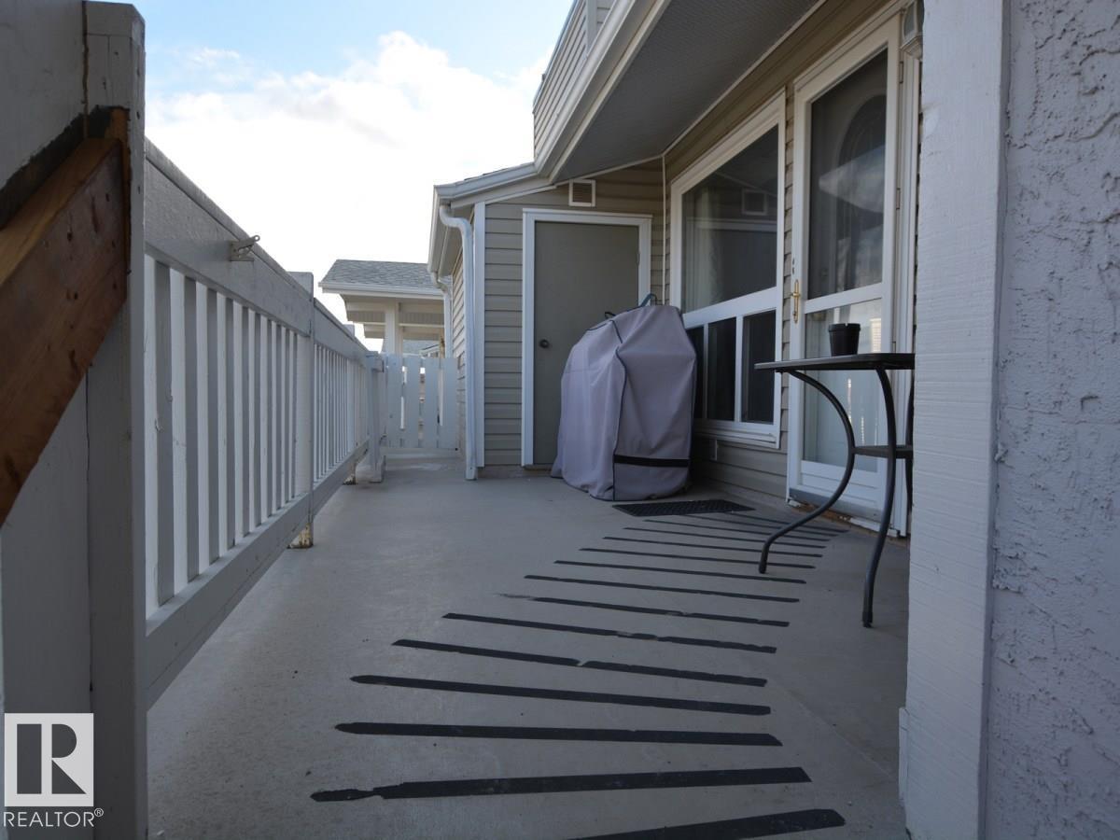
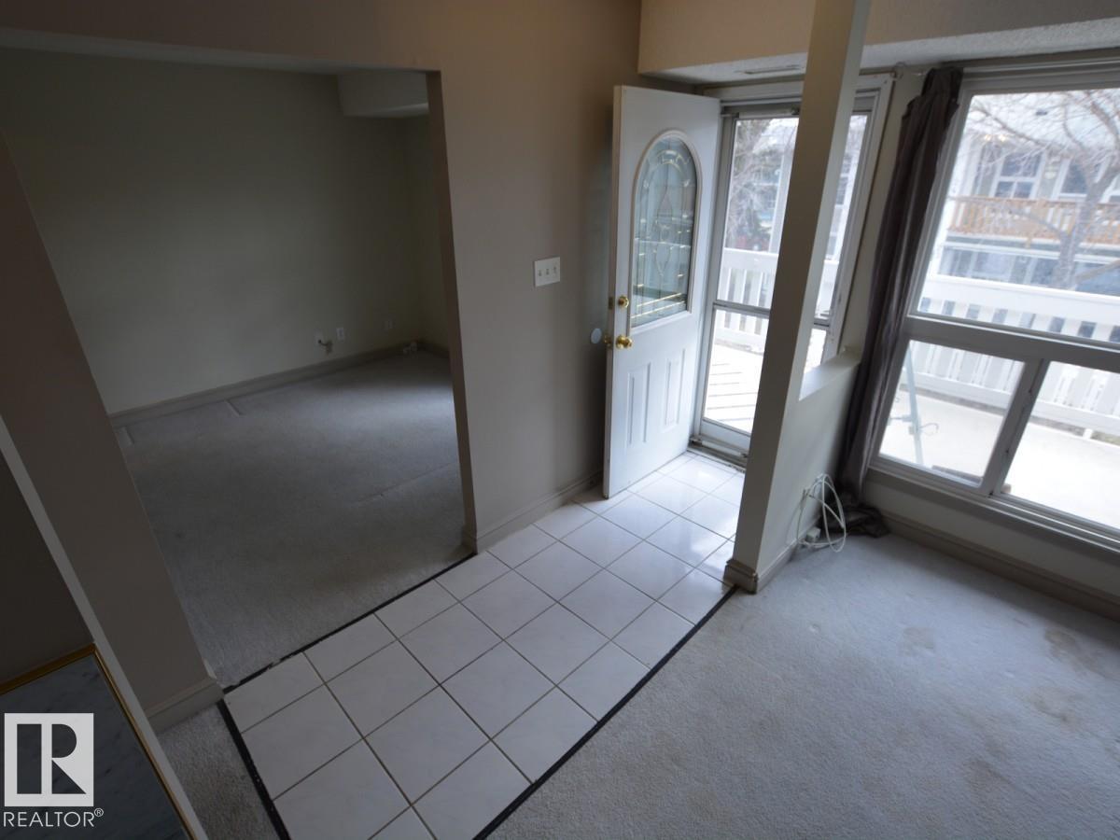
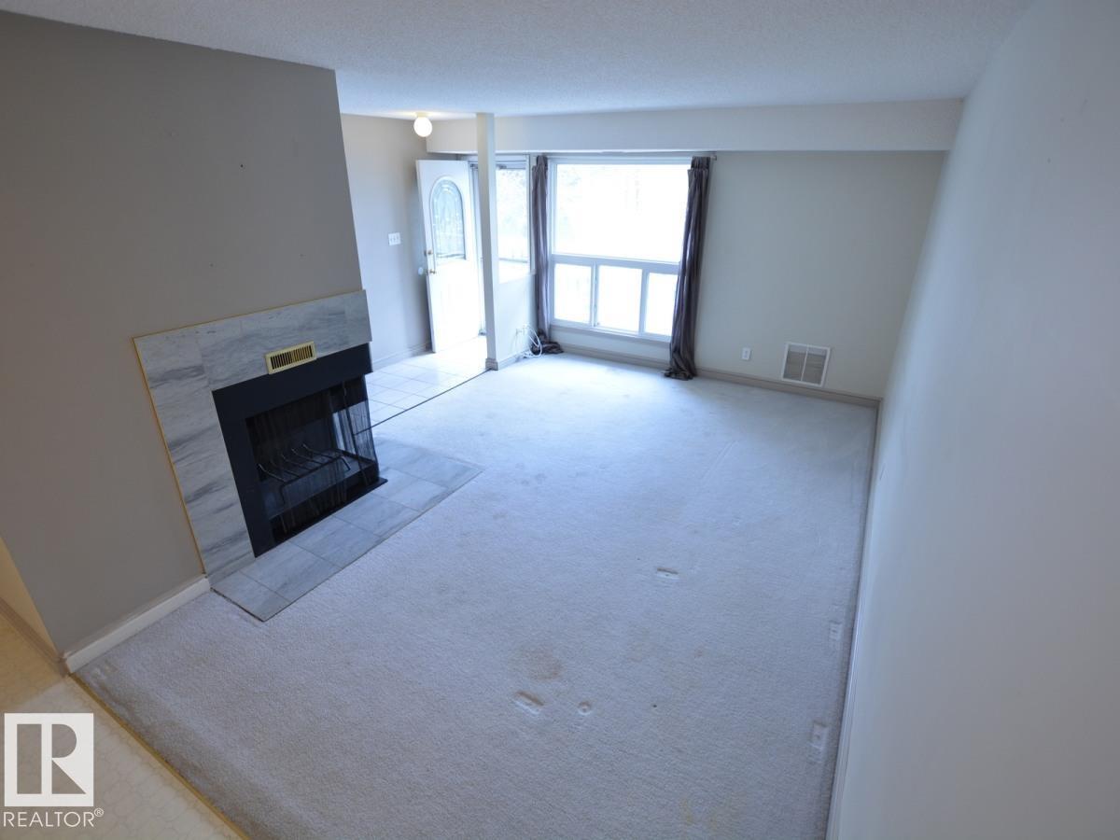
Lovely second floor, end unit, Carriage home, in Emerald Place I. Features 2 bedrooms + den which could be used as a 3rd bedroom! just down the street from MacEwan University South Campus and the Millwoods Rec Centre! It has a closet and a window! Large living room with vinyl plank flooring & a wood-burning fireplace, large balcony, 1098 sq ft. Shows well. Many upgrades... more could be done! Direct door to bath from Master bedroom shares access with a door to the main hall as well. (id:31684)

Save
Ask
Tour
Hide
Share
Listing Snapshot
Price 
$172,500
Days On Site 
0 Days
Bedrooms 
2
Inside Area (SqFt) 
1,098 sqft
Total Baths 
1
Full Baths 
N/A
Partial Baths 
N/A
Lot Size 
N/A
Year Built 
1982
MLS® Number 
E4504423
Status 
Active
Property Tax 
N/A
Maintenance Fees 
$380.14 monthly
Sq Ft Source 
N/A
Friends & Family
Recent Activity
7 hours agoListing updated with changes from the MLS®
23 hours agoListing first seen on site
General Features
Number Of Stories 
1
Property Sub Type 
Single Family Residence
Security 
Smoke Detector(s)
Style 
BungalowCarriage
Interior Features
Appliances 
CooktopWasherRefrigeratorDishwasherDryerRange Hood
Basement 
None
Heating 
Forced Air
Window Features 
Window Coverings
Bedroom 2 
Den 
Dining Room 
Kitchen 
Living Room 
Primary Bedroom 
Save
Ask
Tour
Hide
Share
Exterior Features
Windows/Doors 
Window Coverings
Community Features
Maintenance Fee 
380.14
Maintenance Fee Frequency 
Monthly

Listing courtesy of: Steve Lount of Century 21 All Stars Realty Ltd

The trademarks MLS®, Multiple Listing Service® and the associated logos are owned by The Canadian Real Estate Association (CREA) and identify the quality of services provided by real estate professionals who are members of CREA. Used under license.

The trademarks REALTOR®, REALTORS®, and the REALTOR® logo are controlled by The Canadian Real Estate Association (CREA) and identify real estate professionals who are members of CREA. These trademarks are owned or controlled by The Canadian Real Estate Association (CREA) and identify real estate professionals who are members of CREA (REALTOR®) and/or the quality of services they provide (MLS®).

This REALTOR.ca listing content is owned and licensed by REALTOR® members of The Canadian Real Estate Association.

Neighborhood & Commute
Source: Walkscore
Disclosure: Community information and market data powered by Constellation Data Labs. Information is deemed reliable but not guaranteed.
Save
Ask
Tour
Hide
Share