
#75 2803 James Mowatt TR SWEdmonton, AB T6W 2P5
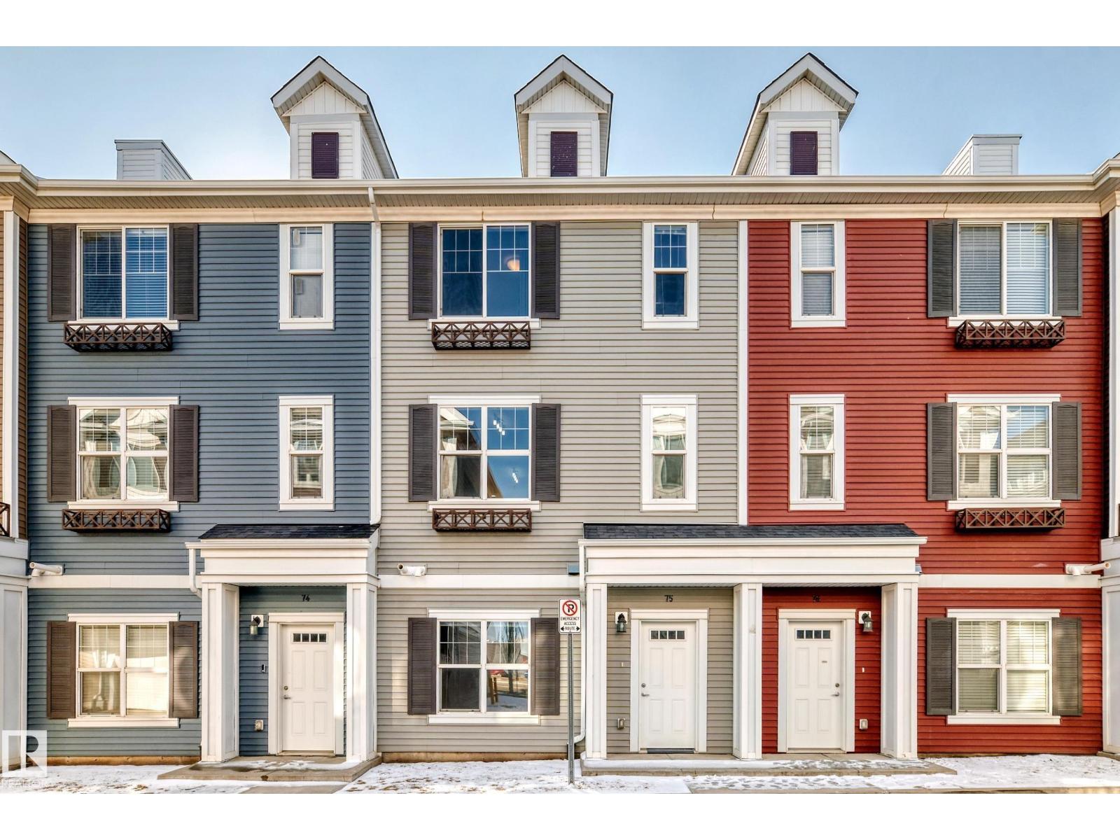
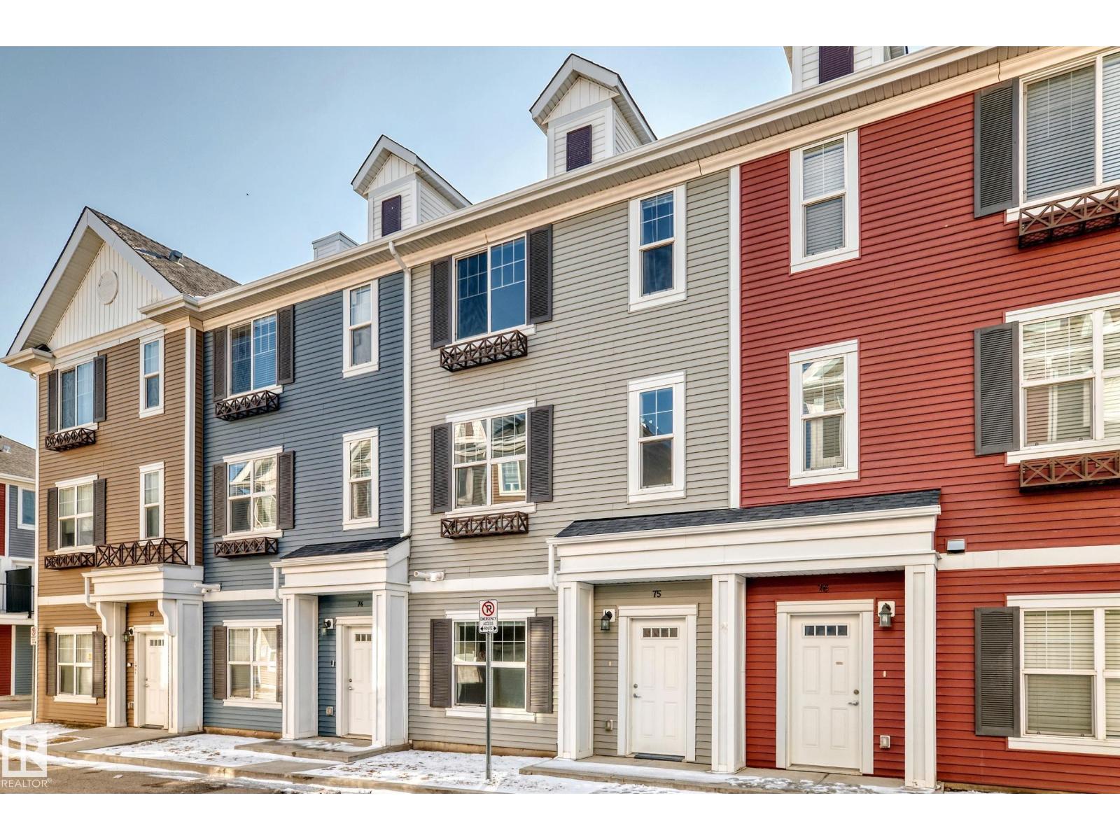
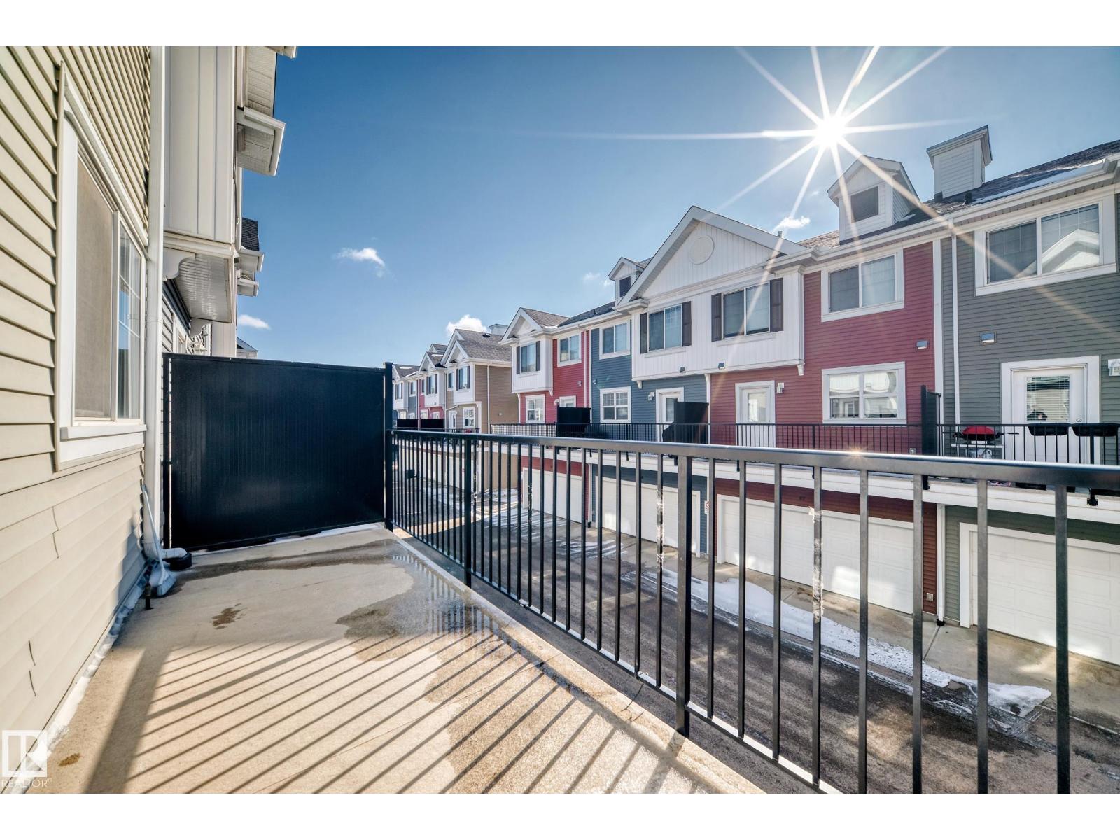
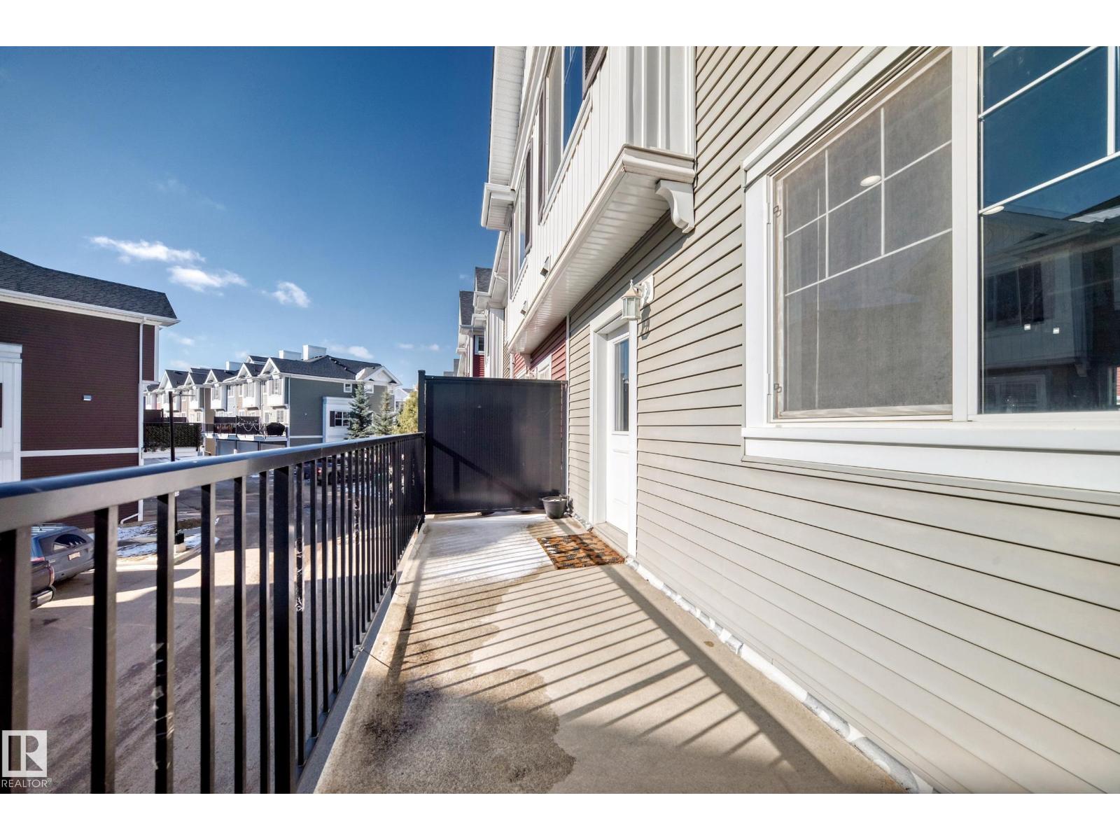
This beautifully maintained 3-storey townhouse is located in the desirable community of Callaghan. The ground floor features a versatile office/flex room and a double attached garage. The main floor offers an inviting open-concept layout with 9-ft ceilings, a spacious living room, dining area, and a modern kitchen featuring full-height cabinets and generous quartz countertop space. Upstairs, you’ll find a spacious primary bedroom with a 3-piece ensuite and two closets, including a walk-in closet, plus two additional bedrooms and a 4-piece bathroom. The home has been freshly updated with brand-new LVP flooring, professional interior painting, and new baseboards; it has been professionally cleaned and is move-in ready. Conveniently located close to shopping centres, schools, transportation, and all major amenities, this home offers the perfect combination of style, comfort, and convenience. (id:31684)
| 5 hours ago | Listing updated with changes from the MLS® | |
| yesterday | Listing first seen on site |



The trademarks MLS®, Multiple Listing Service® and the associated logos are owned by The Canadian Real Estate Association (CREA) and identify the quality of services provided by real estate professionals who are members of CREA. Used under license.
The trademarks REALTOR®, REALTORS®, and the REALTOR® logo are controlled by The Canadian Real Estate Association (CREA) and identify real estate professionals who are members of CREA. These trademarks are owned or controlled by The Canadian Real Estate Association (CREA) and identify real estate professionals who are members of CREA (REALTOR®) and/or the quality of services they provide (MLS®).
This REALTOR.ca listing content is owned and licensed by REALTOR® members of The Canadian Real Estate Association.