
190 GARIEPY CR NWEdmonton, AB T6M 1A2
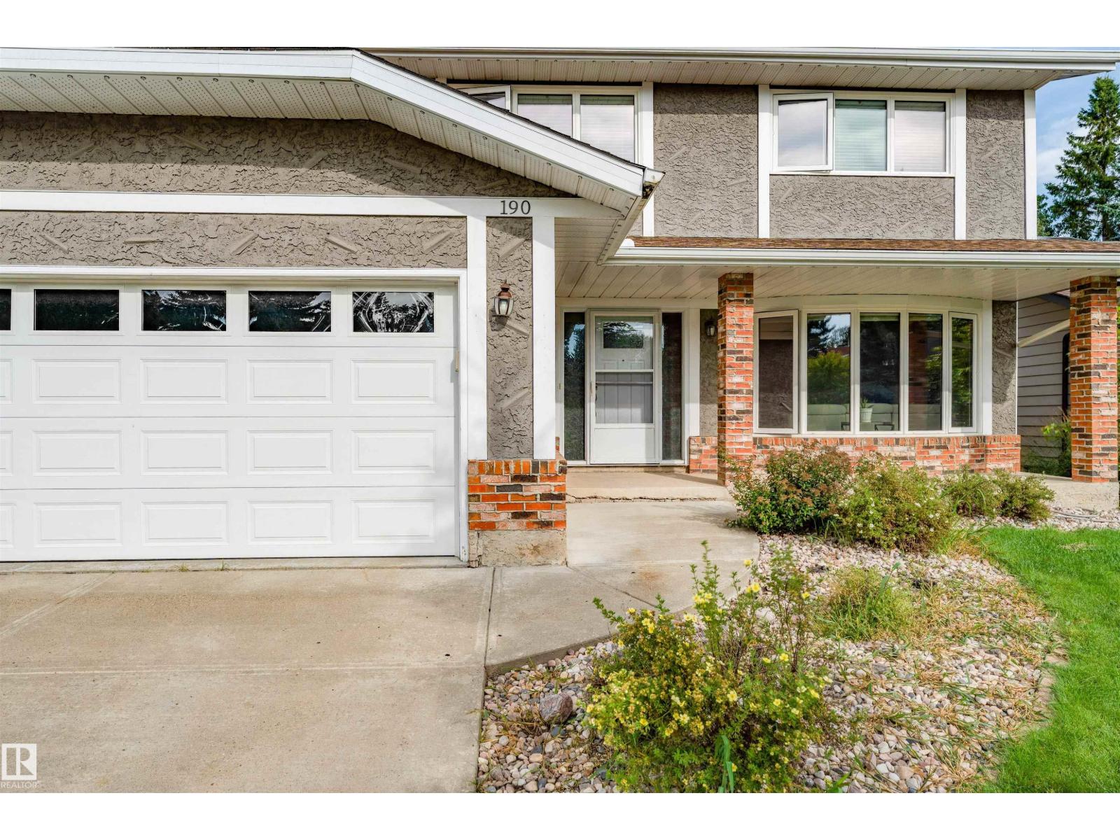
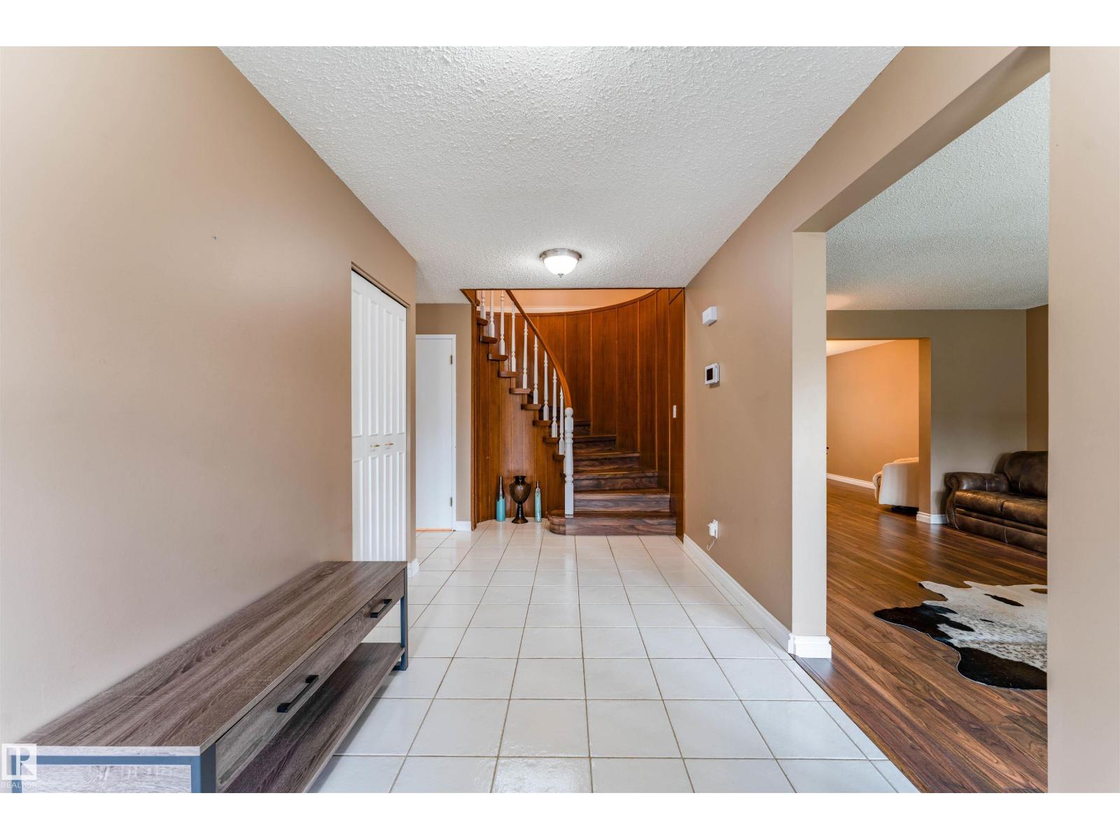
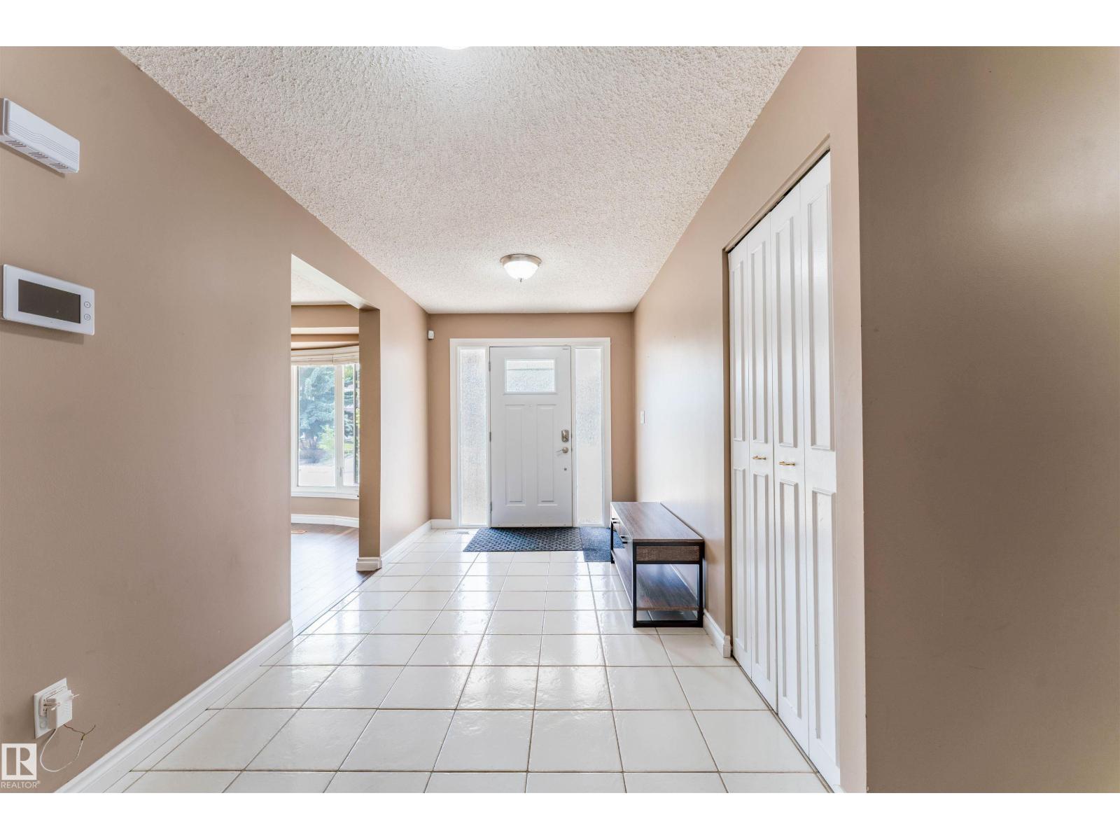
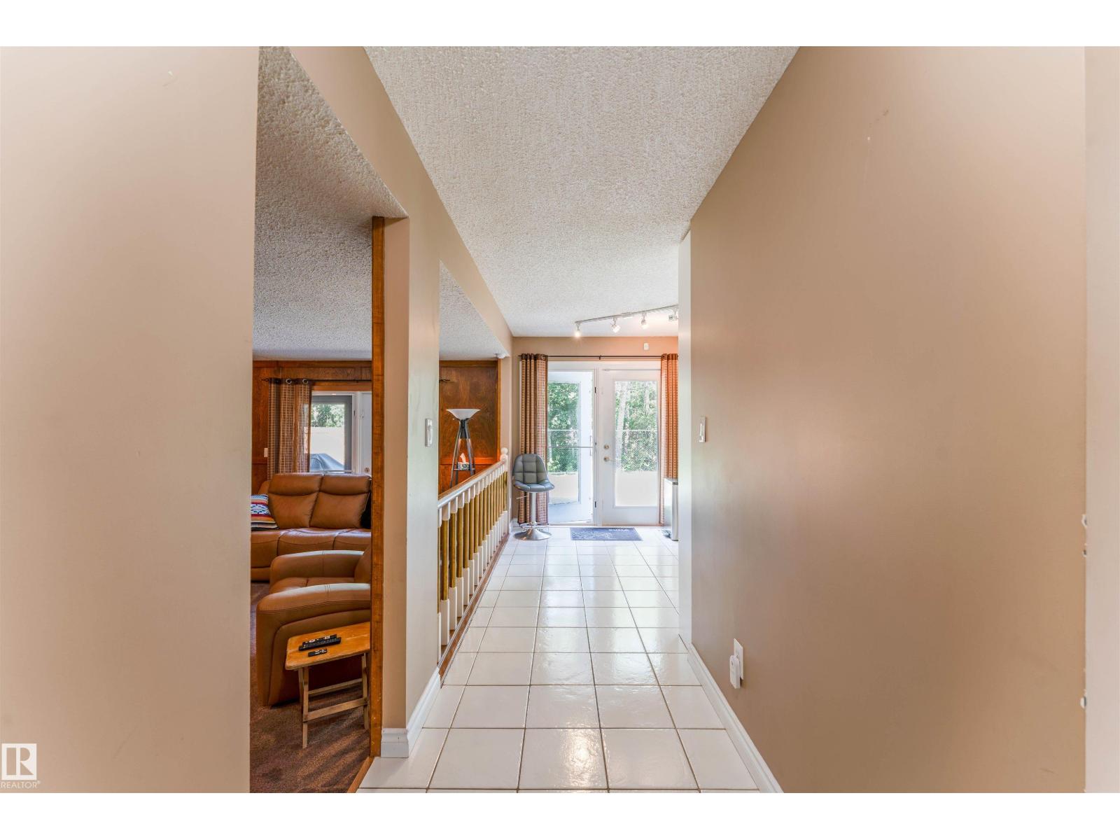
LOCATION LOCATION LOCATION! Welcome to this fantastic family home in the sought-after community of Gariepy, ideally tucked away on a quiet cul-de-sac and BACKING DIRECTLY ONTO THE GOLF COURSE! Enjoy peaceful views and a private setting from the backyard, complete with deck and mature landscaping. The updated exterior adds excellent curb appeal, while inside, the spacious layout offers 4 bedrooms upstairs plus a 5th bedroom in the fully finished basement. With 3.5 baths, generous living spaces, a welcoming family room, and a double attached garage, there’s room for everyone to live, relax and entertain. Located in a gorgeous neighborhood close to schools, parks, playgrounds, shopping and all the amenities of west Edmonton. A wonderful opportunity to own a well-appointed family home in an exceptional golf course setting. Upgrades include: Windows, Shingles, Deck, Flooring, Stucco, Eaves, Doors, Furnace, Tank!! Welcome Home. (id:31684)
| 9 hours ago | Listing updated with changes from the MLS® | |
| 10 hours ago | Status changed to Active | |
| yesterday | Listing first seen on site |



The trademarks MLS®, Multiple Listing Service® and the associated logos are owned by The Canadian Real Estate Association (CREA) and identify the quality of services provided by real estate professionals who are members of CREA. Used under license.
The trademarks REALTOR®, REALTORS®, and the REALTOR® logo are controlled by The Canadian Real Estate Association (CREA) and identify real estate professionals who are members of CREA. These trademarks are owned or controlled by The Canadian Real Estate Association (CREA) and identify real estate professionals who are members of CREA (REALTOR®) and/or the quality of services they provide (MLS®).
This REALTOR.ca listing content is owned and licensed by REALTOR® members of The Canadian Real Estate Association.