
2545 ANDERSON WY SWEdmonton, AB T6W 0L1
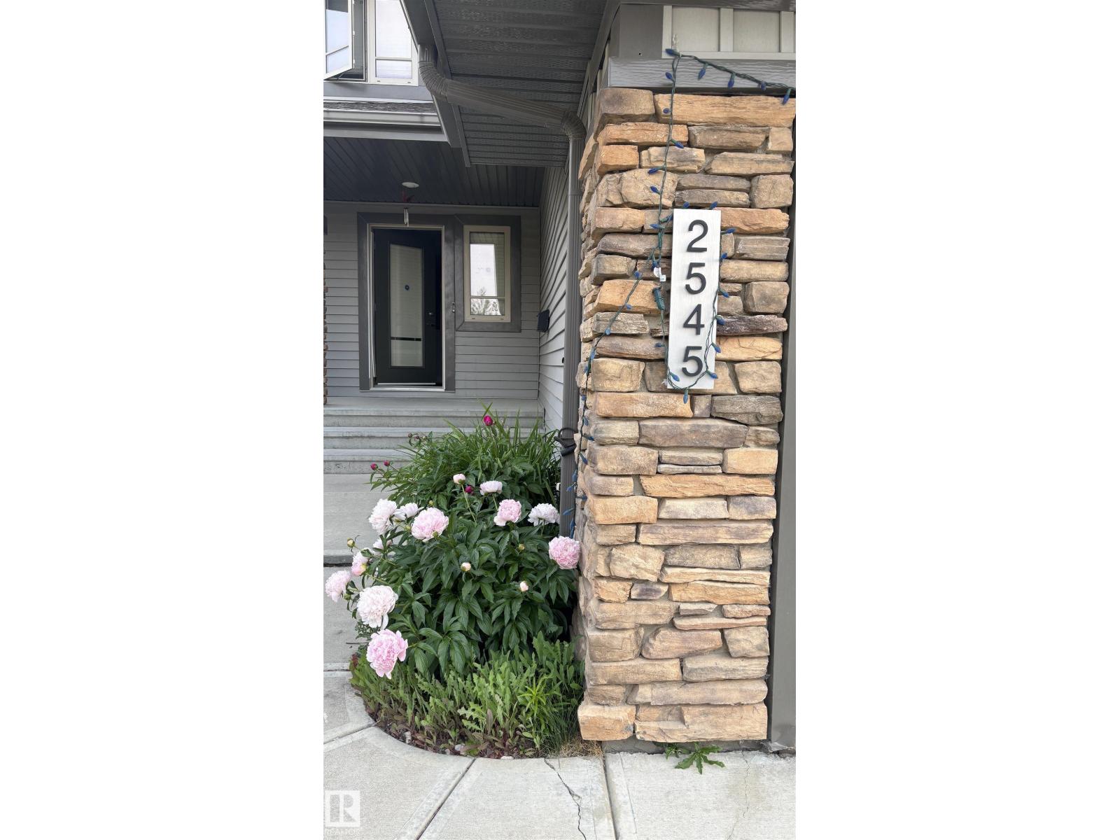
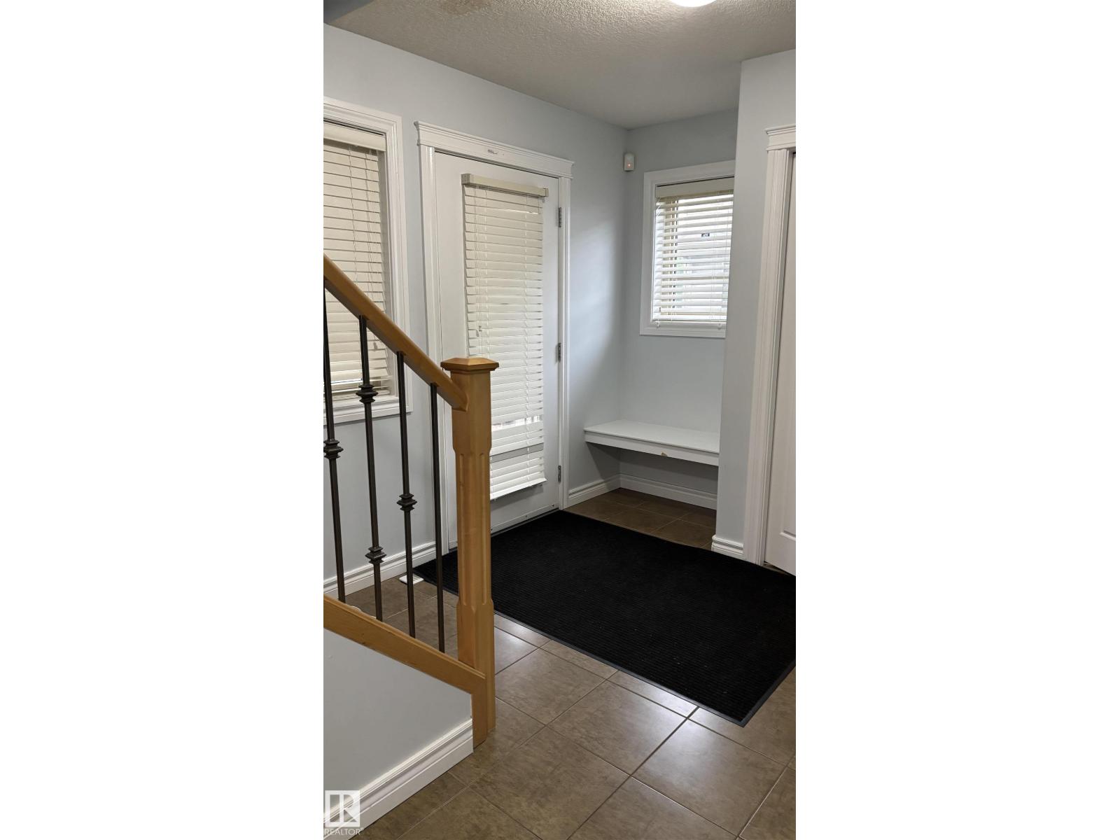
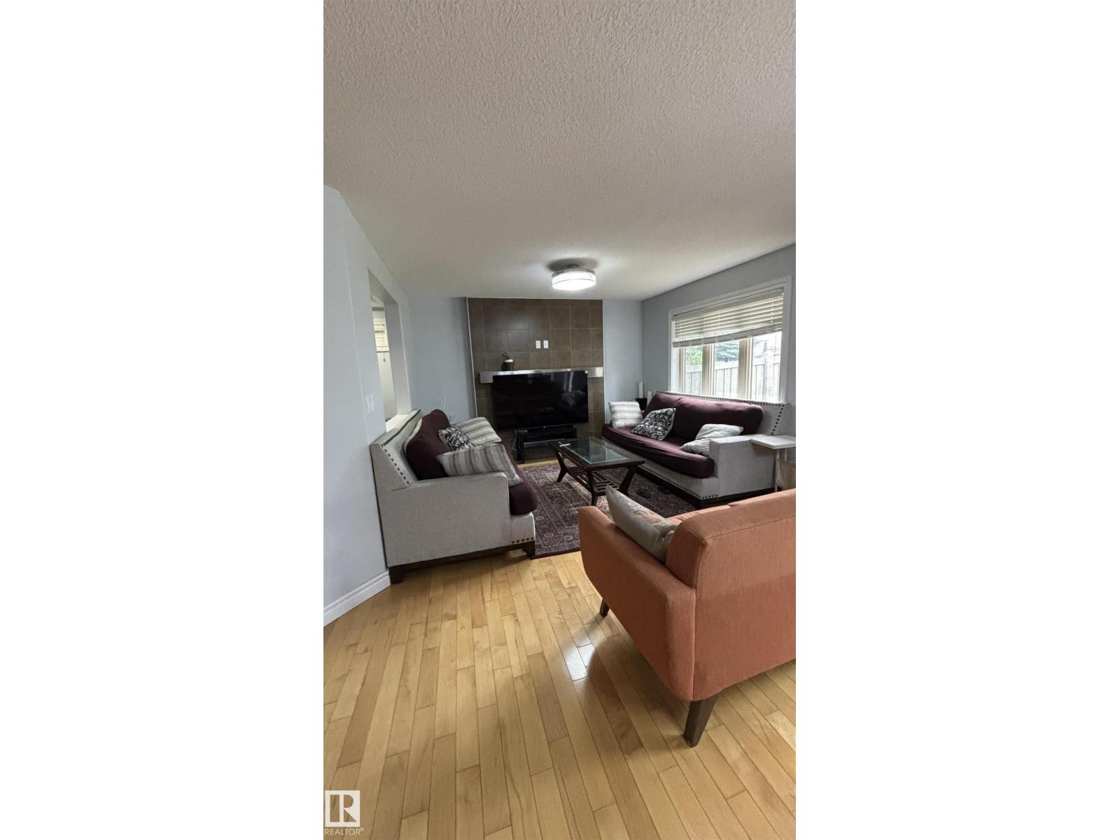
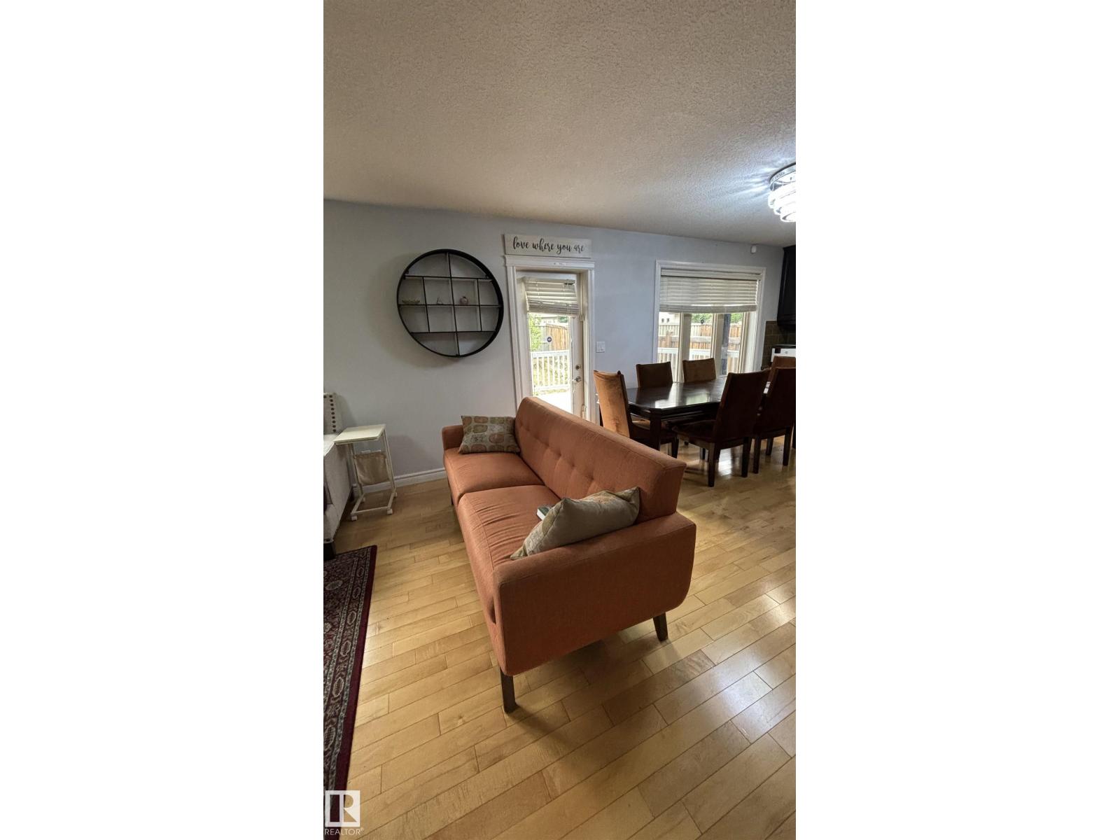
Available October 1, 2026. Welcome to this beautifully maintained two-storey detached home in the desirable Ambleside community. The property offers three bedrooms, 2.5 bathrooms, a double attached garage, and a paved driveway for additional parking. The bright, open-concept main floor features a modern kitchen, spacious living and dining areas, and large windows that provide abundant natural light. Upstairs, you’ll find a generous primary bedroom with a private ensuite and walk-in closet, along with two additional bedrooms and a full bathroom. The fully fenced and landscaped backyard provides an inviting outdoor space to enjoy during the warmer months. Ideally located near Currents of Windermere, schools, parks, shopping, restaurants, public transit, and Anthony Henday Drive. Partially furnished. No pets permitted. (id:31684)
| 22 hours ago | Listing updated with changes from the MLS® | |
| 22 hours ago | Listing first seen on site |



The trademarks MLS®, Multiple Listing Service® and the associated logos are owned by The Canadian Real Estate Association (CREA) and identify the quality of services provided by real estate professionals who are members of CREA. Used under license.
The trademarks REALTOR®, REALTORS®, and the REALTOR® logo are controlled by The Canadian Real Estate Association (CREA) and identify real estate professionals who are members of CREA. These trademarks are owned or controlled by The Canadian Real Estate Association (CREA) and identify real estate professionals who are members of CREA (REALTOR®) and/or the quality of services they provide (MLS®).
This REALTOR.ca listing content is owned and licensed by REALTOR® members of The Canadian Real Estate Association.