
7804 136 AV NWEdmonton, AB T5C 2K5
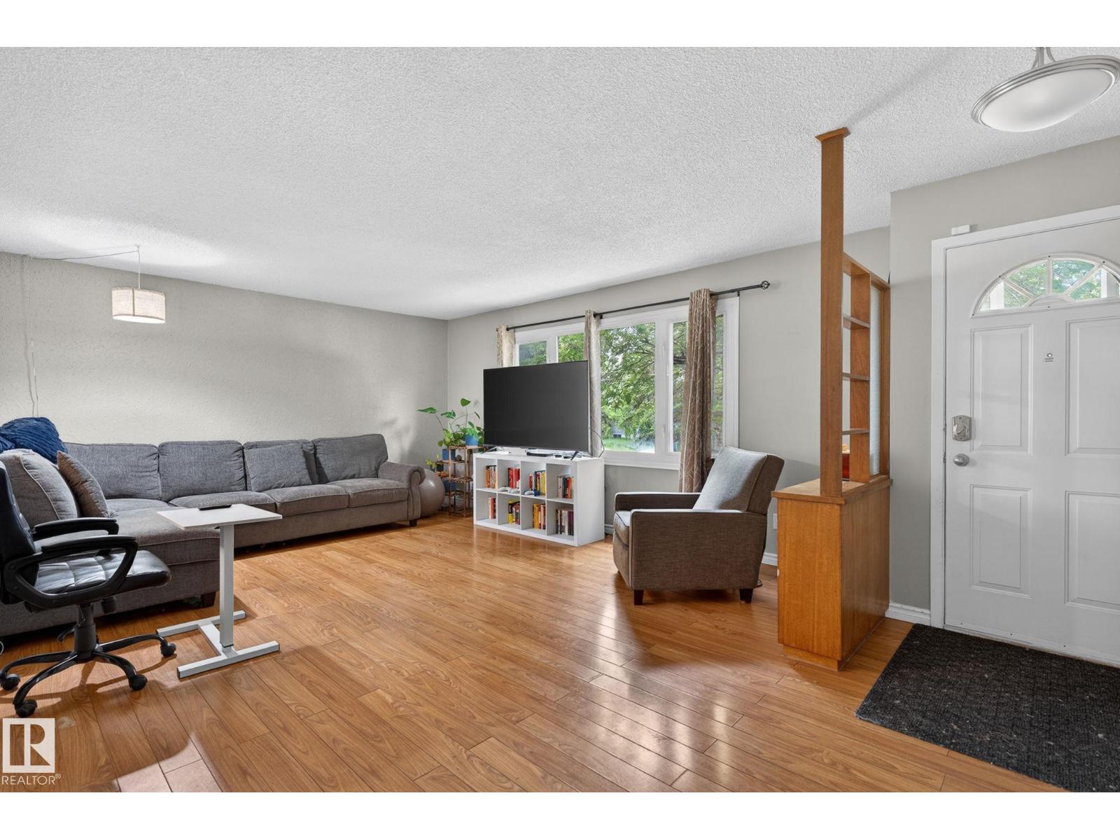
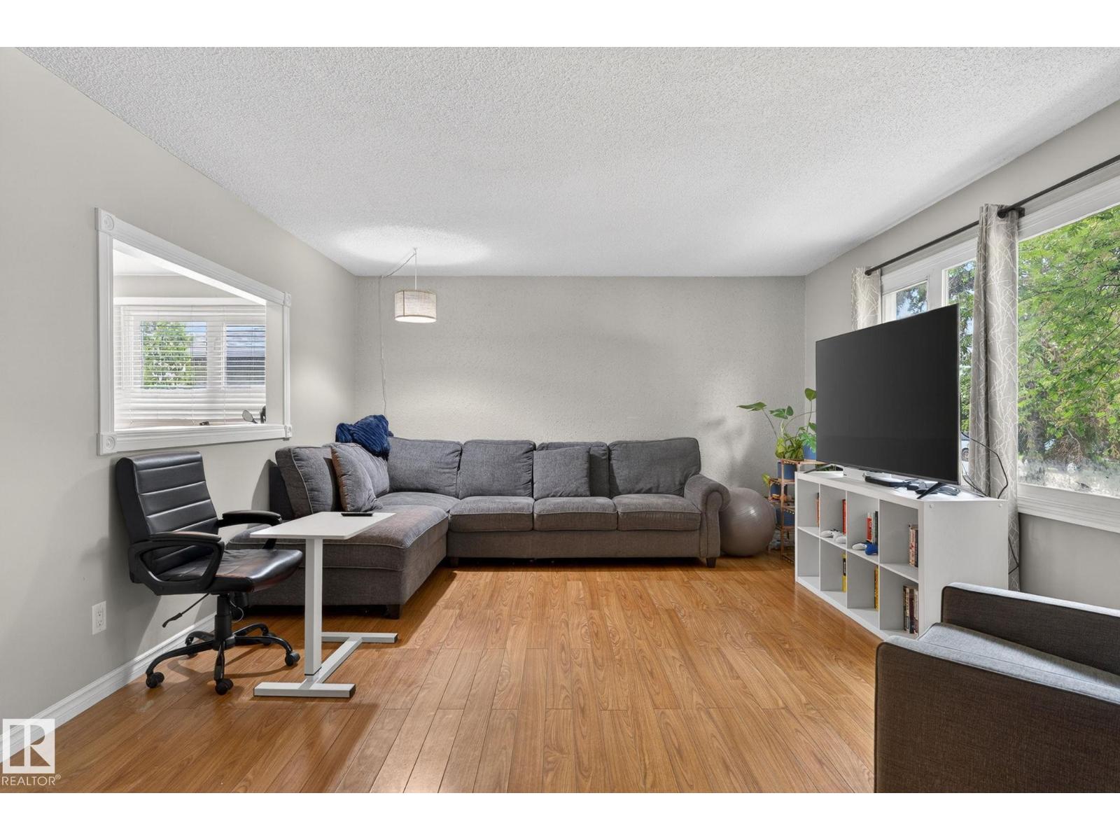
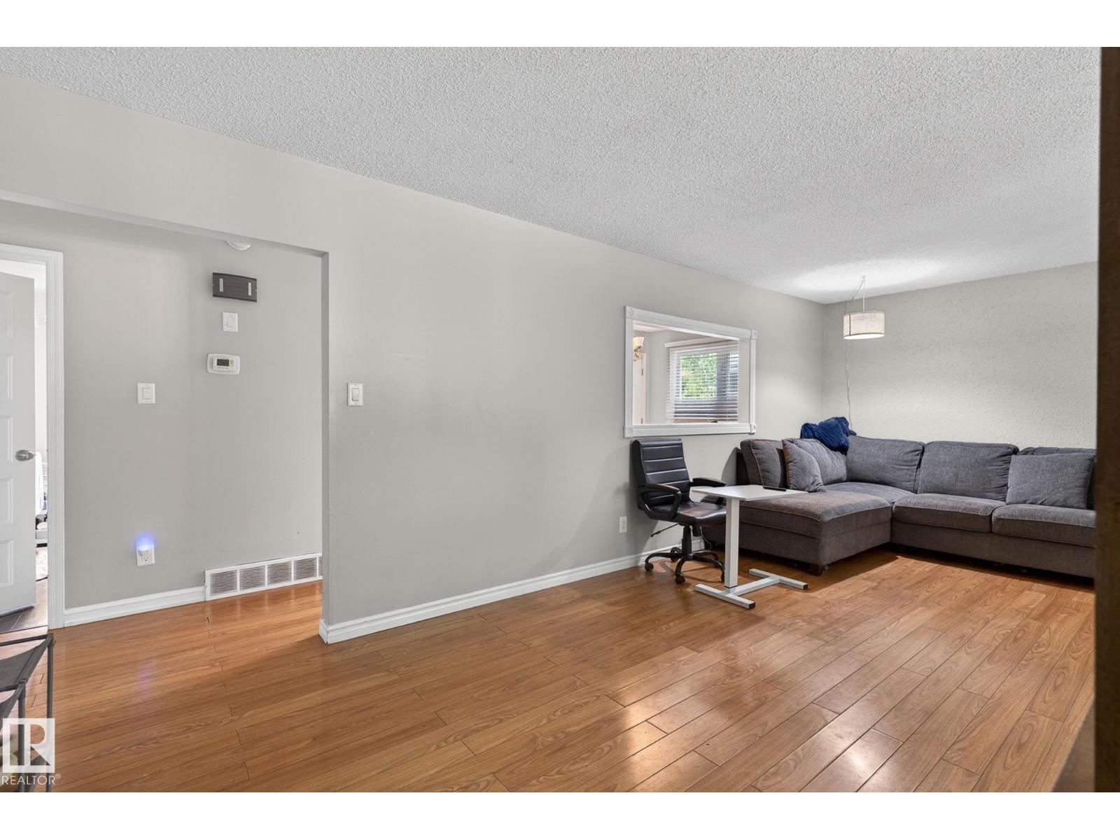
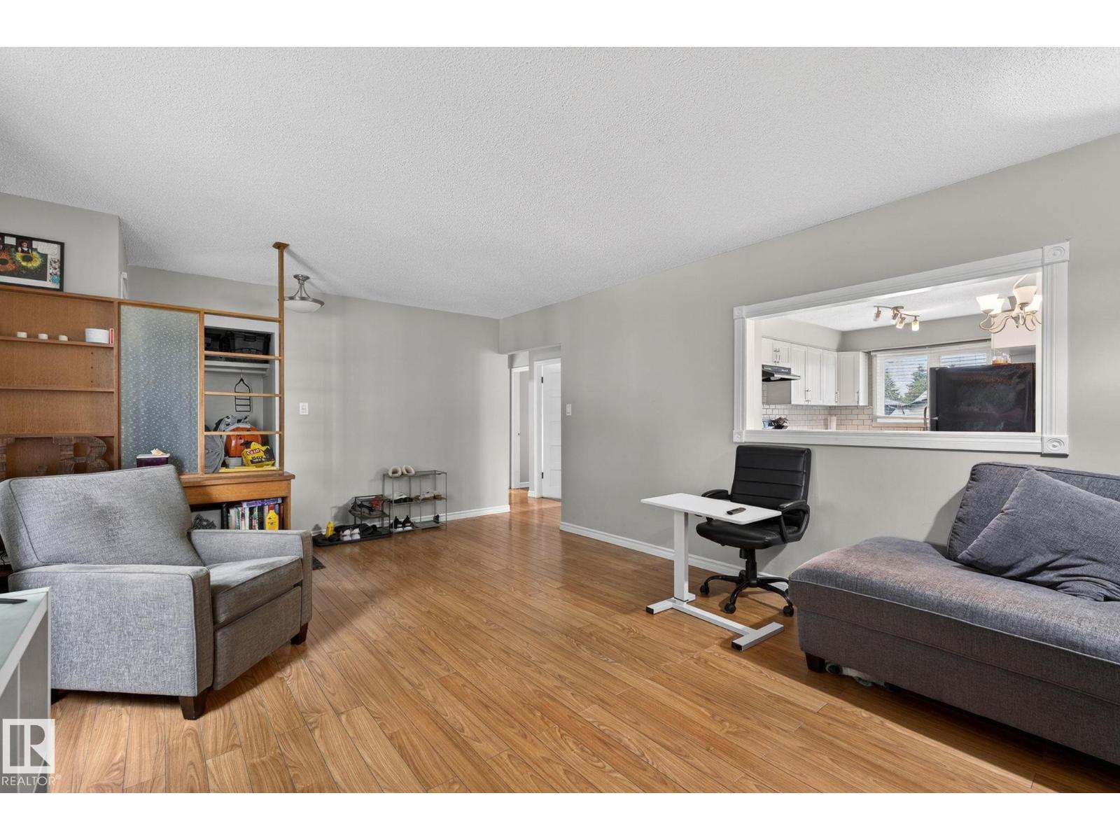
Smart money looks for properties that work this hard. This legal up and down bungalow in established Delwood offers two fully separate 3 bedroom, 1 bathroom suites, each with its own kitchen, in suite laundry, and private entrance. Live in one suite and let the other help carry your mortgage, or hold both for steady cash flow. The big ticket items are done, with furnace and hot water tank from 2015 and windows from 2004, so you focus on returns, not repairs. Out back sits an oversized double detached garage off the paved alley, plus extra parking on a large fenced and landscaped lot. You are minutes to transit, schools, shopping, and the community pool. Turnkey and well maintained, with a layout configured for genuine dual income. Investors and first time buyers ready to house hack will see the upside here. (id:31684)
| yesterday | Listing updated with changes from the MLS® | |
| yesterday | Listing first seen on site |



The trademarks MLS®, Multiple Listing Service® and the associated logos are owned by The Canadian Real Estate Association (CREA) and identify the quality of services provided by real estate professionals who are members of CREA. Used under license.
The trademarks REALTOR®, REALTORS®, and the REALTOR® logo are controlled by The Canadian Real Estate Association (CREA) and identify real estate professionals who are members of CREA. These trademarks are owned or controlled by The Canadian Real Estate Association (CREA) and identify real estate professionals who are members of CREA (REALTOR®) and/or the quality of services they provide (MLS®).
This REALTOR.ca listing content is owned and licensed by REALTOR® members of The Canadian Real Estate Association.