
9703 167 ST NWEdmonton, AB T5P 3W1
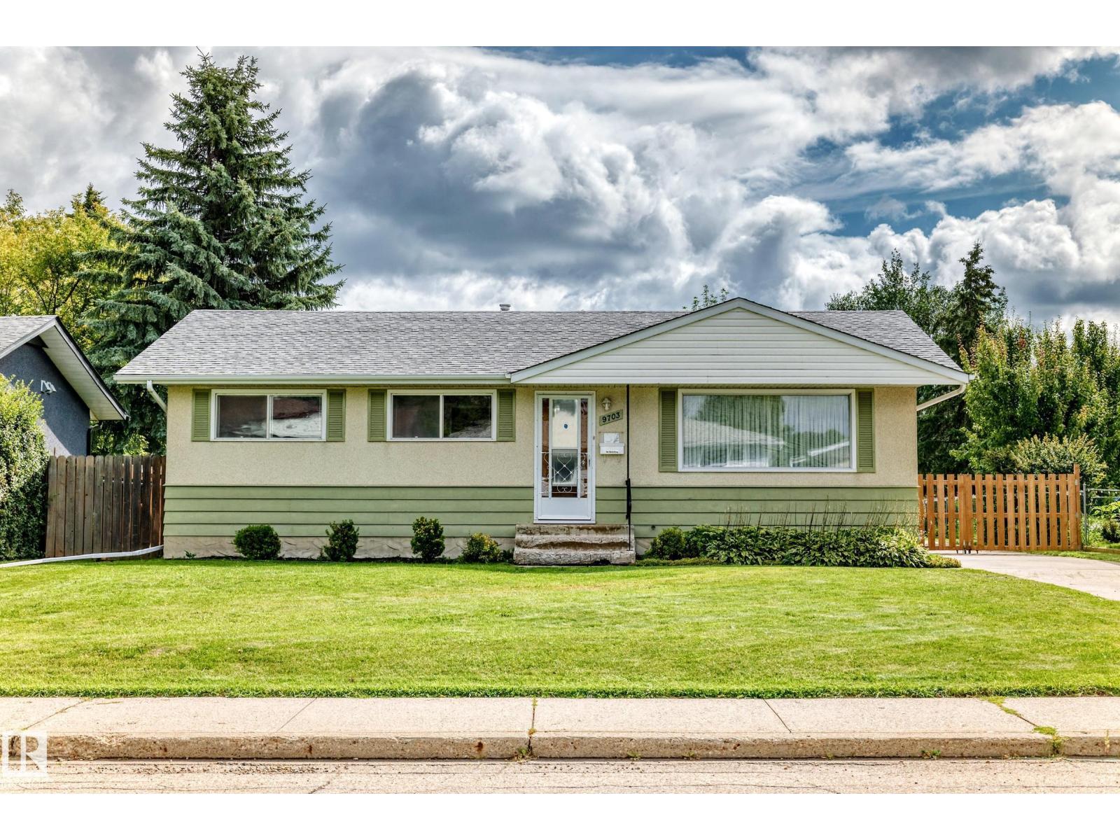
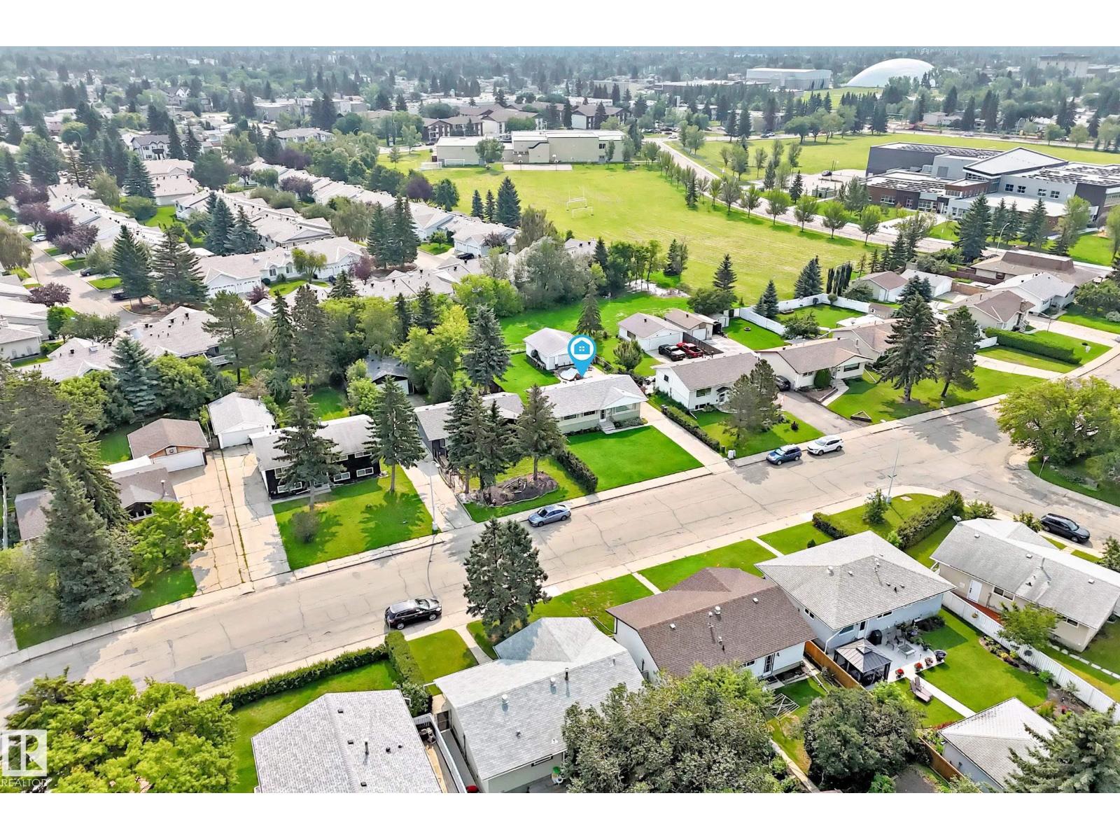
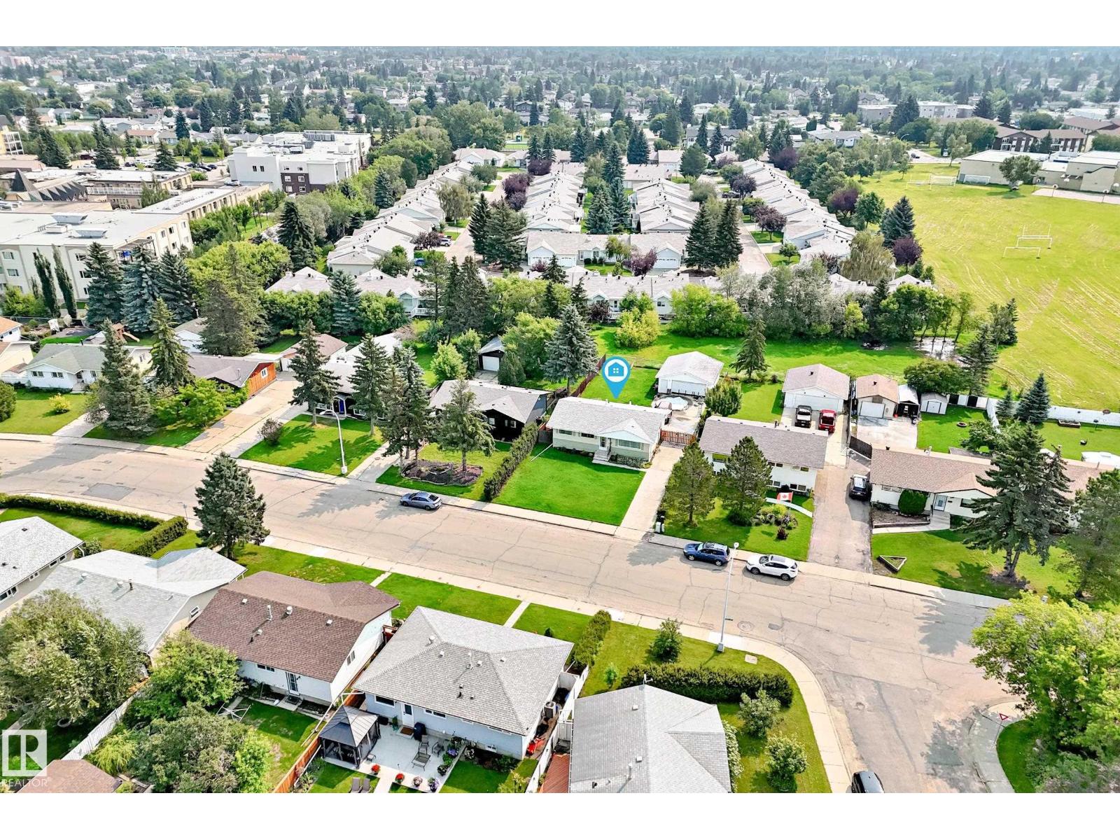
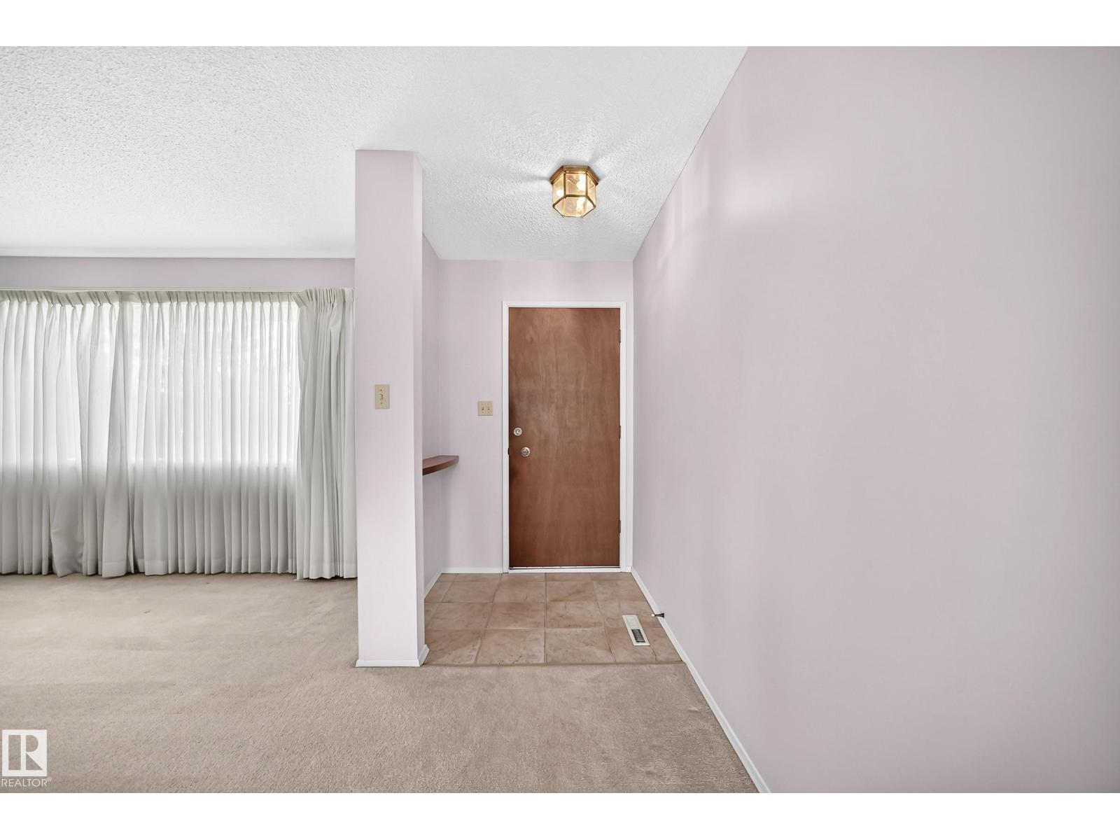
Welcome to the wonderful community of Glenwood! The lot is 725.63 sq meters. This well-kept home offers excellent functionality with a total of 5 bedrooms, making it ideal for families, investors, or anyone seeking extra space. The main floor features a bright, nicely sized kitchen, a comfortable living room and dining area, 3 bedrooms, and 4PC bathroom. A separate entrance leads to the fully finished basement, which includes two additional bedrooms (non-egress windows), a spacious family/rec room, laundry area, and a 3PC bathroom. Professionally cleaned and carpets shampooed. This home also boasts: Newer Roofs, Newer Concrete Driveway Pad, Newer Hot-Water Tank, Newer Dishwasher, Newer Washer/Dryer, and Garage Door. Outside, you’ll find a double detached garage and a large, private backyard. Conveniently located close to future LRT access, shopping, schools, and parks. IMMEDAITE POSSESSION AVAILABLE! (id:31684)
| 2 days ago | Listing updated with changes from the MLS® | |
| 2 days ago | Listing first seen on site |



The trademarks MLS®, Multiple Listing Service® and the associated logos are owned by The Canadian Real Estate Association (CREA) and identify the quality of services provided by real estate professionals who are members of CREA. Used under license.
The trademarks REALTOR®, REALTORS®, and the REALTOR® logo are controlled by The Canadian Real Estate Association (CREA) and identify real estate professionals who are members of CREA. These trademarks are owned or controlled by The Canadian Real Estate Association (CREA) and identify real estate professionals who are members of CREA (REALTOR®) and/or the quality of services they provide (MLS®).
This REALTOR.ca listing content is owned and licensed by REALTOR® members of The Canadian Real Estate Association.