
#803 10028 119 ST NWEdmonton, AB T5K 1Y8
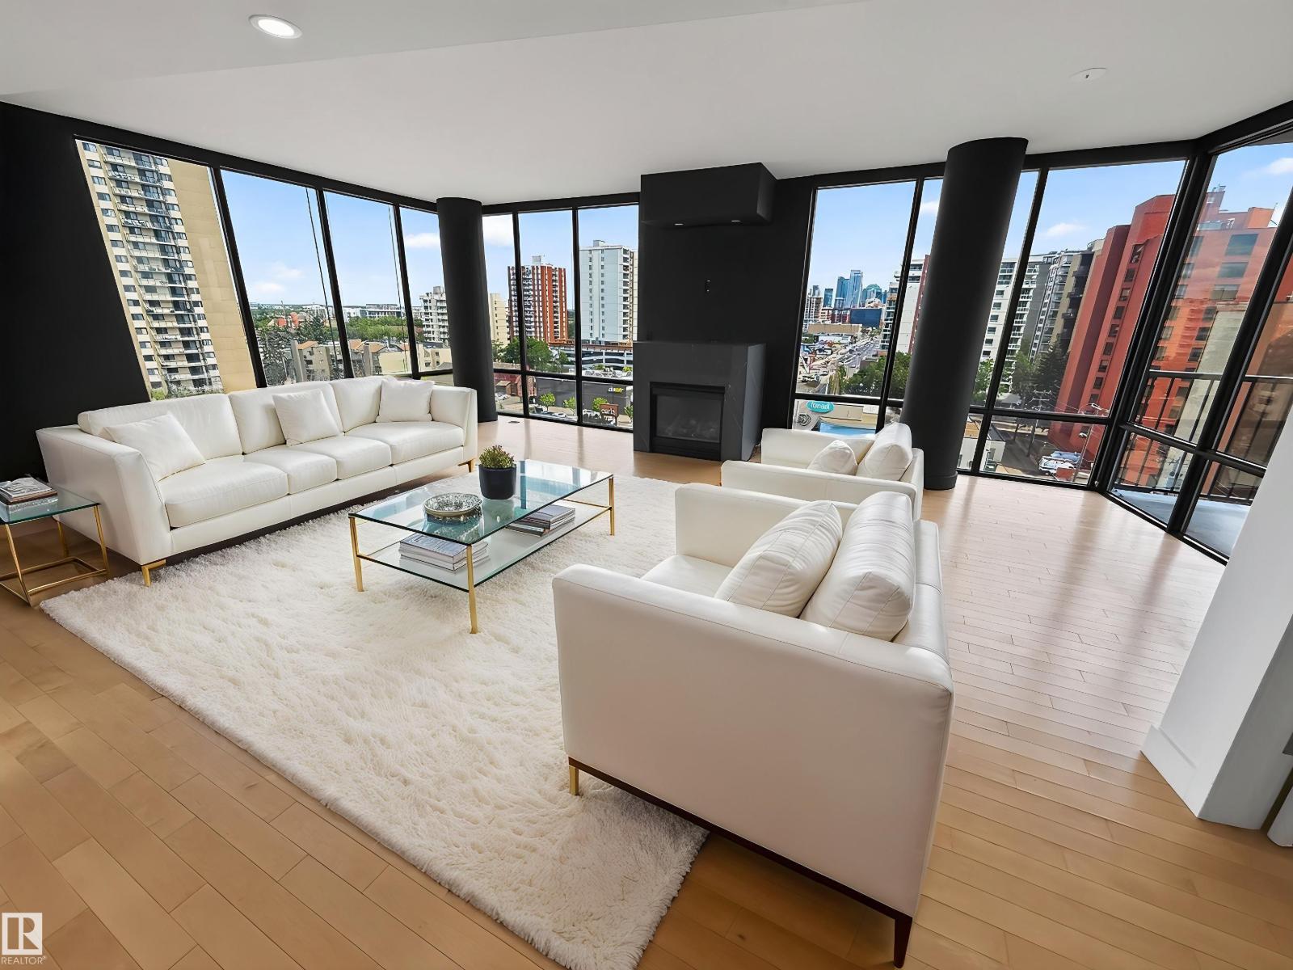
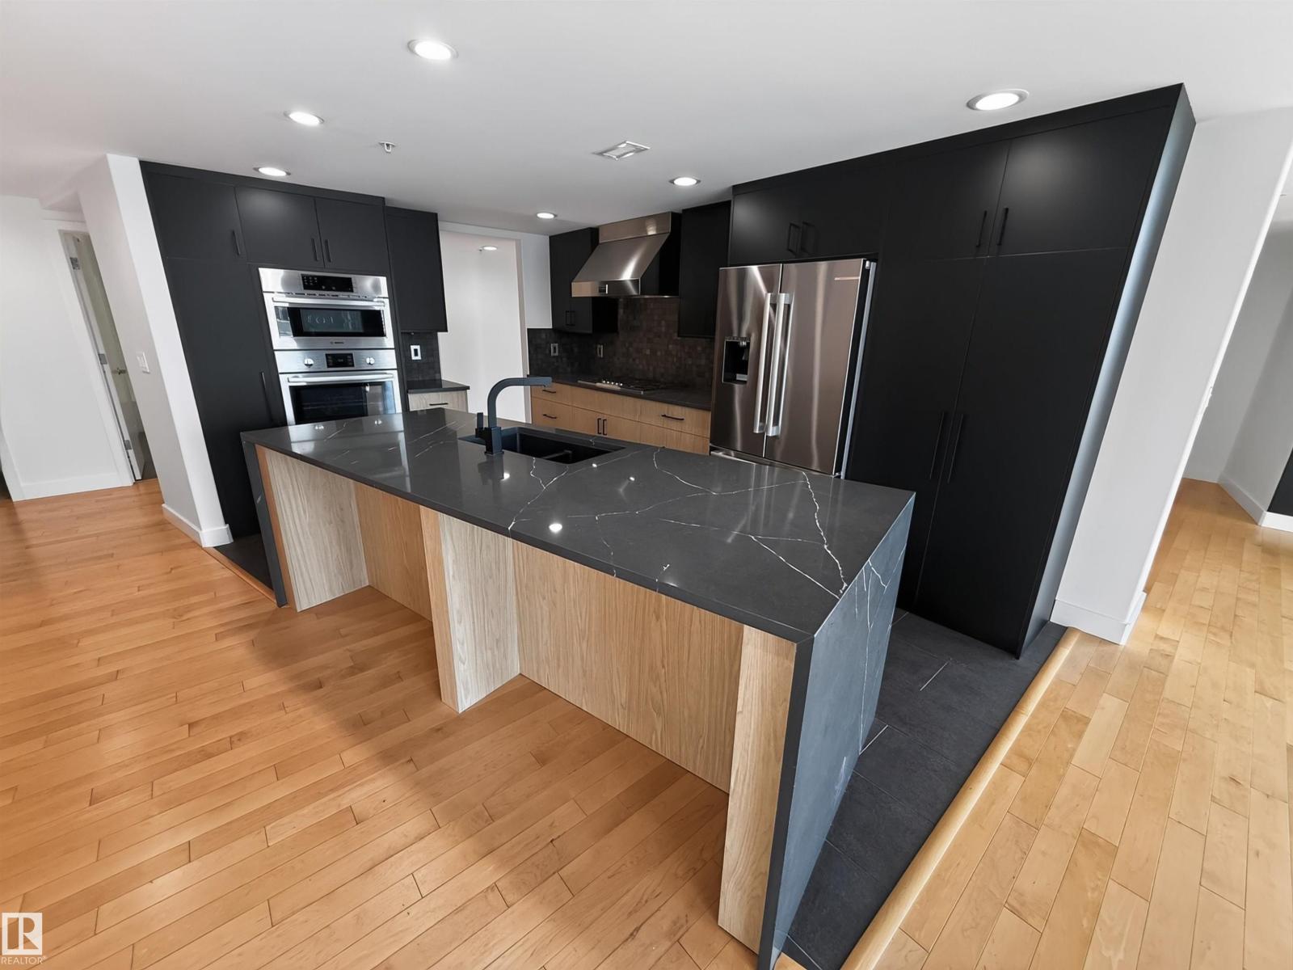
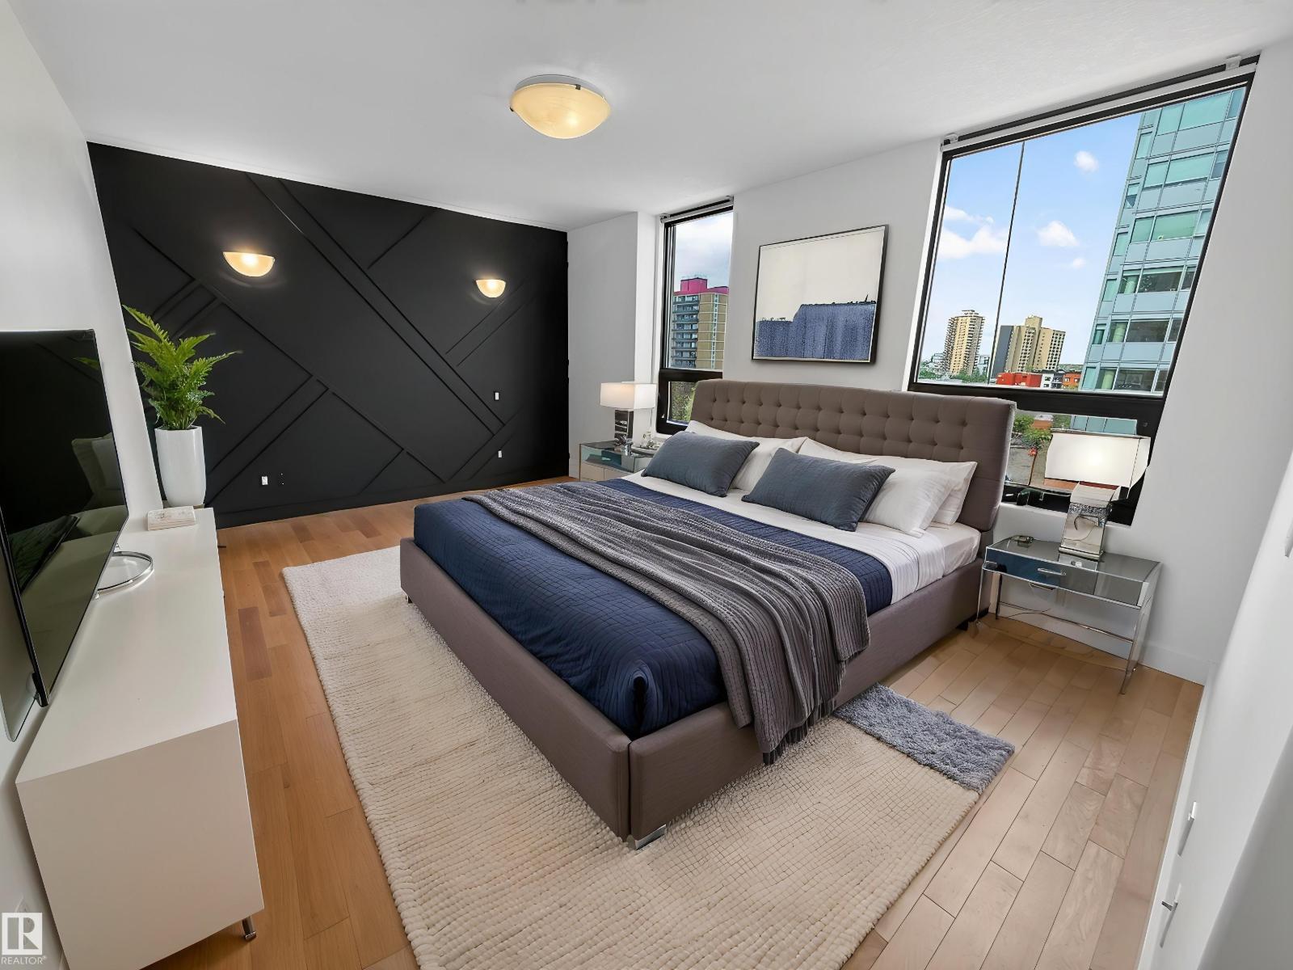
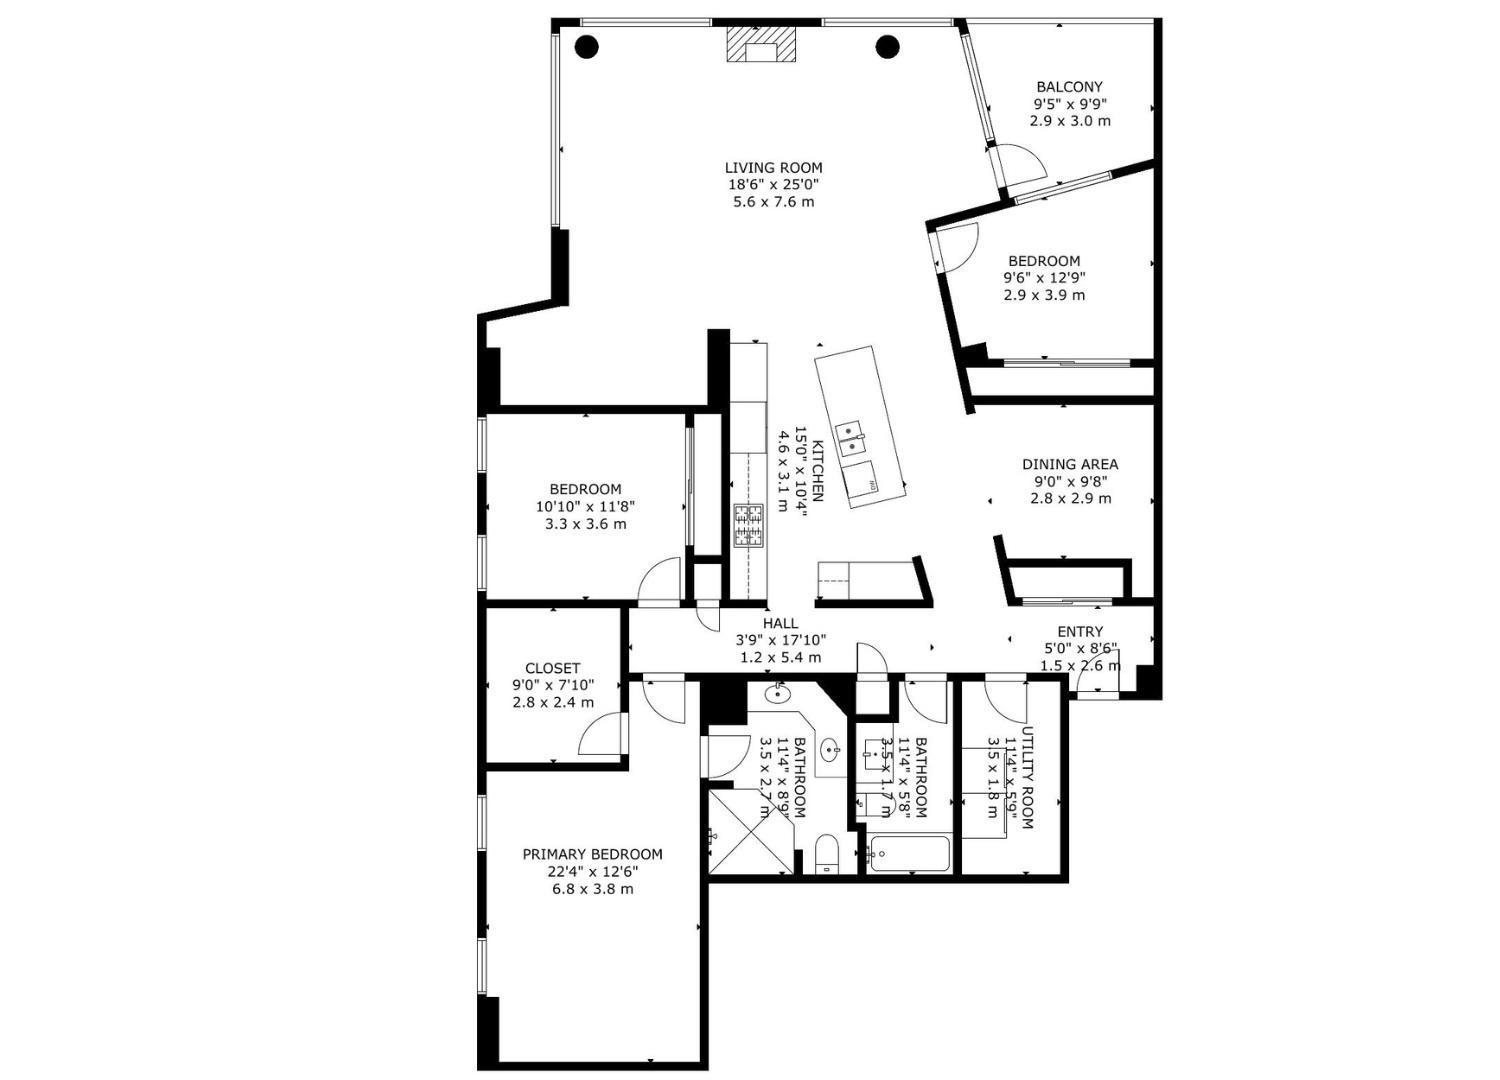
Executive 8th floor corner unit with expansive downtown views in the Illuminada condo complex. This 1,846 square foot home provides modern luxury in the heart of Edmonton, featuring central air conditioning, hardwood flooring and 10’ ceiling. Gourmet all-black kitchen with marble countertops, gas stove, wall oven and large eat up island. Bright, spacious living room with west & east floor-to-ceiling windows, gas fireplace and office or dining nook. 2 full bathrooms and 3 bedrooms (plus den) including the owner’s suite with walk-in closet and luxurious 4-piece all-black ensuite. 9’x10’ covered balcony with natural gas hookup and downtown views. Underground parking with 2 titled parking stalls. Located steps to the river valley and Victoria Promenade; close to shops, restaurants, walking/bike trails and quick access to Brewery District, Ice District and the UofA. (id:31684)
| 2 minutes ago | Listing updated with changes from the MLS® | |
| yesterday | Listing first seen on site |



The trademarks MLS®, Multiple Listing Service® and the associated logos are owned by The Canadian Real Estate Association (CREA) and identify the quality of services provided by real estate professionals who are members of CREA. Used under license.
The trademarks REALTOR®, REALTORS®, and the REALTOR® logo are controlled by The Canadian Real Estate Association (CREA) and identify real estate professionals who are members of CREA. These trademarks are owned or controlled by The Canadian Real Estate Association (CREA) and identify real estate professionals who are members of CREA (REALTOR®) and/or the quality of services they provide (MLS®).
This REALTOR.ca listing content is owned and licensed by REALTOR® members of The Canadian Real Estate Association.