
8816 137 AV NWEdmonton, AB T5E 1Y4
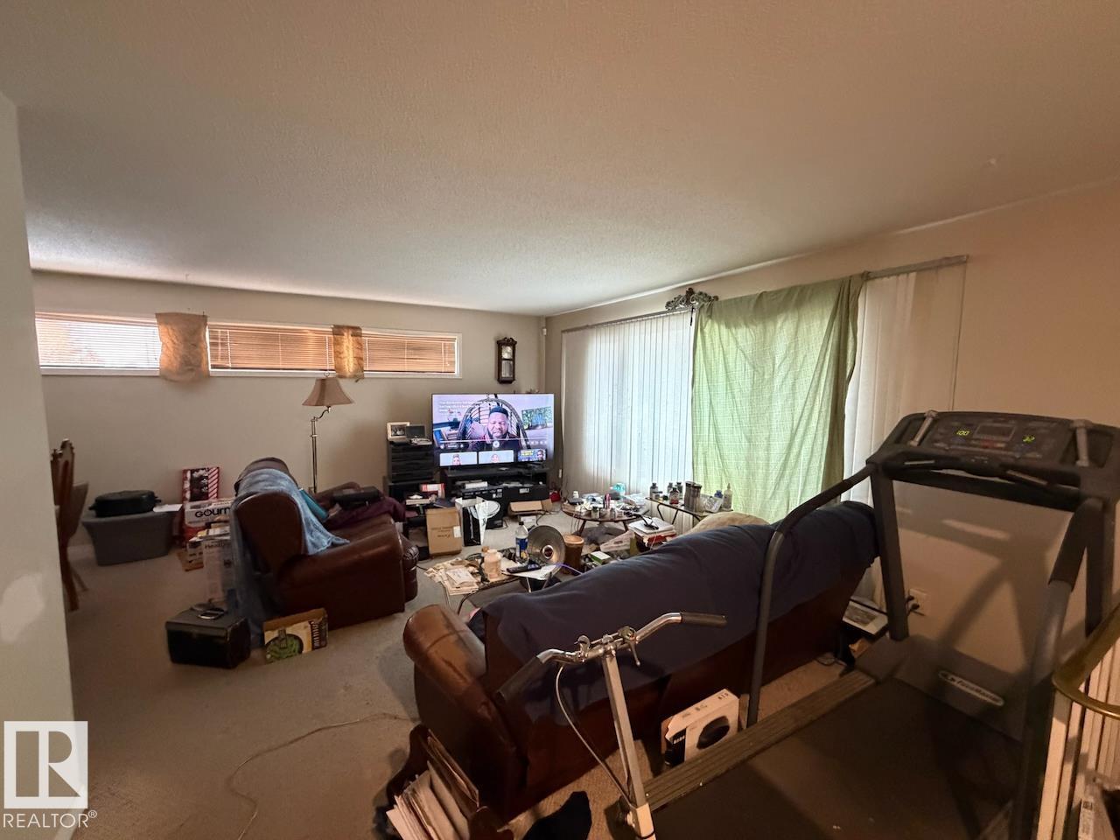
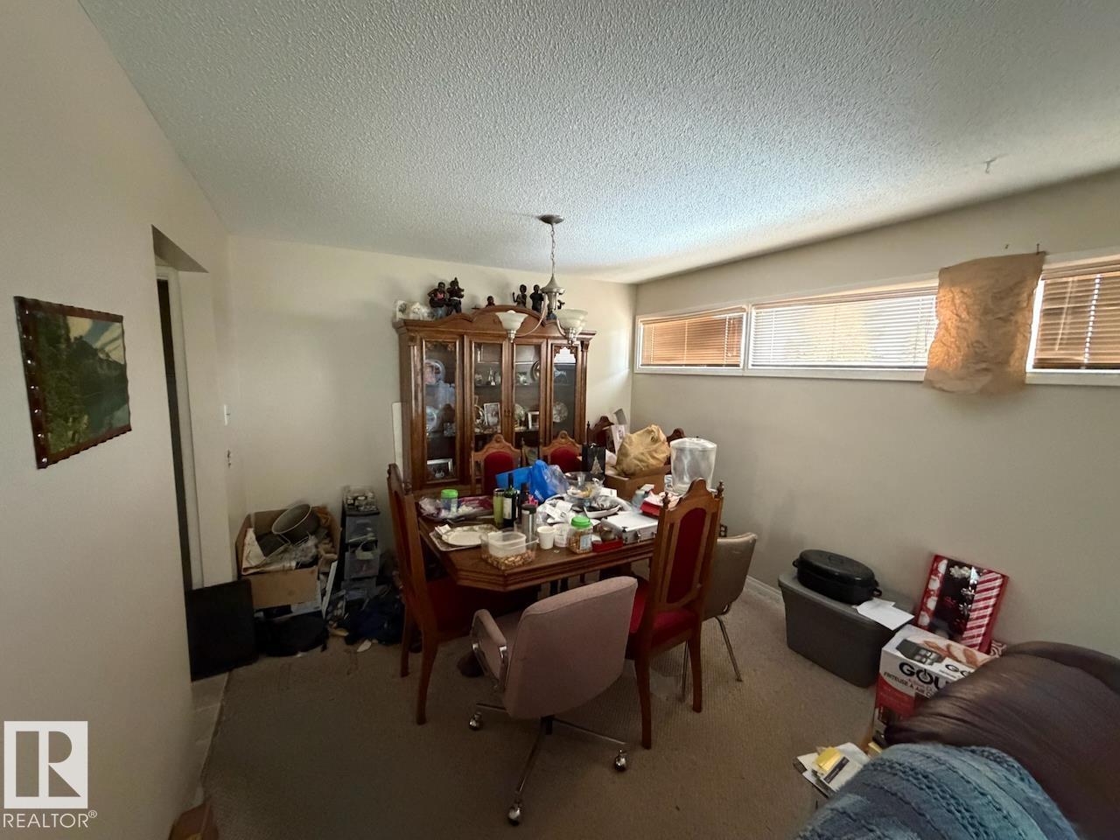
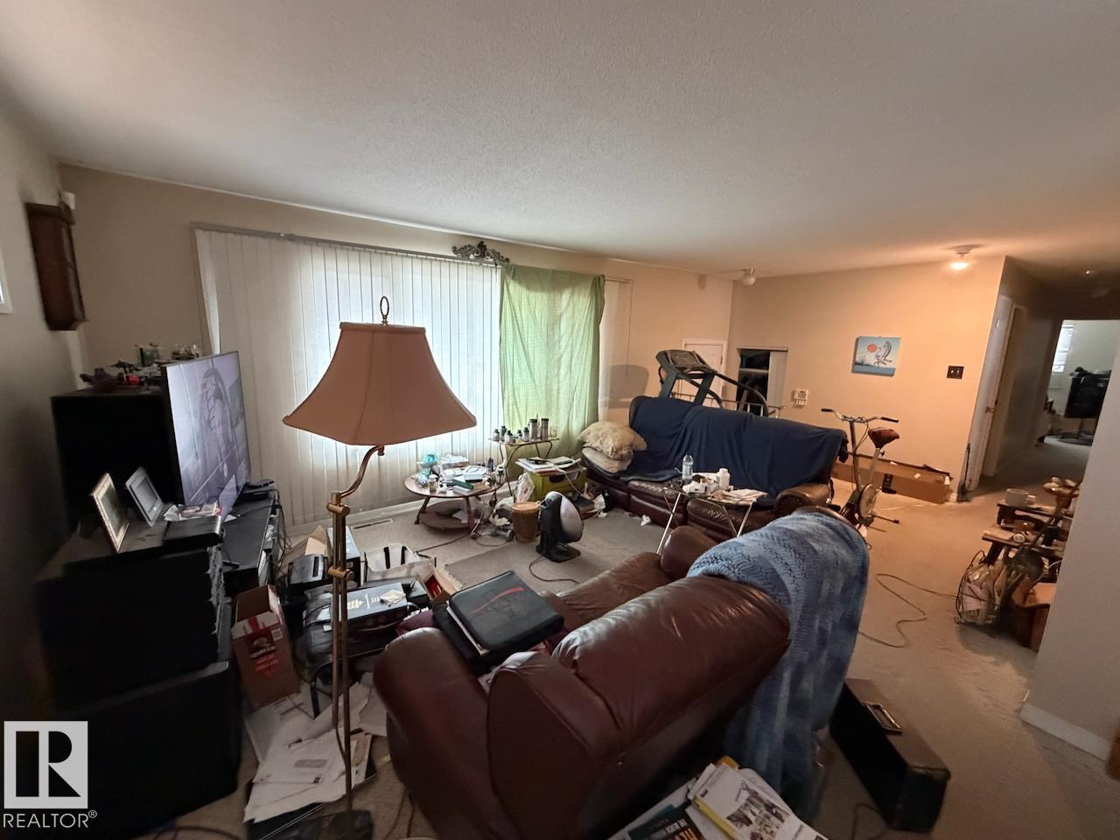
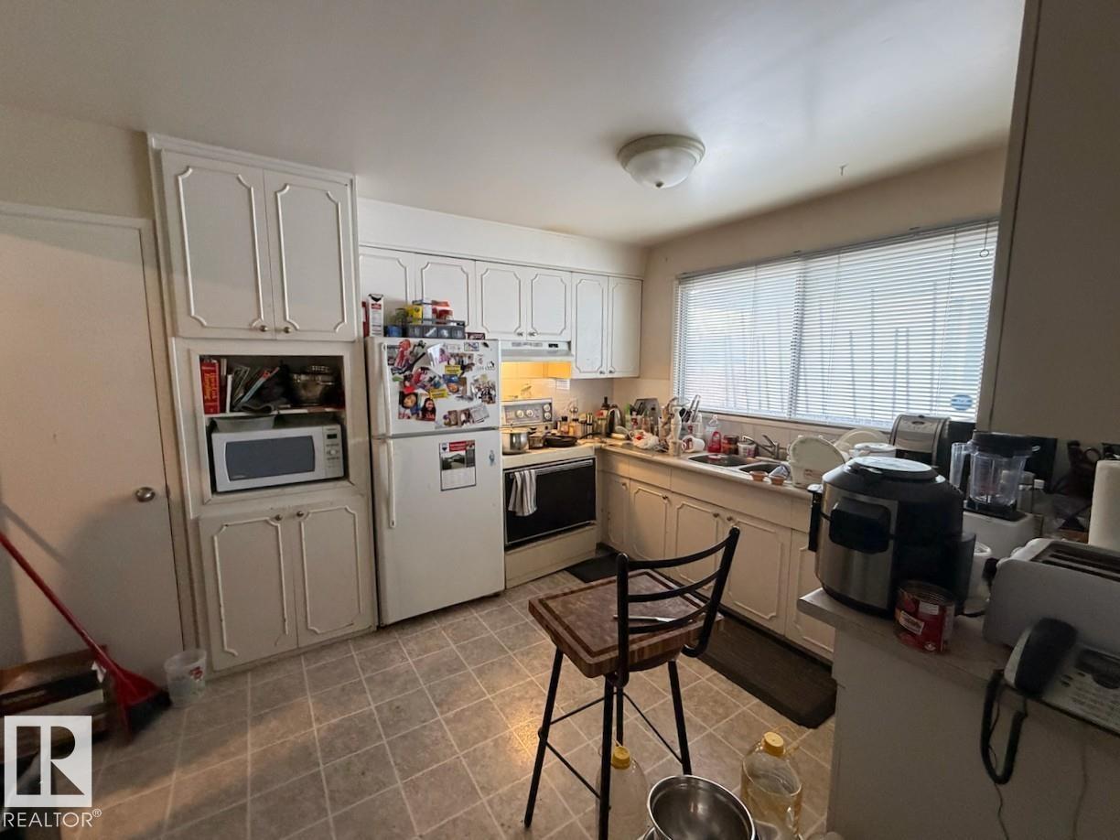
Spacious bungalow in Northmount! Main floor features a bright living-dining room, and a large kitchen with plenty of storage. The primary bedroom has a 2pc ensuite bathroom, and two more bedrooms on this level share a 4pc bathroom. The partially finished basement has a fourth bedroom and 3pc bathroom. The single attached garage can also be accessed from the backyard. Enjoy evenings in your private, fenced yard, with lots of room for your garden or kids' playset. Close access to all amenities, and to the Anthony Henday. (id:31684)
| 2 days ago | Listing updated with changes from the MLS® | |
| 2 days ago | Listing first seen on site |



The trademarks MLS®, Multiple Listing Service® and the associated logos are owned by The Canadian Real Estate Association (CREA) and identify the quality of services provided by real estate professionals who are members of CREA. Used under license.
The trademarks REALTOR®, REALTORS®, and the REALTOR® logo are controlled by The Canadian Real Estate Association (CREA) and identify real estate professionals who are members of CREA. These trademarks are owned or controlled by The Canadian Real Estate Association (CREA) and identify real estate professionals who are members of CREA (REALTOR®) and/or the quality of services they provide (MLS®).
This REALTOR.ca listing content is owned and licensed by REALTOR® members of The Canadian Real Estate Association.