
3317 107 AV NWEdmonton, AB T5W 0C6
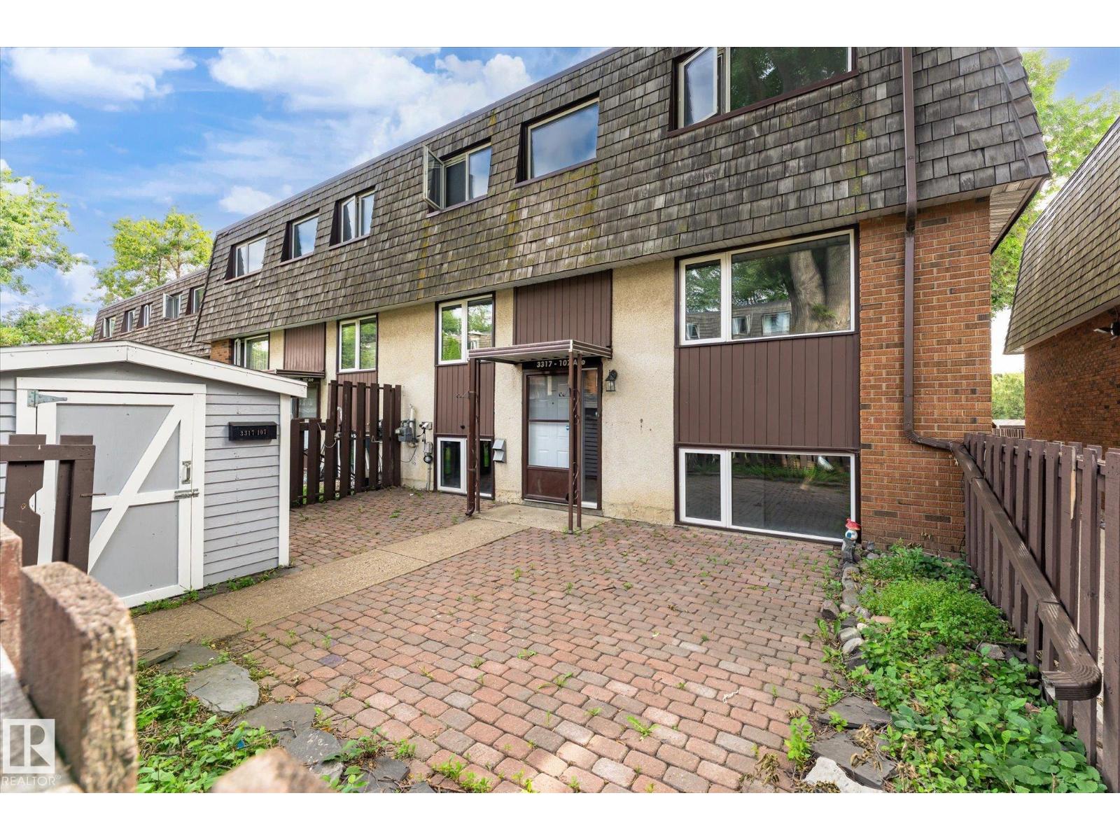
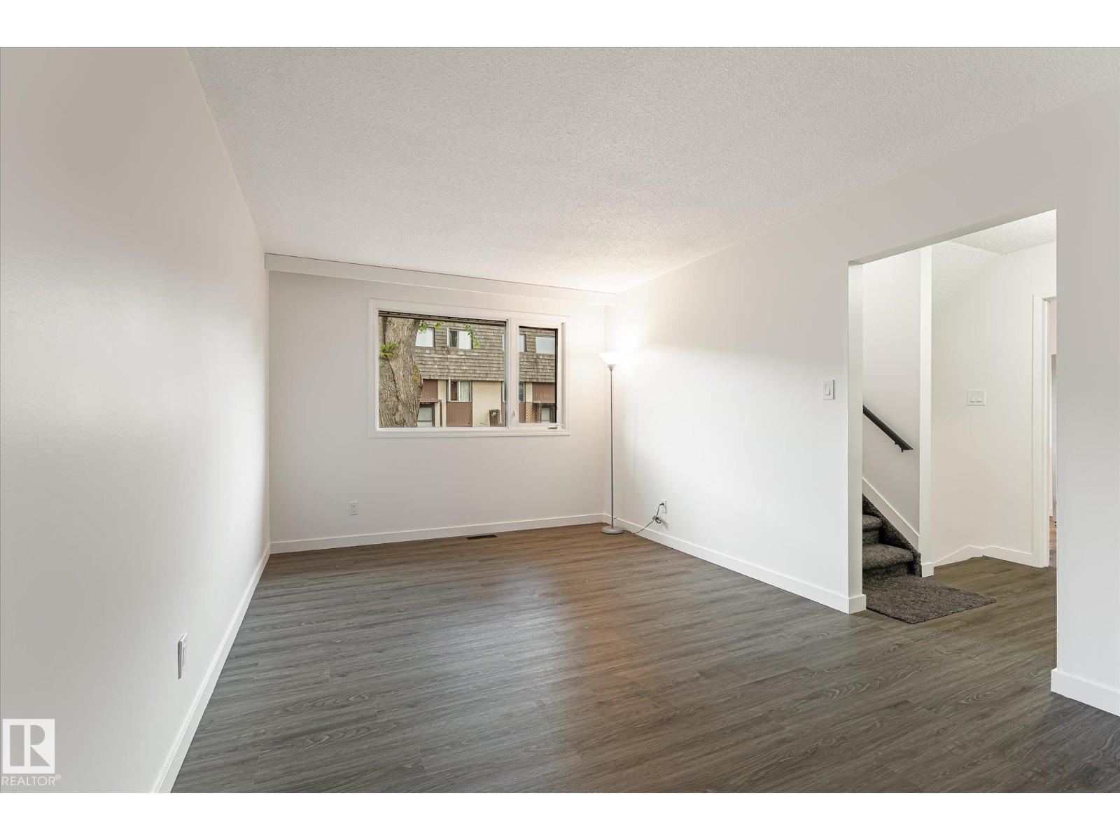
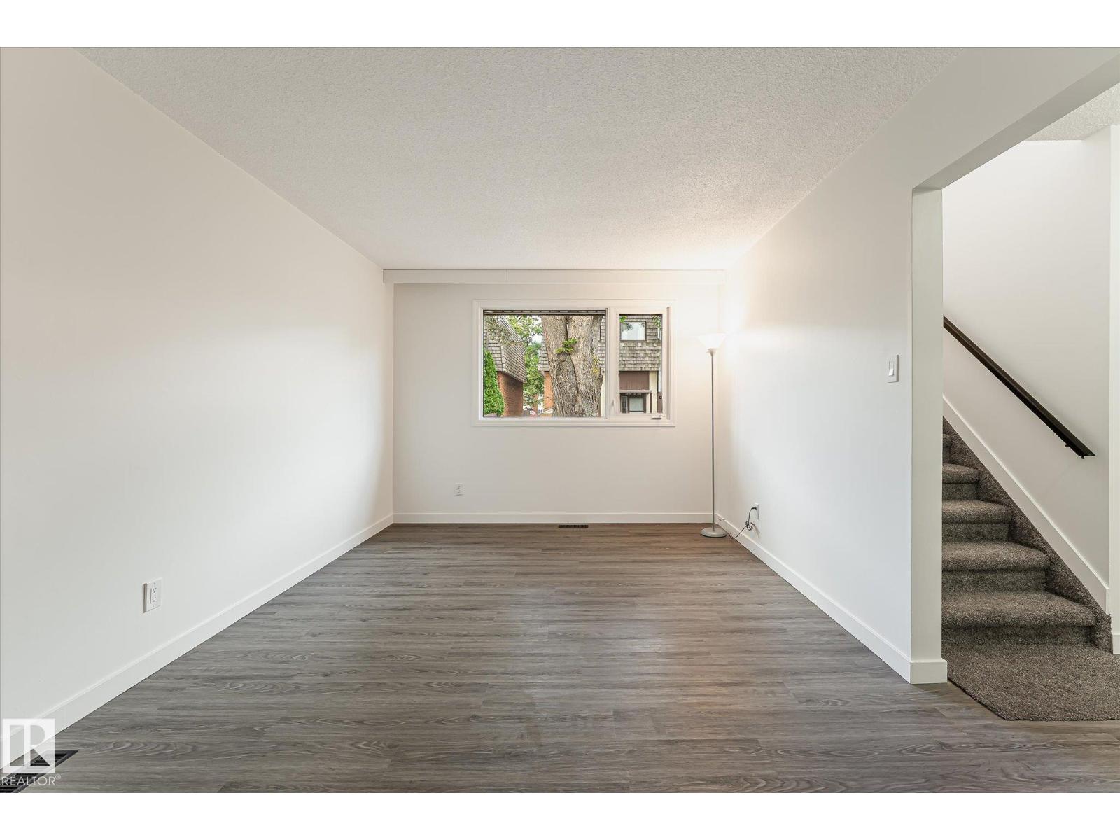
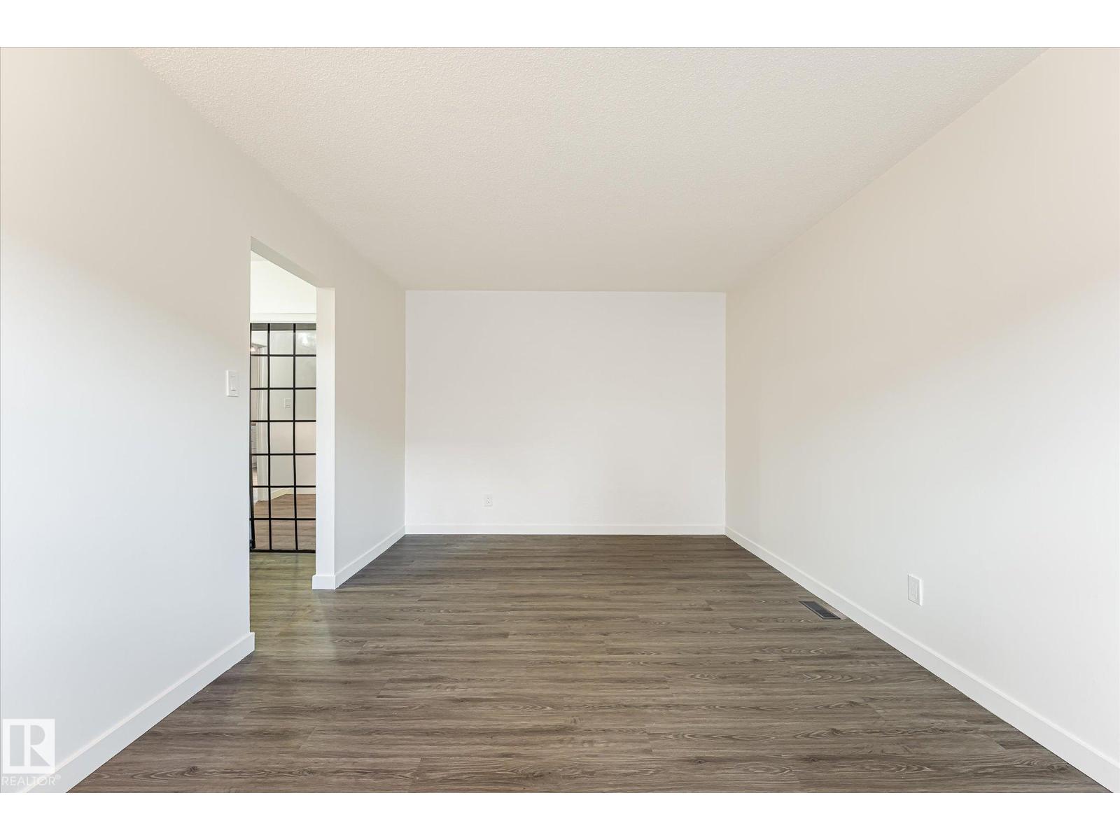
Updated and ready for a quick possession and walking distance to schools! Unbeatable value for this renovated unit features a total of 3 bedrooms and 2 bathrooms. The bright white kitchen has been refreshed and features a tucked away dishwasher plus stainless steel fridge and stove. Move right in and enjoy the newer flooring and fresh paint throughout. Upstairs there are two good sized bedrooms and a renovated bathroom. In the basement, the furnace is also high efficient (2015). The bedroom downstairs has a massive window so you don't feel like you are in the basement. Extra storage space plus laundry completes this level. West facing yard has a storage shed and is fully fenced. Ultra convenient location close to Rundle Park and river valley trails. Grocery store, convenience store and strip mall in the area makes this home a walkers paradise. Excellent opportunity for a first time buyer, family or investor. (id:31684)
| 7 hours ago | Listing updated with changes from the MLS® | |
| 2 days ago | Listing first seen on site |



The trademarks MLS®, Multiple Listing Service® and the associated logos are owned by The Canadian Real Estate Association (CREA) and identify the quality of services provided by real estate professionals who are members of CREA. Used under license.
The trademarks REALTOR®, REALTORS®, and the REALTOR® logo are controlled by The Canadian Real Estate Association (CREA) and identify real estate professionals who are members of CREA. These trademarks are owned or controlled by The Canadian Real Estate Association (CREA) and identify real estate professionals who are members of CREA (REALTOR®) and/or the quality of services they provide (MLS®).
This REALTOR.ca listing content is owned and licensed by REALTOR® members of The Canadian Real Estate Association.