
4 NOTTINGHAM CRSherwood Park, AB T8A 5H6
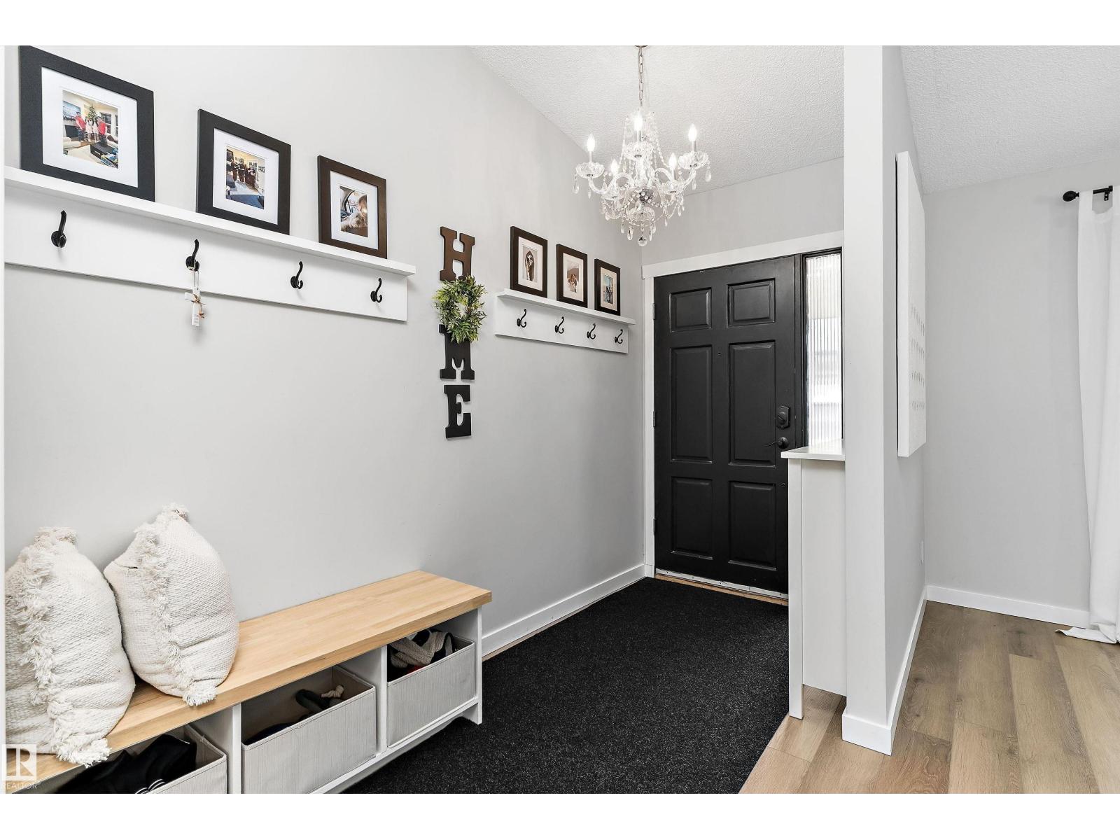
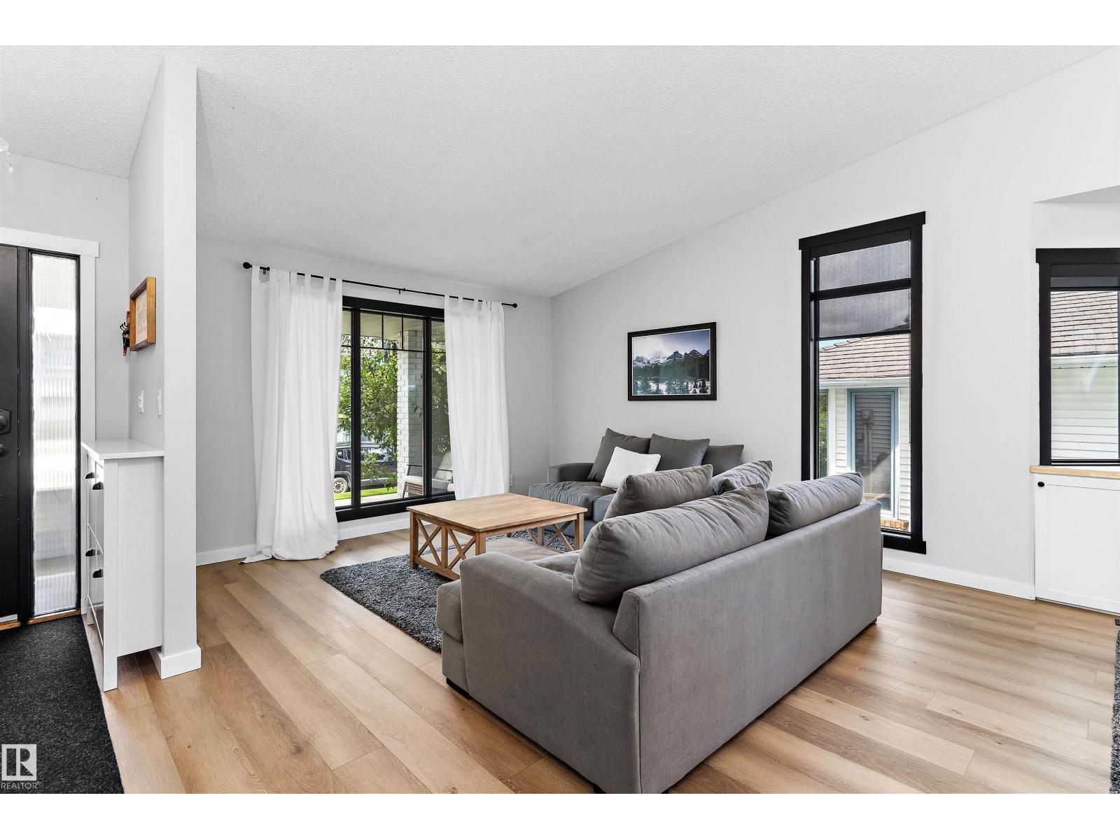
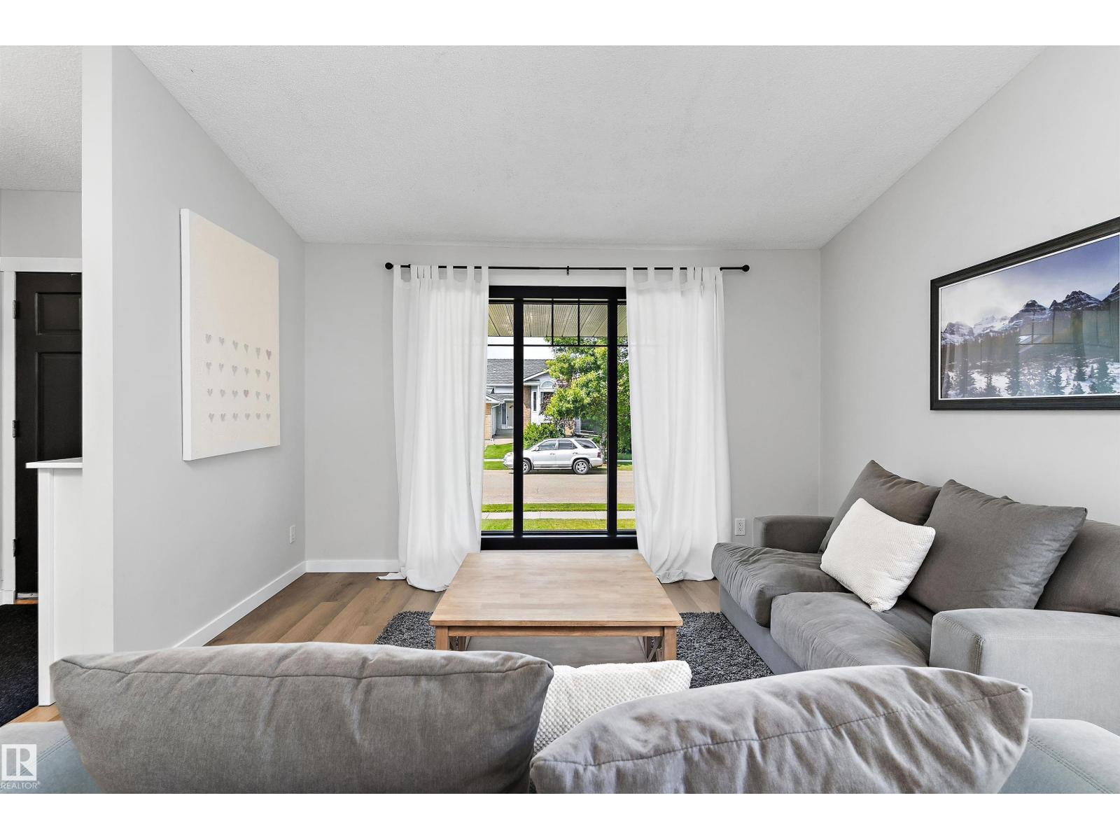
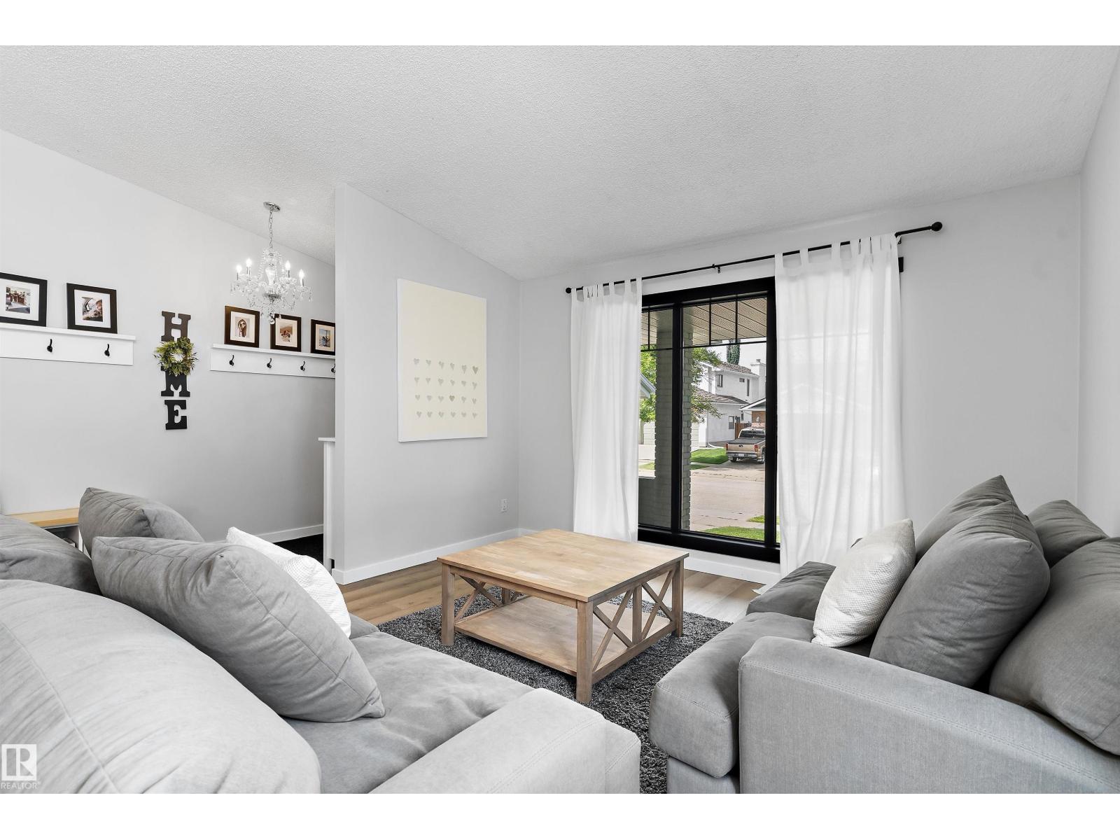
Former Salvi Showhome in the community of Nottingham. Located on a quiet crescent this home has been extensively renovated and is move in ready. Walk in to the inviting main level with a ton of natural light and vaulted ceilings. Spacious living/dining room for entertaining. An abundance of cabinets and pot drawers in this newly renovated eat-in kitchen, with counter seating, new appliances and full sized double ovens. Open below is the family room with gas fireplace, bedroom/den and main floor laundry. Upstairs offers a large primary bedroom, walk in closet and spa like ensuite, custom shower with rain fall shower head and bench seating. Two additional bedrooms and 4 piece bath complete the upper level. Fully finished basement has den and recreation room with a 3pce bathroom a work room and storage room with built in shelving. Landscaped backyard has a large deck with partial overhang for coverage, gates on both sides with new fence. Upgrades also include new windows, plumbing, roof, A/C and so much more (id:31684)
| yesterday | Listing updated with changes from the MLS® | |
| yesterday | Listing first seen on site |



The trademarks MLS®, Multiple Listing Service® and the associated logos are owned by The Canadian Real Estate Association (CREA) and identify the quality of services provided by real estate professionals who are members of CREA. Used under license.
The trademarks REALTOR®, REALTORS®, and the REALTOR® logo are controlled by The Canadian Real Estate Association (CREA) and identify real estate professionals who are members of CREA. These trademarks are owned or controlled by The Canadian Real Estate Association (CREA) and identify real estate professionals who are members of CREA (REALTOR®) and/or the quality of services they provide (MLS®).
This REALTOR.ca listing content is owned and licensed by REALTOR® members of The Canadian Real Estate Association.