
#2 26320 TWP ROAD 514Rural Parkland County, AB T7Y 1C8
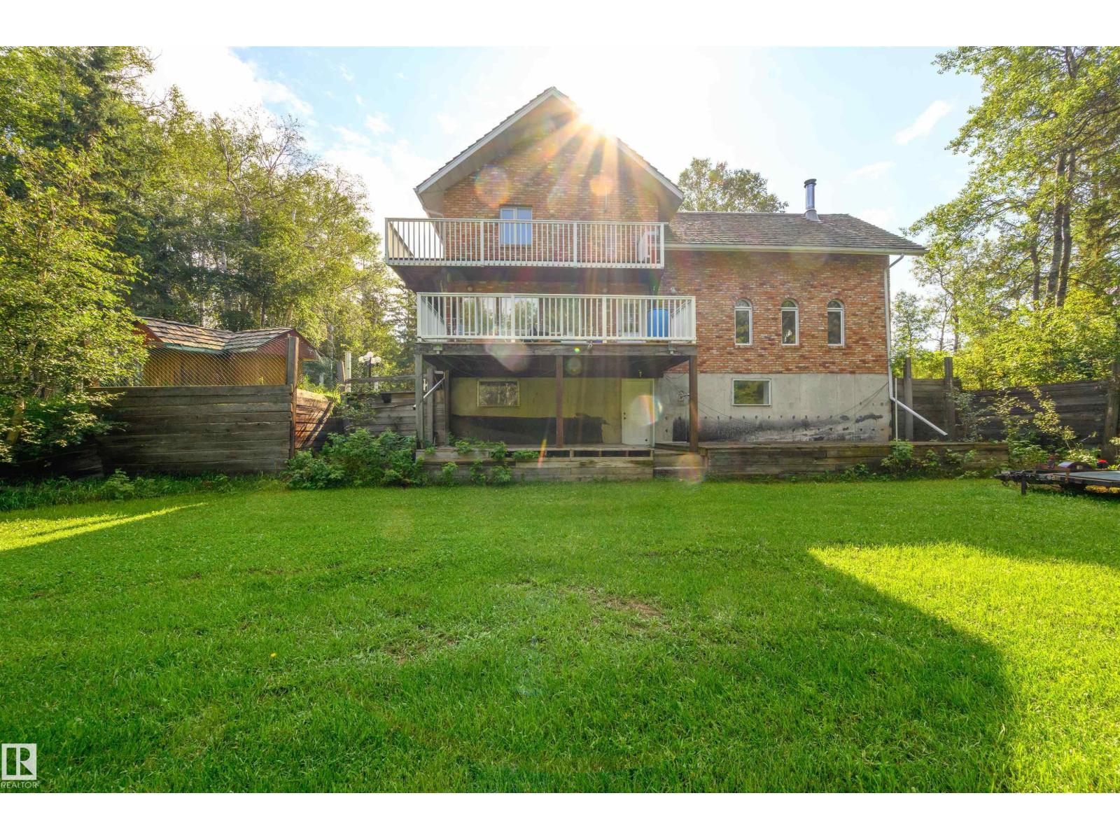
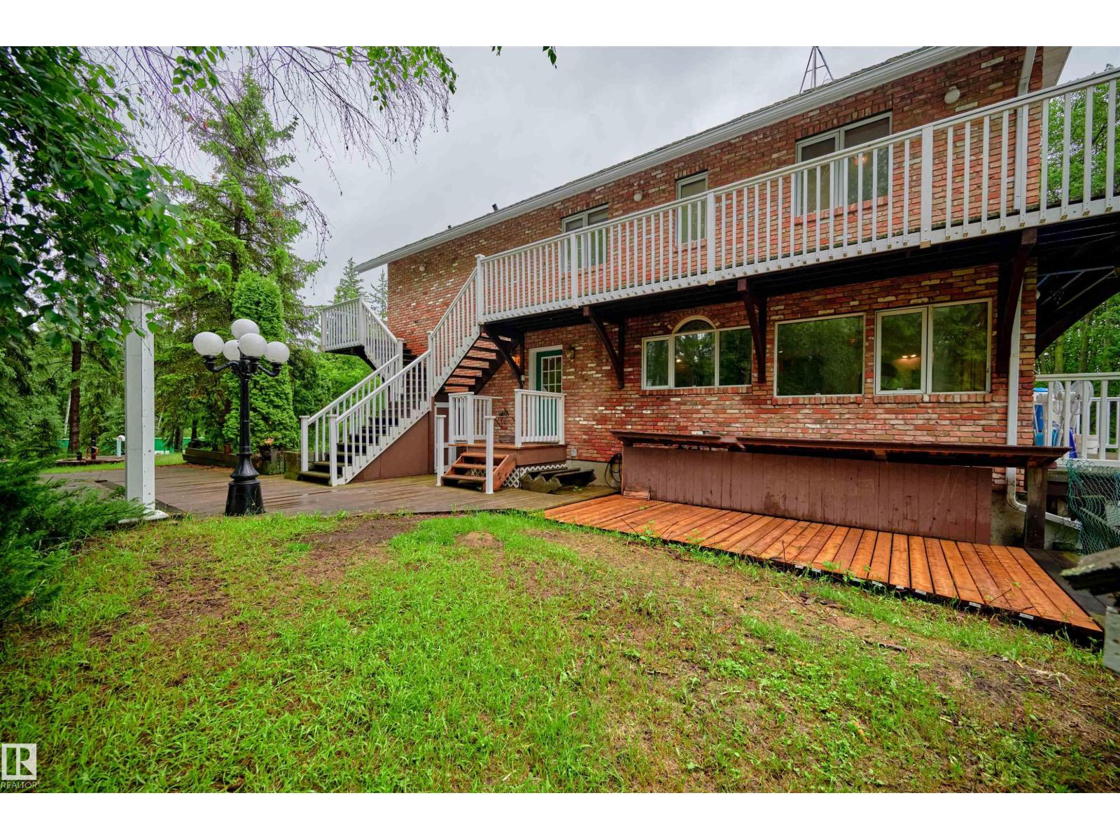
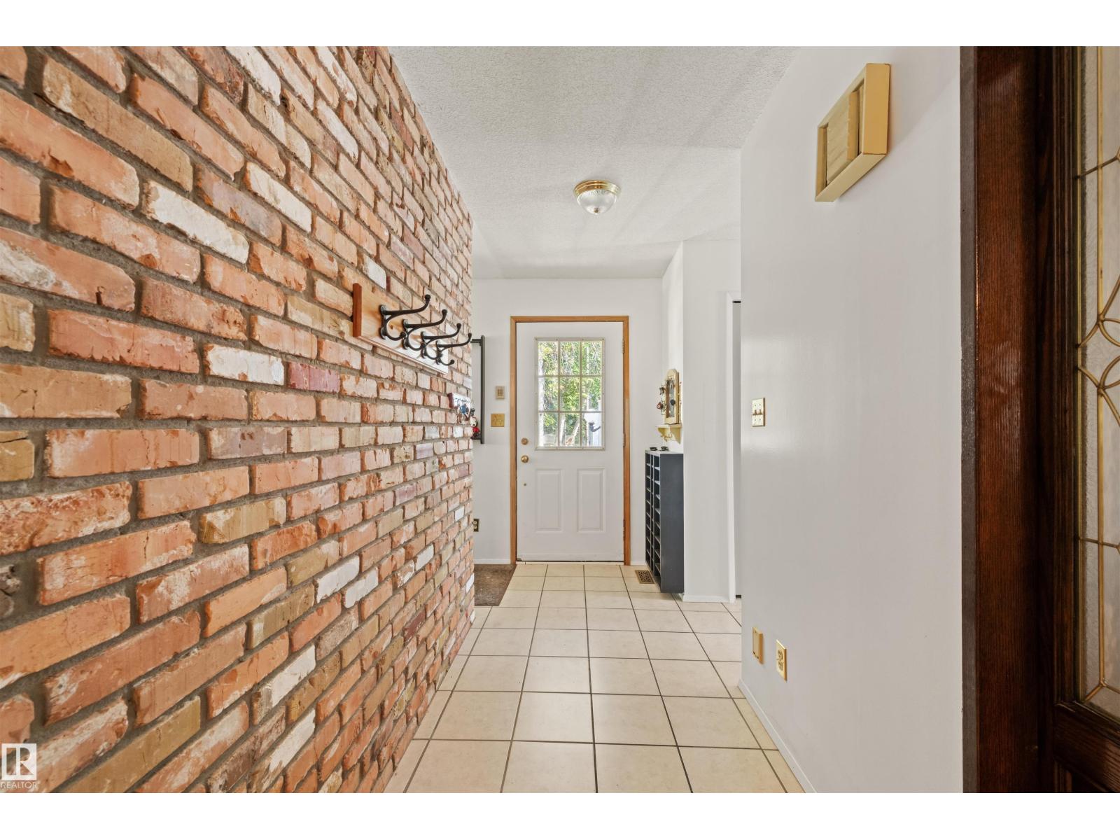
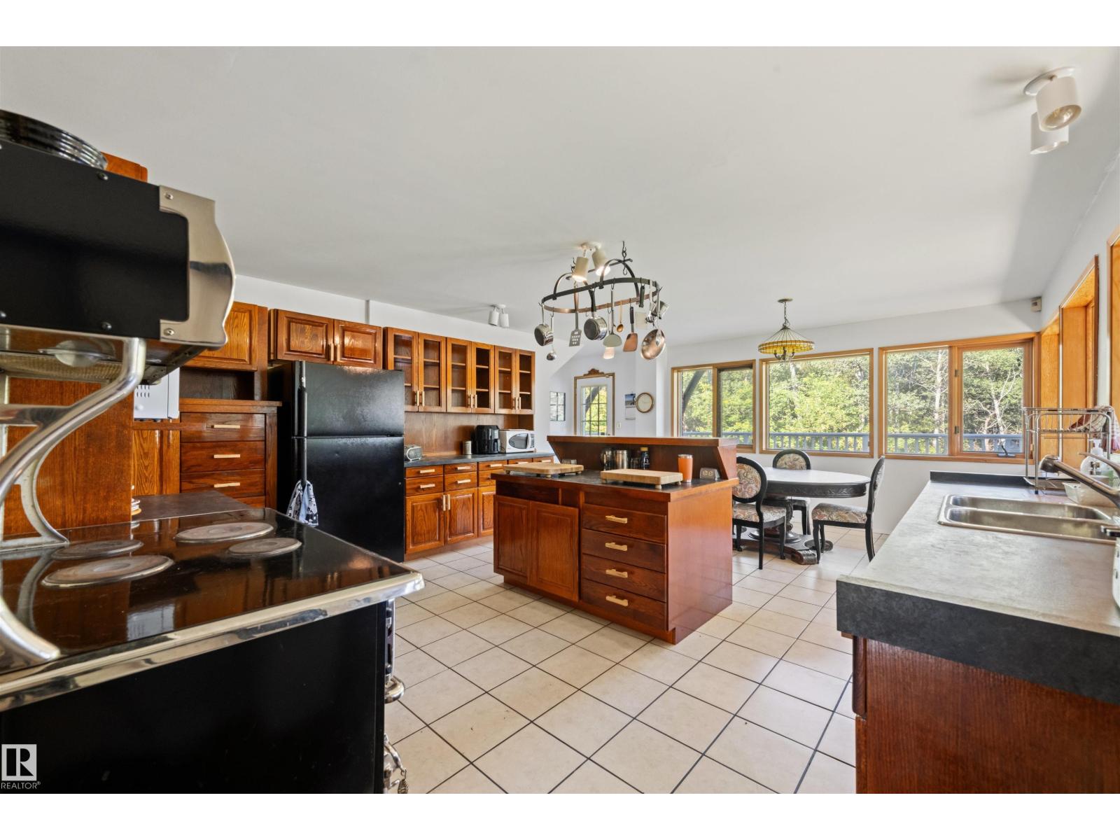
Set on nearly 5 private, beautifully treed acres just minutes from Edmonton and Devon, this original-owner property offers exceptional quality, character and potential. Built to a high standard with an R2000 energy rating, the home features a full brick exterior and walkout basement. Inside, vaulted ceilings and exposed beams highlight the impressive living room, while the solid construction provides an incredible foundation for someone ready to update and make it their own. The property is peaceful and secluded, with mature trees and several natural clearings throughout. A major highlight is the incredible 2,400 sq ft two-level shop with doors on both sides and an oil-change pit. The upper level is currently a woodworking shop with a wraparound balcony and offers exciting potential as a studio, creative space or future living area. A truly unique acreage with privacy, substantial improvements and endless possibilities. (id:31684)
| 3 days ago | Listing updated with changes from the MLS® | |
| 3 days ago | Listing first seen on site |



The trademarks MLS®, Multiple Listing Service® and the associated logos are owned by The Canadian Real Estate Association (CREA) and identify the quality of services provided by real estate professionals who are members of CREA. Used under license.
The trademarks REALTOR®, REALTORS®, and the REALTOR® logo are controlled by The Canadian Real Estate Association (CREA) and identify real estate professionals who are members of CREA. These trademarks are owned or controlled by The Canadian Real Estate Association (CREA) and identify real estate professionals who are members of CREA (REALTOR®) and/or the quality of services they provide (MLS®).
This REALTOR.ca listing content is owned and licensed by REALTOR® members of The Canadian Real Estate Association.