
20424 16 AV NWEdmonton, AB T6M 3E6
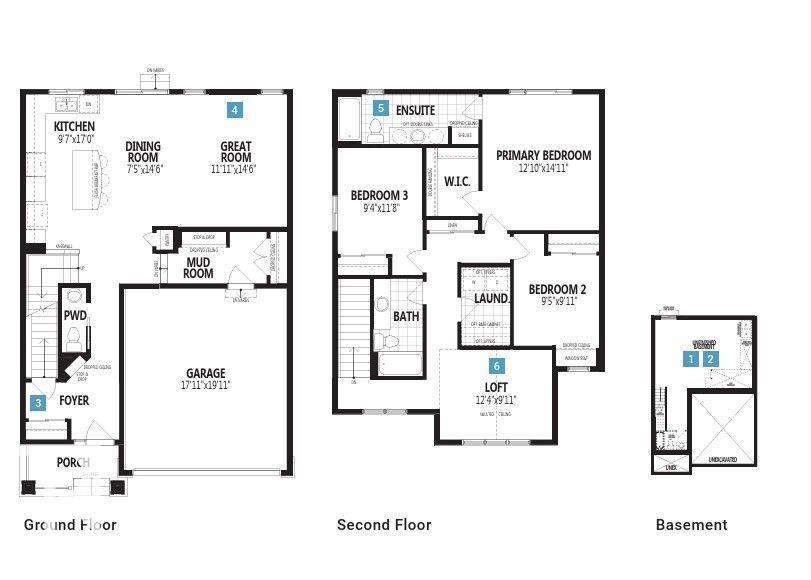
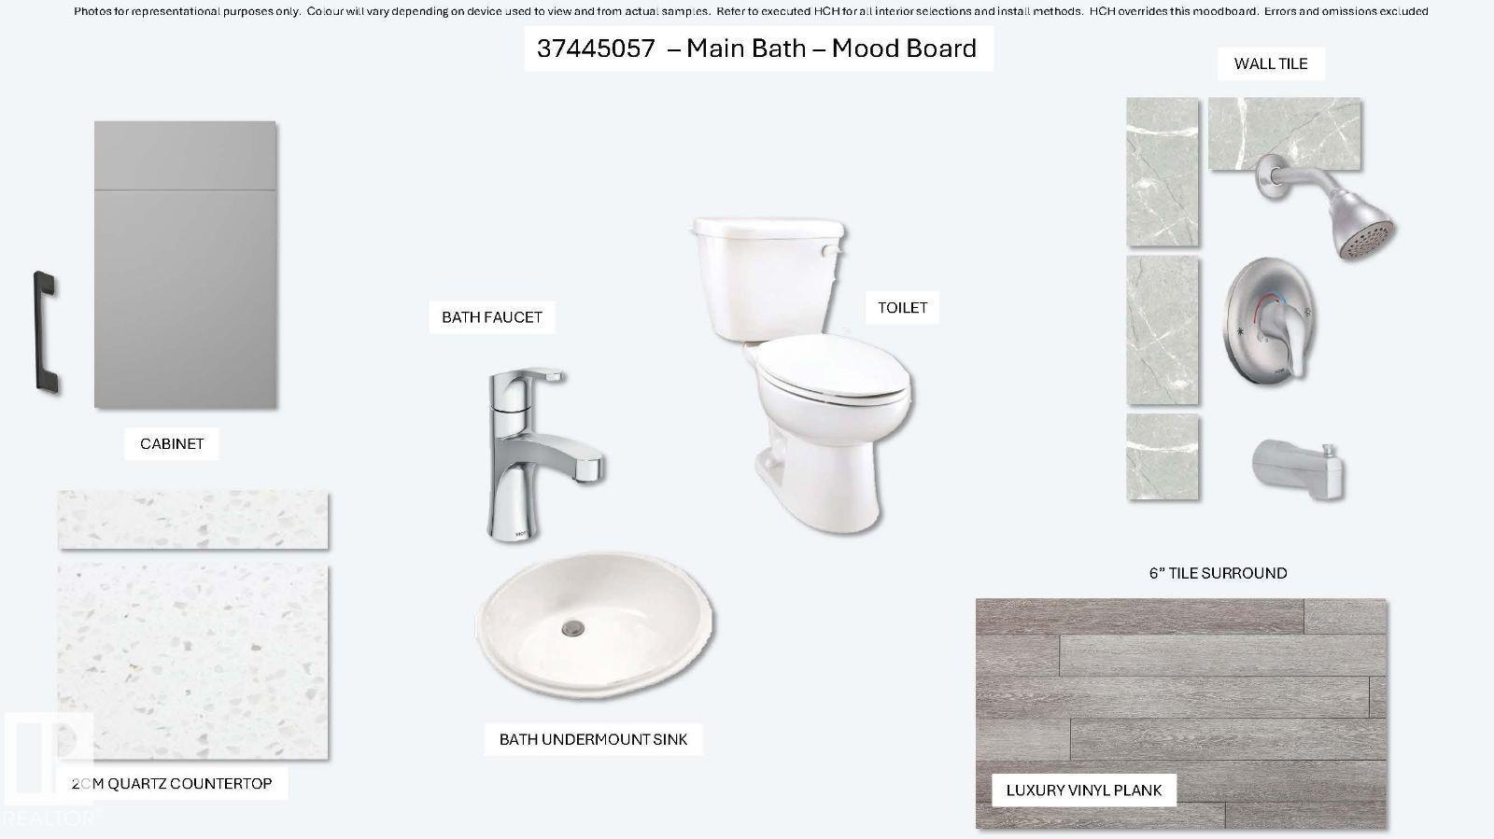
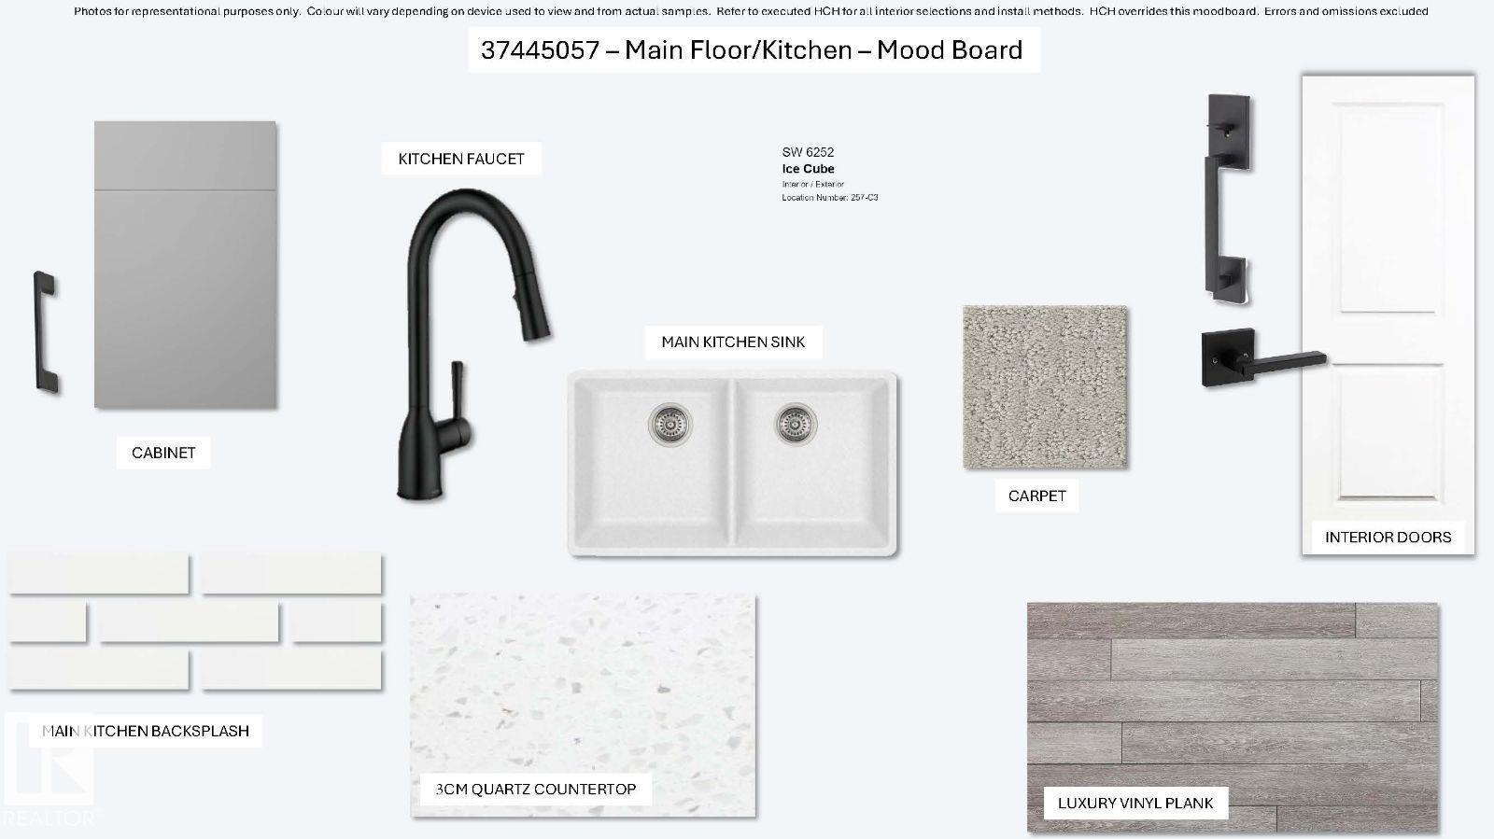
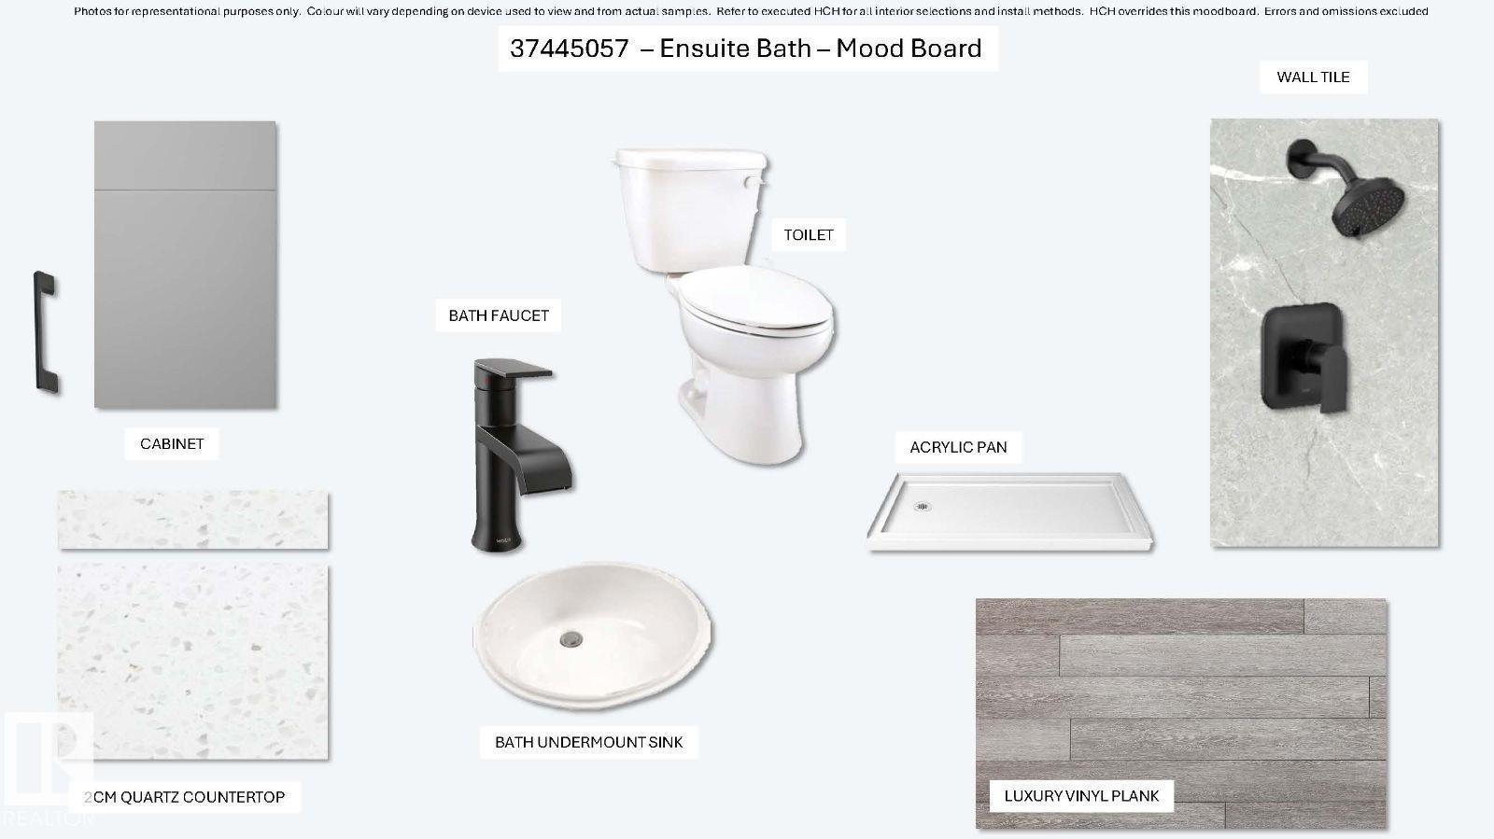
Visit the Listing Brokerage (and/or listing REALTOR®) website to obtain additional information. The Fairview was uniquely designed to reimagine livability, with shorter hallways, brighter windows and a foyer leading to a charming open concept great room, dining area and unique L-shaped kitchen. Cook up a storm on a wealth of counterspace and enjoy morning coffee at your breakfast bar. Upstairs, a loft with vaulted ceilings waits for quality time with your family. Enjoy the convenience of a nearby laundry room, while bedrooms 2 and 3 are separated by the main bath. The primary bedroom is located at the back of the home and features a walk-in closet and ensuite. The home also has 9ft Foundation & Separate entrance to the unfinished basement which can easily be developed after possession (pending permits and approvals). Mattamy includes 8 solar panels on all homes as a standard inclusion! *Renderings are representative - exterior colours may vary. (id:31684)
| 24 hours ago | Listing updated with changes from the MLS® | |
| 24 hours ago | Listing first seen on site |



The trademarks MLS®, Multiple Listing Service® and the associated logos are owned by The Canadian Real Estate Association (CREA) and identify the quality of services provided by real estate professionals who are members of CREA. Used under license.
The trademarks REALTOR®, REALTORS®, and the REALTOR® logo are controlled by The Canadian Real Estate Association (CREA) and identify real estate professionals who are members of CREA. These trademarks are owned or controlled by The Canadian Real Estate Association (CREA) and identify real estate professionals who are members of CREA (REALTOR®) and/or the quality of services they provide (MLS®).
This REALTOR.ca listing content is owned and licensed by REALTOR® members of The Canadian Real Estate Association.