
#401 10249 104 ST NWEdmonton, AB T5J 1B1
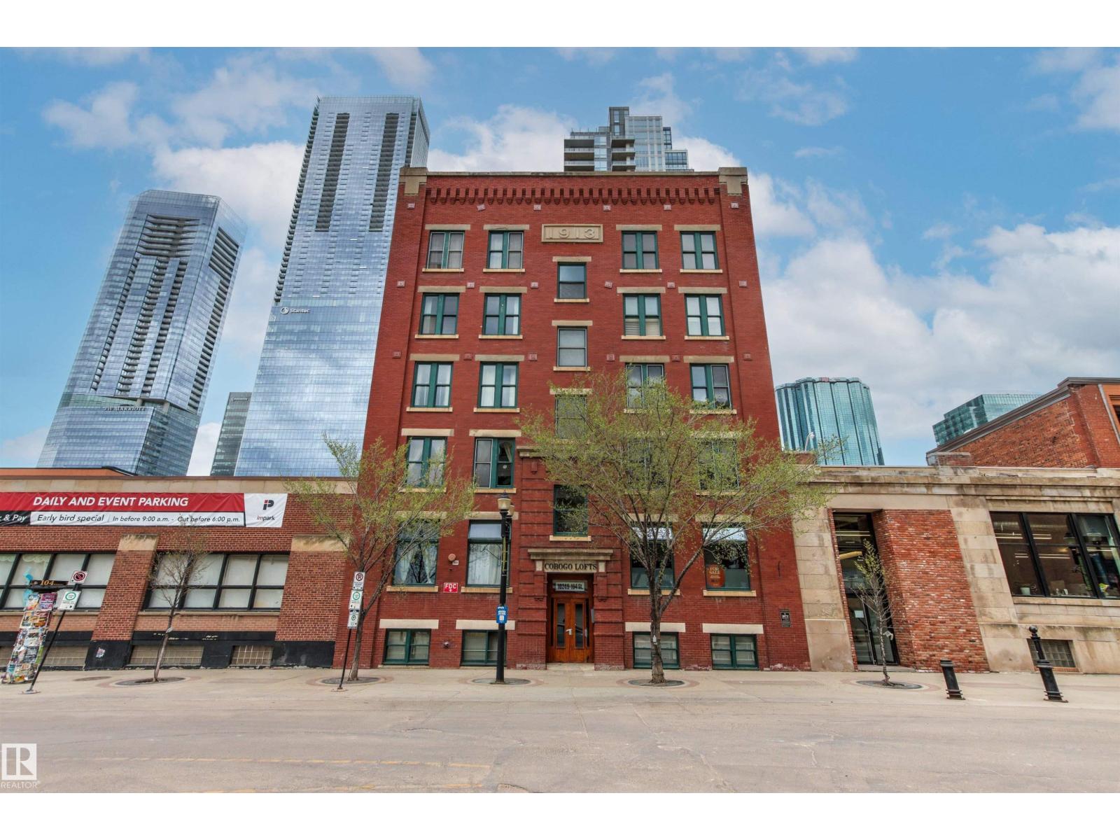
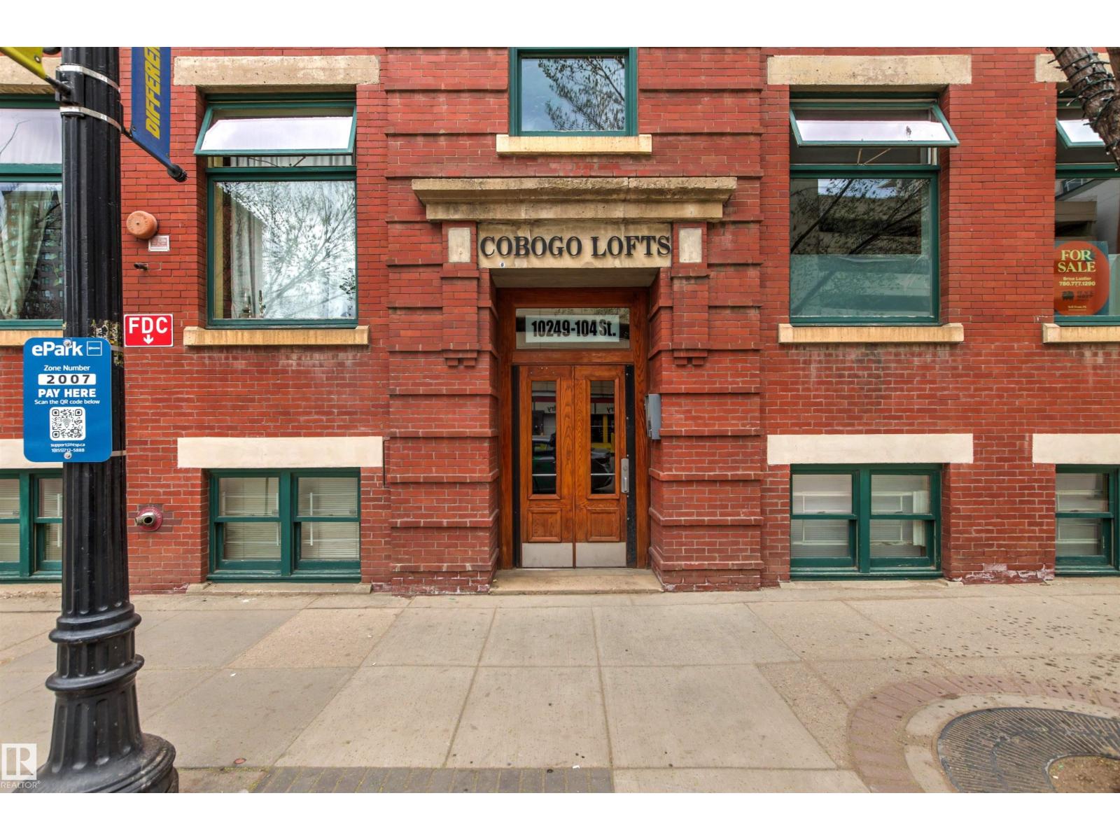
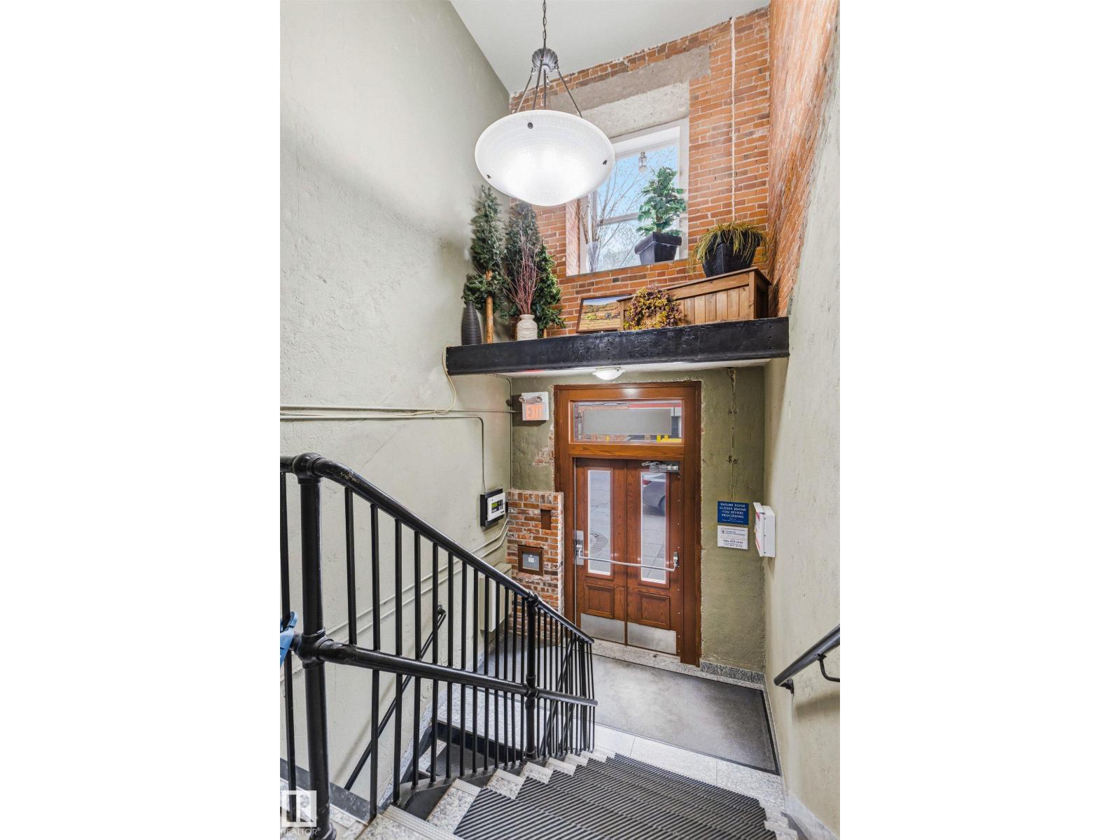
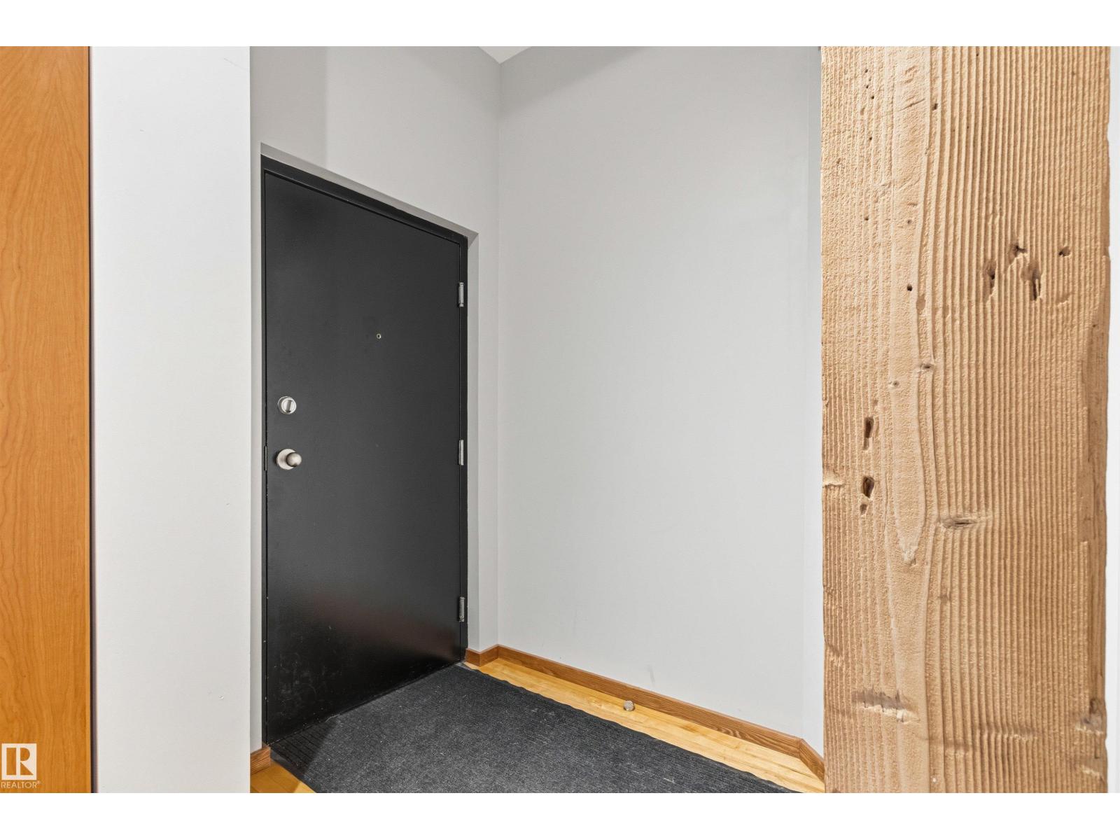
Rarely does a chic NEW YORK STYLE loft on one of the coolest streets downtown become available. Built in 1913, Cobogo Lofts is one of Edmonton’s HISTORIC LANDMARKS. This beautiful building still retains all of its old charm & original character w/ EXPOSED BRICK, TIMBER BEAMS & 11 ft ceilings. This 1,060 sq ft unit feat an open concept w/ oversized windows, & wall-to-wall brick that compliments the rustic warehouse feel. The kitchen opens onto the living room & feat quartz counters, gas stove, open shelves & a big center island. The spacious bedroom feat built-in drawers & a sunny west facing window. The renovated 4pc bathroom has a sink & separate counter with its own mirror, glass block that brings in natural light & a classic claw foot tub. MECHANICAL UPGRADES incl: a closed loop heating system & new fan units (2015/2016), hot water tank (2022/2023), insuite washer & dryer (2026). A variety of parking options avail across the street. LOCATED just steps to the ARENA, restaurants, cafes & the LRT! (id:31684)
| 7 hours ago | Listing updated with changes from the MLS® | |
| 2 days ago | Listing first seen on site |



The trademarks MLS®, Multiple Listing Service® and the associated logos are owned by The Canadian Real Estate Association (CREA) and identify the quality of services provided by real estate professionals who are members of CREA. Used under license.
The trademarks REALTOR®, REALTORS®, and the REALTOR® logo are controlled by The Canadian Real Estate Association (CREA) and identify real estate professionals who are members of CREA. These trademarks are owned or controlled by The Canadian Real Estate Association (CREA) and identify real estate professionals who are members of CREA (REALTOR®) and/or the quality of services they provide (MLS®).
This REALTOR.ca listing content is owned and licensed by REALTOR® members of The Canadian Real Estate Association.