
21711 99 AV NWEdmonton, AB T5T 4T7
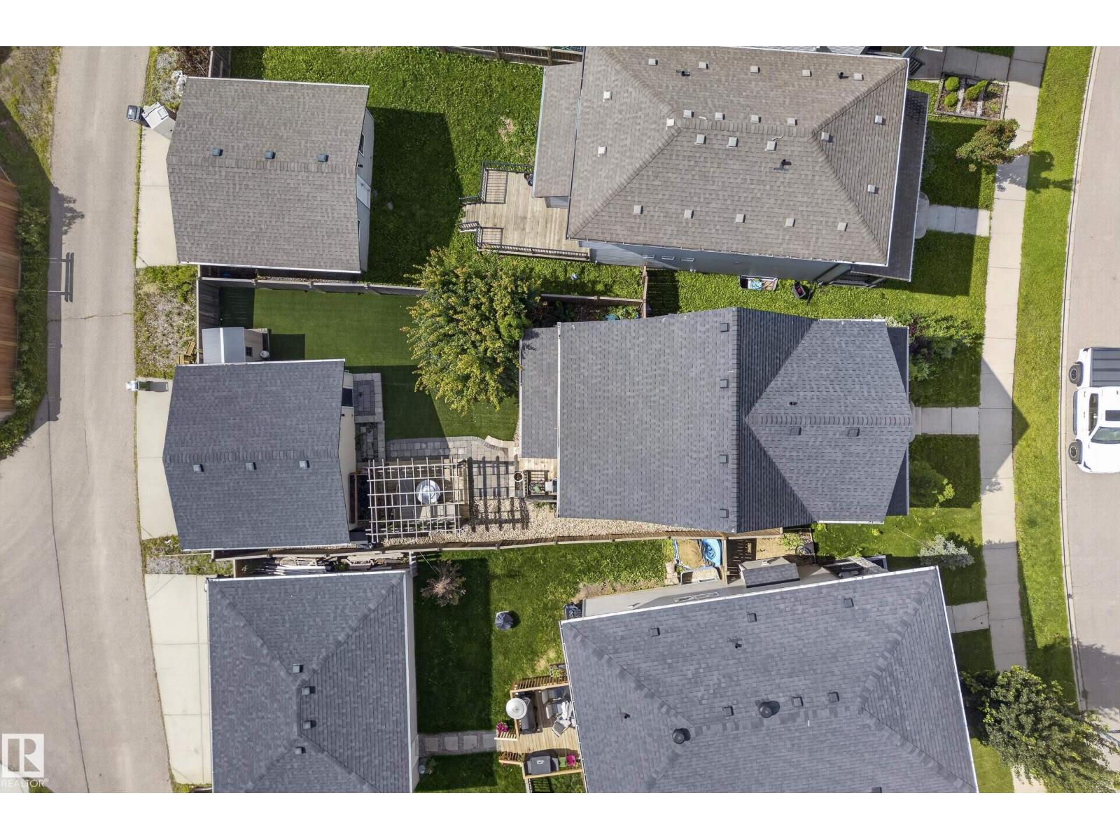
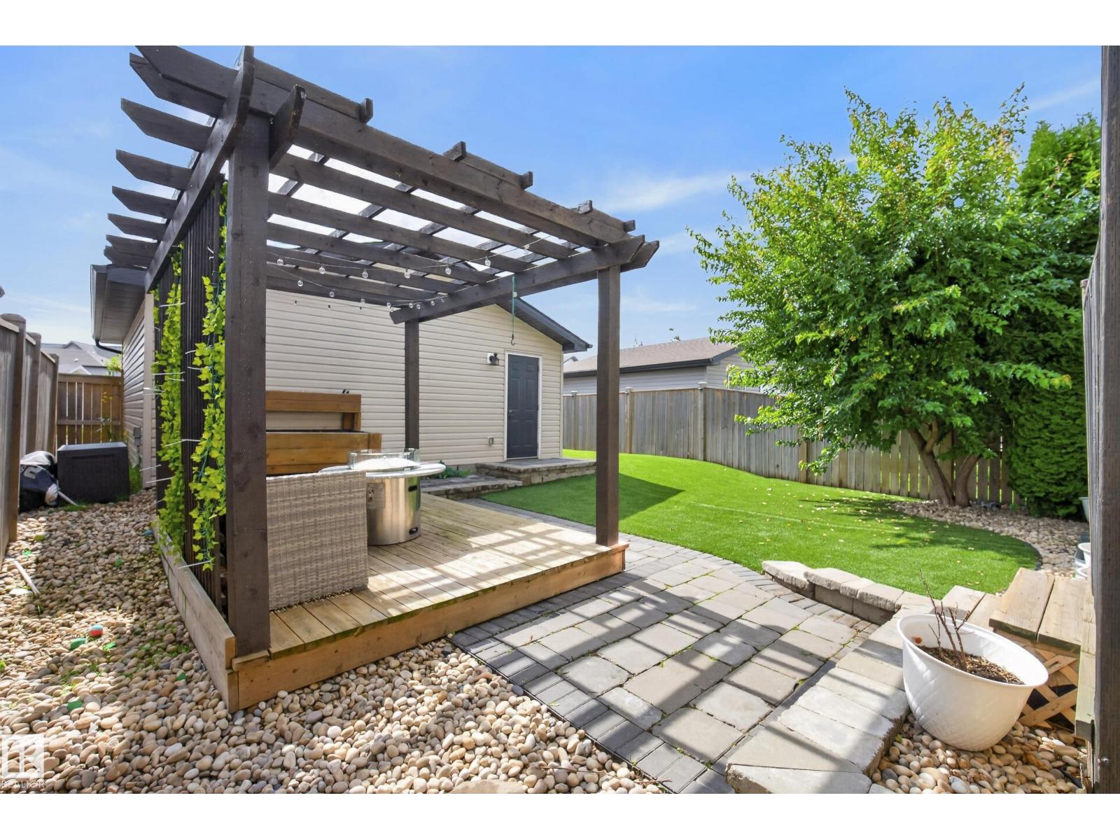
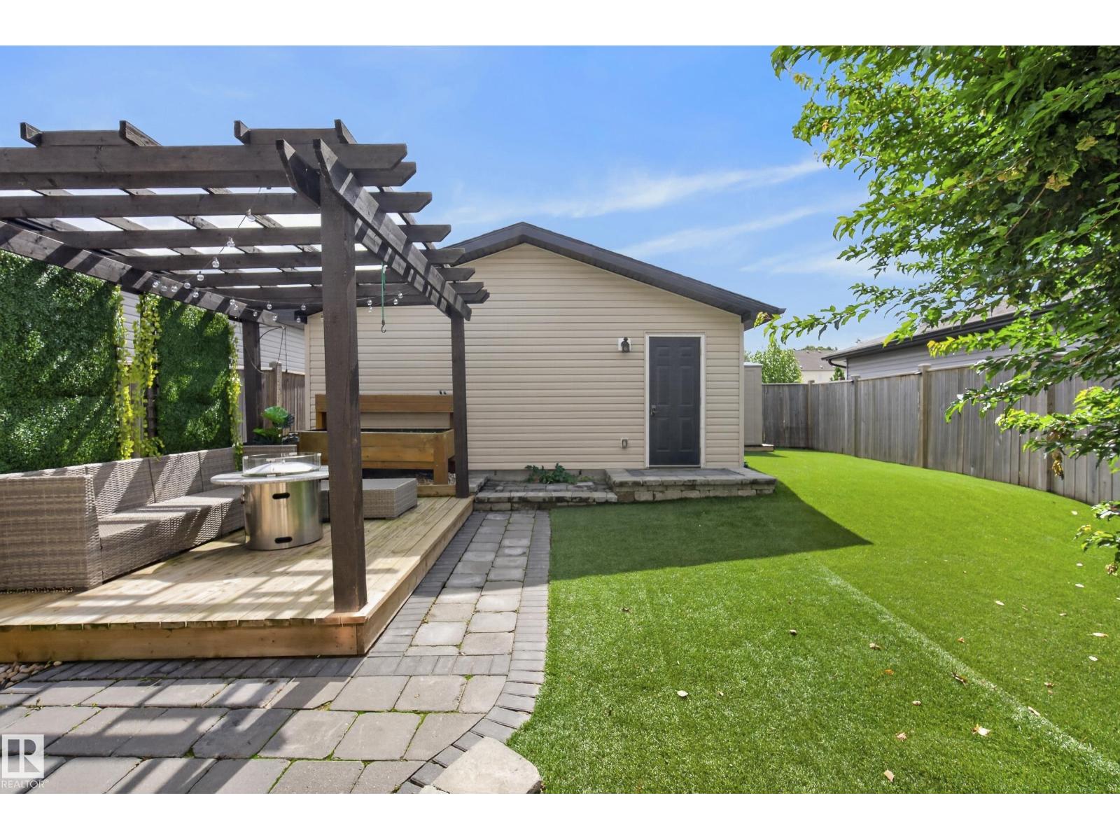
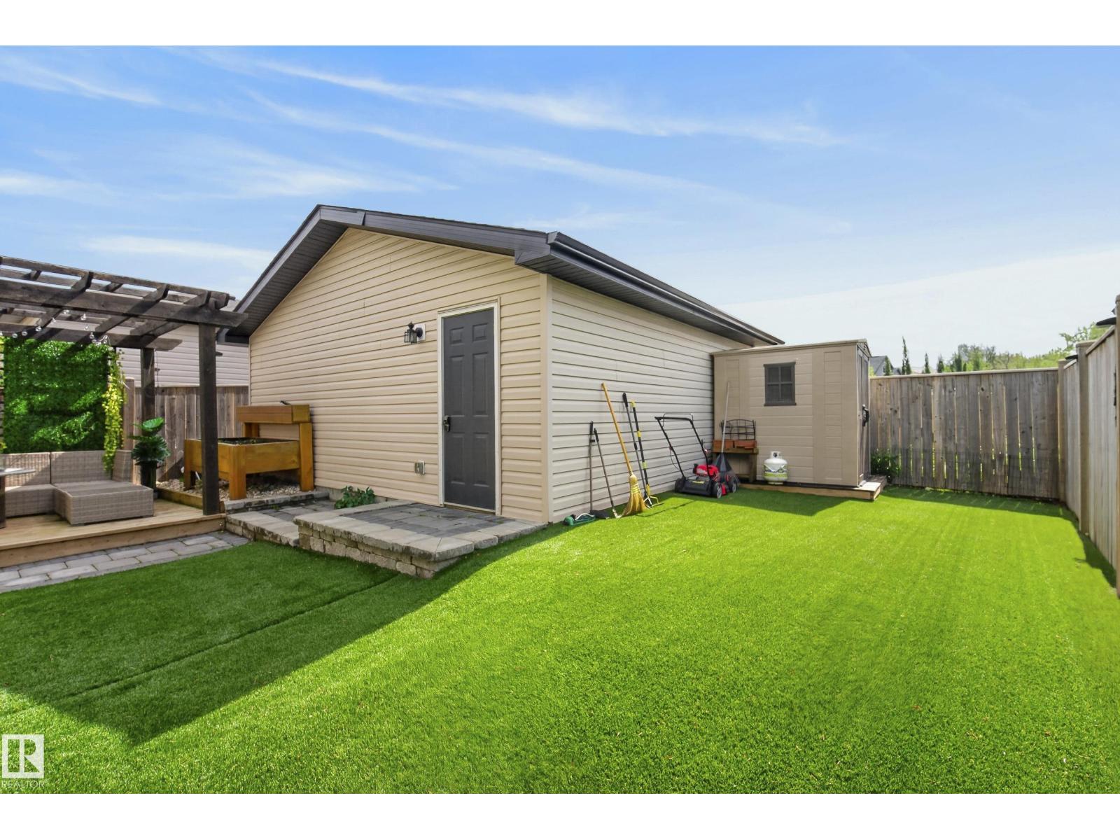
Welcome to this beautifully maintained home in Secord, offering over 2,000 sq. ft. of living space.The bright, open-concept main floor features lots of natural light, beautiful hardwood flooring, quartz countertops, and ample cabinetry. Upstairs, you’ll find three spacious bedrooms and two full bathrooms, including a comfortable primary suite. The home is completely carpet-free, with vinyl plank flooring throughout the upper level and basement.The fully developed basement adds even more living space, featuring a large family room, a fourth bedroom, and bathroom—ideal for guests, a growing family, or a home office.Step outside to enjoy a beautifully landscaped, low-maintenance backyard complete with turf and a stunning pergola, providing the perfect space to relax and entertain. The property also includes a double detached garage and an additional storage shed.Located close to parks, schools, shopping, and everyday amenities—all within an easy 15-minute walk or shorter drive. (id:31684)
| 2 days ago | Listing updated with changes from the MLS® | |
| 2 days ago | Listing first seen on site |



The trademarks MLS®, Multiple Listing Service® and the associated logos are owned by The Canadian Real Estate Association (CREA) and identify the quality of services provided by real estate professionals who are members of CREA. Used under license.
The trademarks REALTOR®, REALTORS®, and the REALTOR® logo are controlled by The Canadian Real Estate Association (CREA) and identify real estate professionals who are members of CREA. These trademarks are owned or controlled by The Canadian Real Estate Association (CREA) and identify real estate professionals who are members of CREA (REALTOR®) and/or the quality of services they provide (MLS®).
This REALTOR.ca listing content is owned and licensed by REALTOR® members of The Canadian Real Estate Association.