
9511 141 ST NW NWEdmonton, AB T5N 2M5
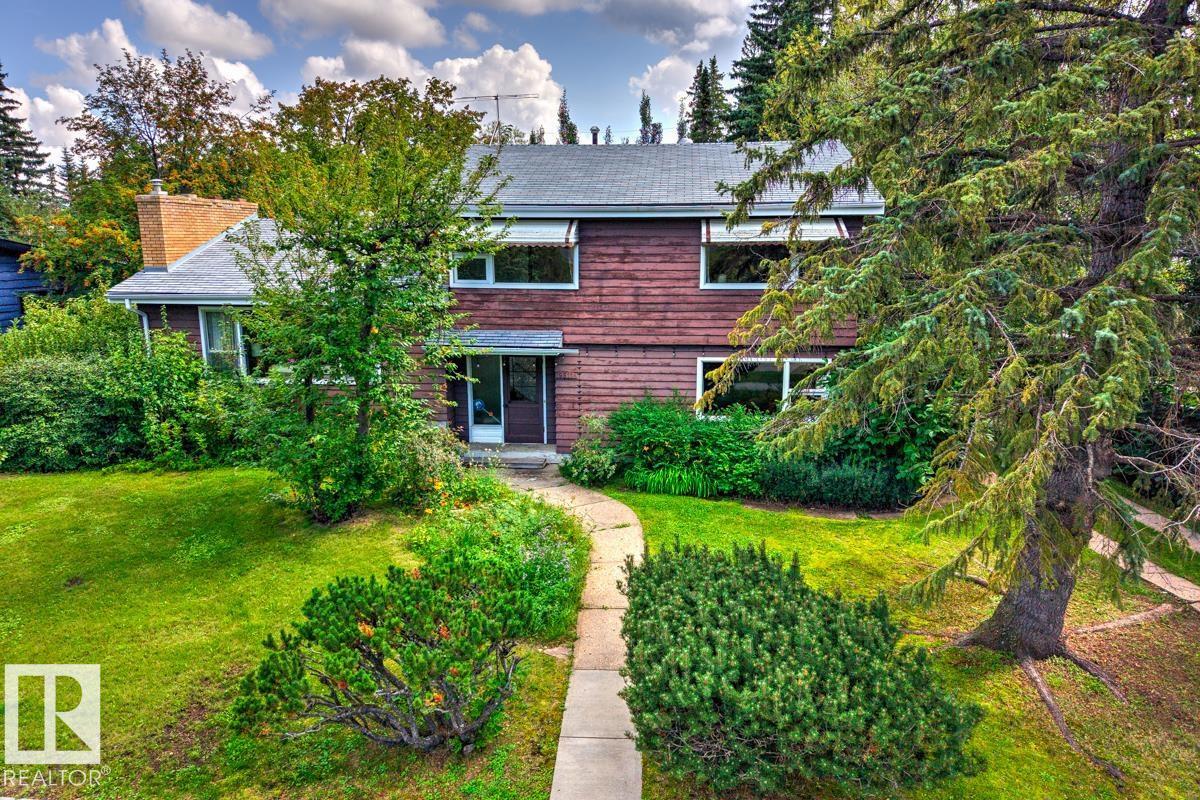
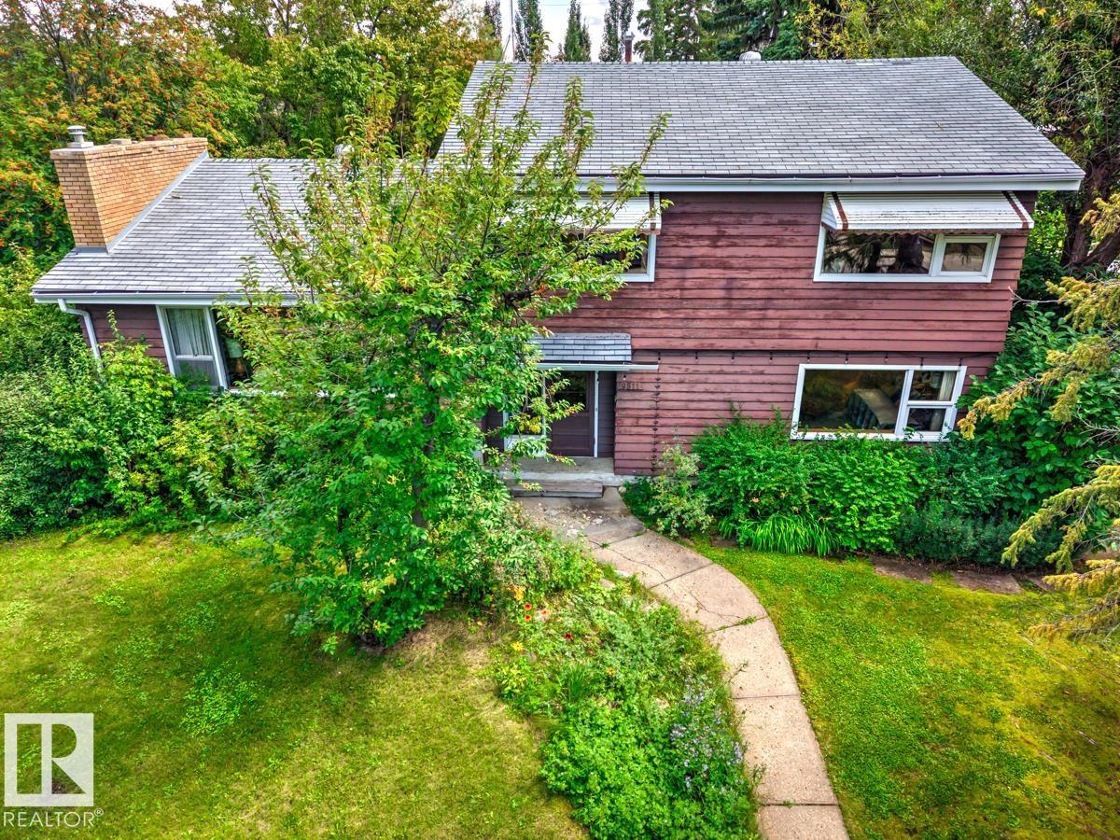
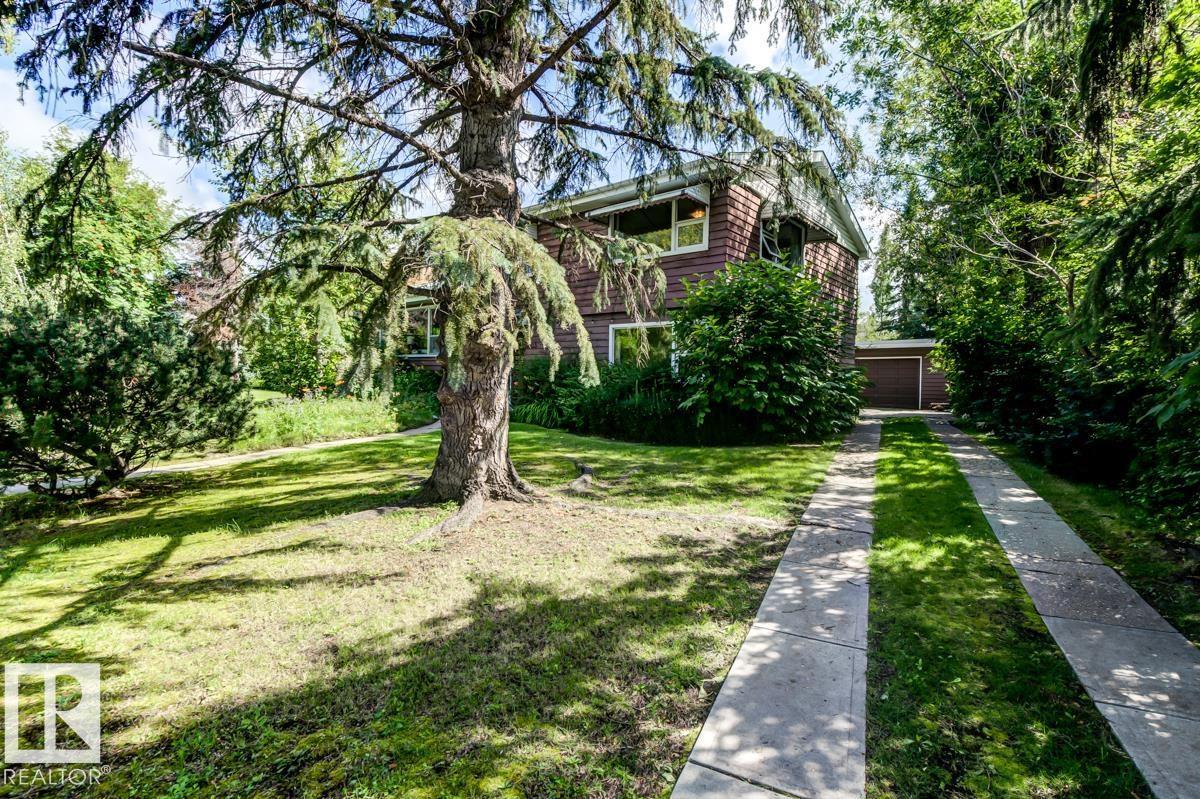
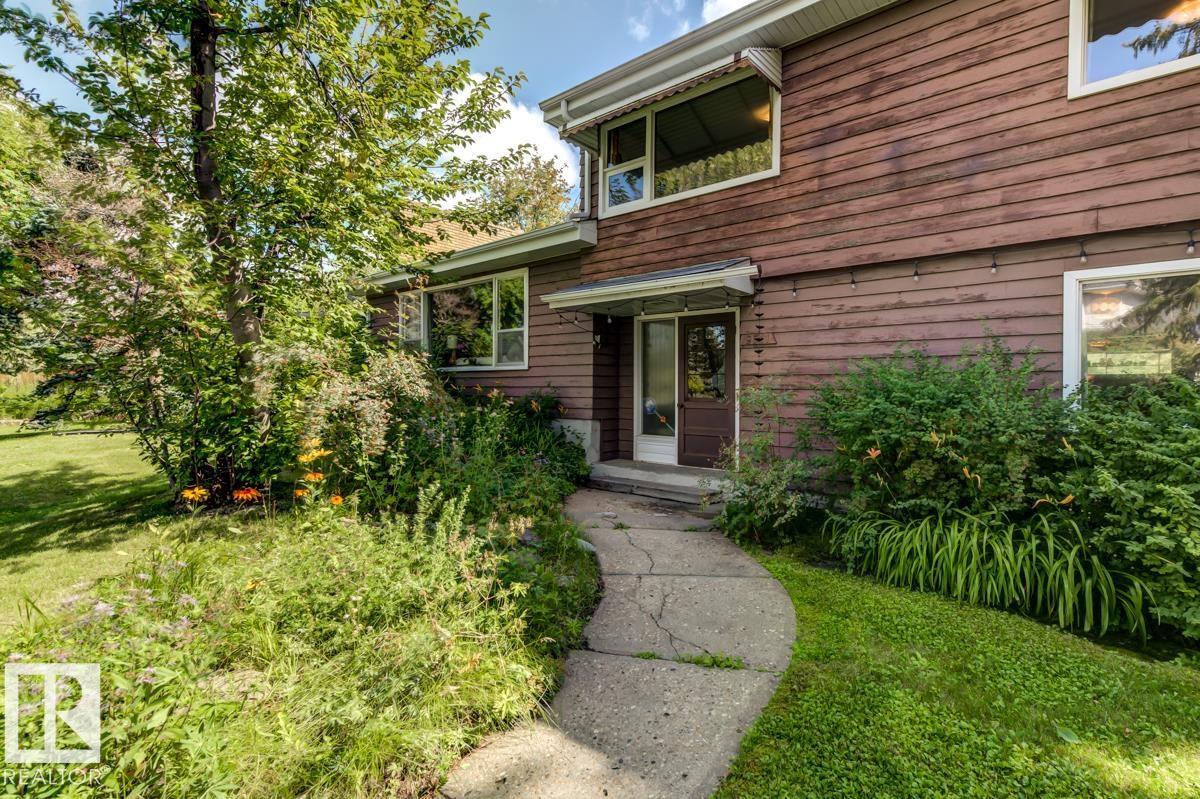
RARE EAST CRESTWOOD OPPORTUNITY! Opportunities like this don’t come along often - especially on a 10,200 sq.ft. lot. Ideally positioned in one of Edmonton’s most sought-after neighbourhoods, this property offers an exceptional combination of location, lot size & flexibility. You’re minutes from the River Valley, w/ MacKinnon Ravine to the north & MacKenzie Ravine to the south. Close to Crestwood Centre's boutiques & restaurants, top schools, Laurier Park & downtown. The location is truly hard to beat. The 2782 sq.ft home itself is set on a quiet, tree-lined street, offering 3 bdrms up + a flexible 4th in the bsmt for guests or office. 3 full baths take the pressure off busy mornings & a detached dbl garage handles parking & storage w/ room to spare. Outside, the massive lot gives you room to enjoy, expand or envision your future plans. A prime East Crestwood address, an exceptional lot & endless possibilities—Live in it, renovate, or build — Opportunities like this in East Crestwood don't come up often! (id:31684)
| yesterday | Listing first seen on site | |
| yesterday | Listing updated with changes from the MLS® |



The trademarks MLS®, Multiple Listing Service® and the associated logos are owned by The Canadian Real Estate Association (CREA) and identify the quality of services provided by real estate professionals who are members of CREA. Used under license.
The trademarks REALTOR®, REALTORS®, and the REALTOR® logo are controlled by The Canadian Real Estate Association (CREA) and identify real estate professionals who are members of CREA. These trademarks are owned or controlled by The Canadian Real Estate Association (CREA) and identify real estate professionals who are members of CREA (REALTOR®) and/or the quality of services they provide (MLS®).
This REALTOR.ca listing content is owned and licensed by REALTOR® members of The Canadian Real Estate Association.