
#69 1428 HODGSON WY NWEdmonton, AB T6R 3P8
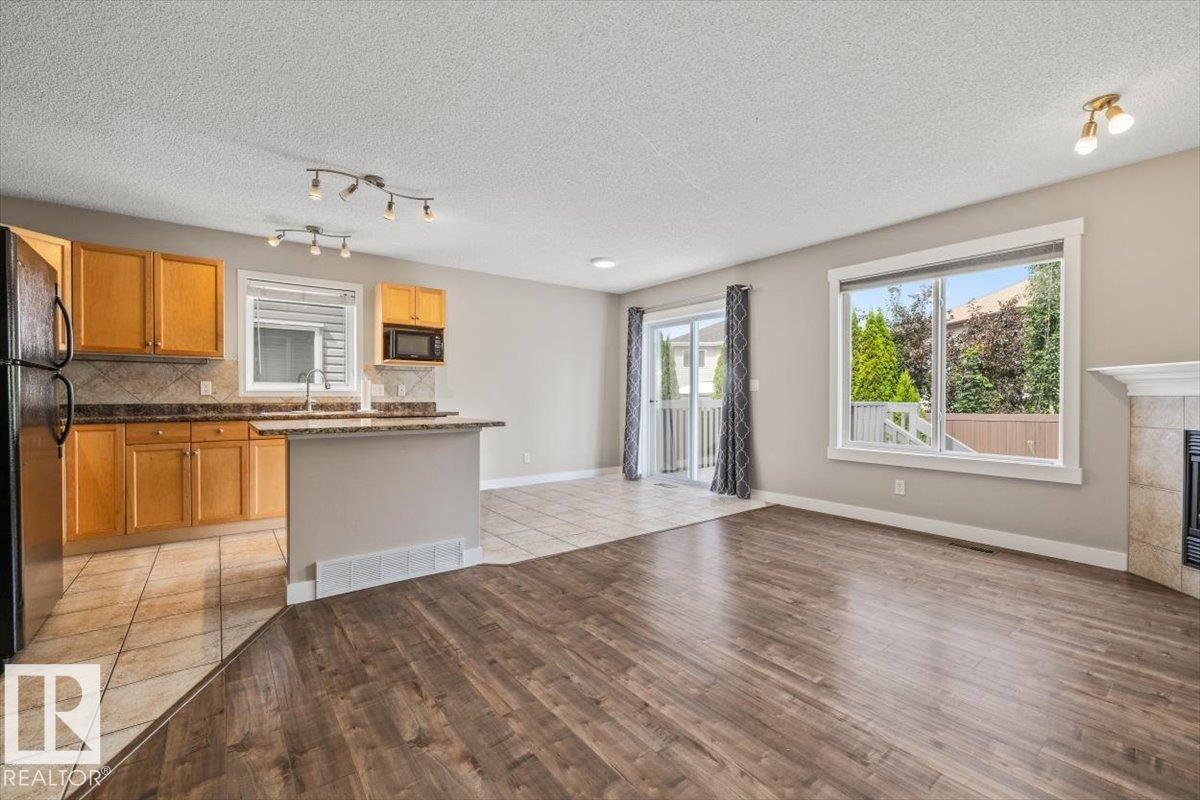
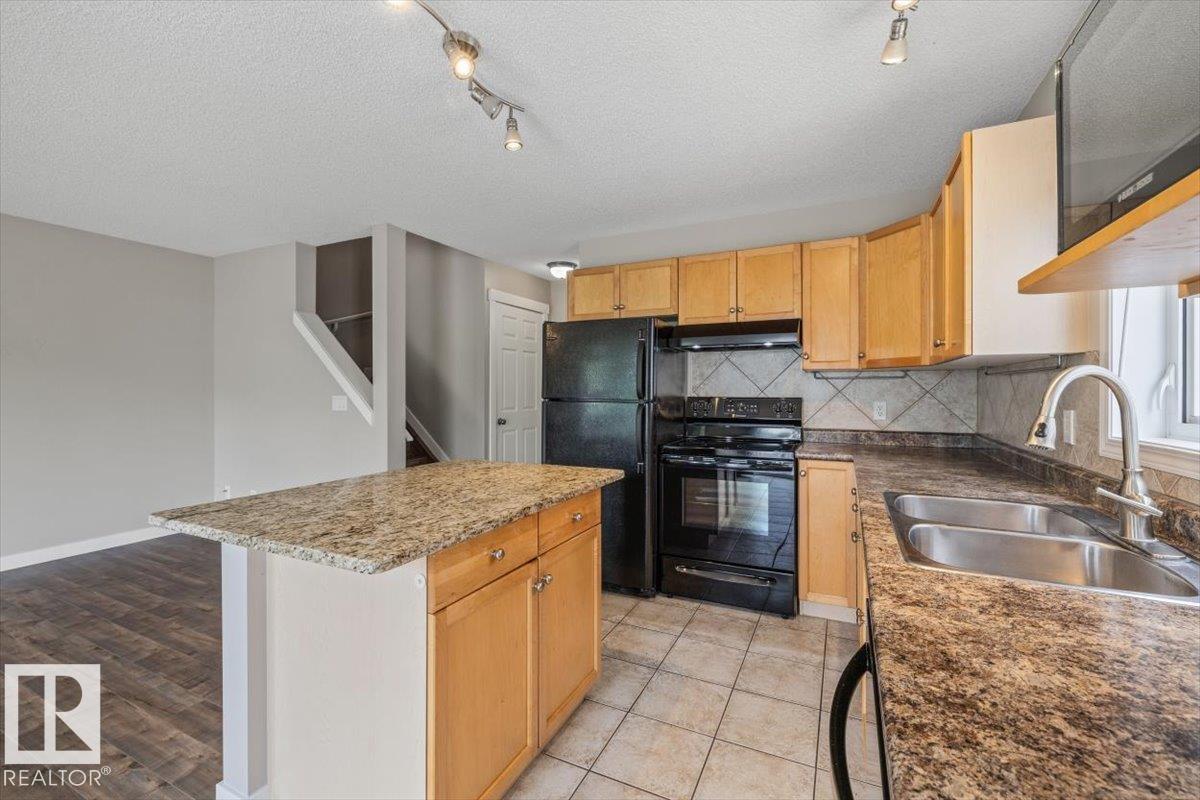
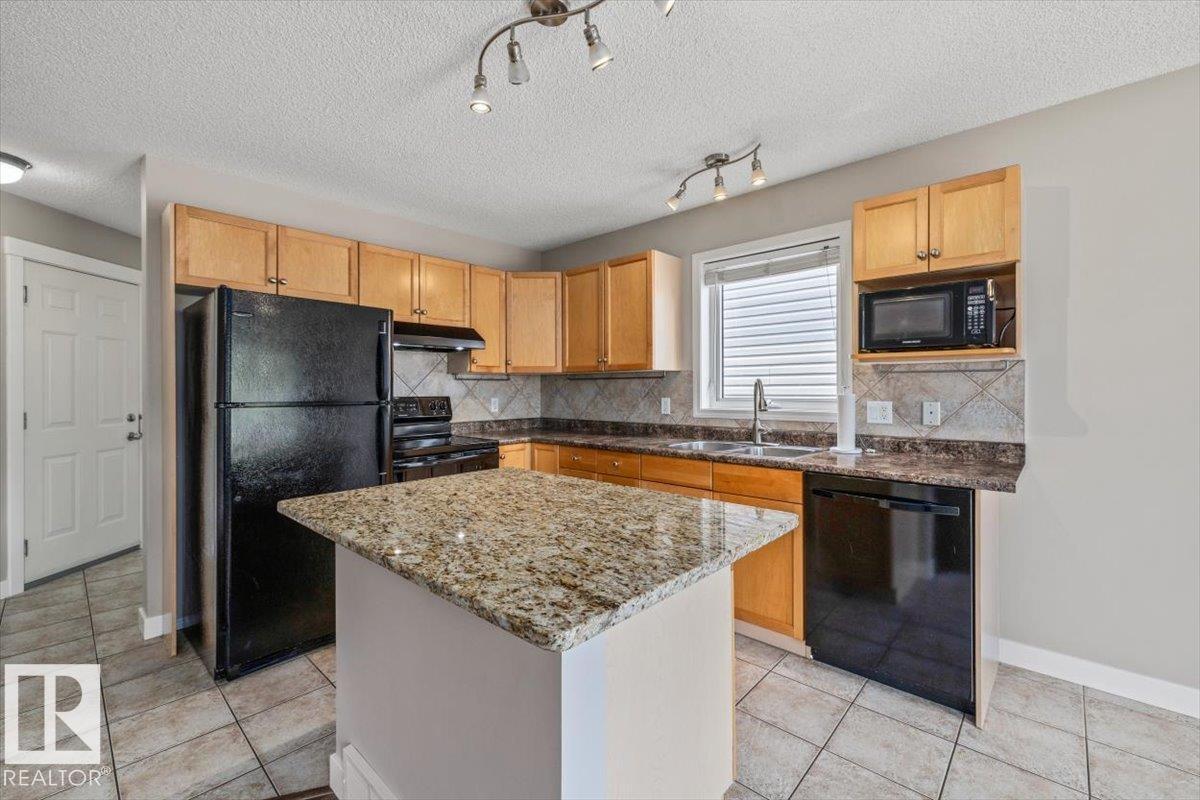
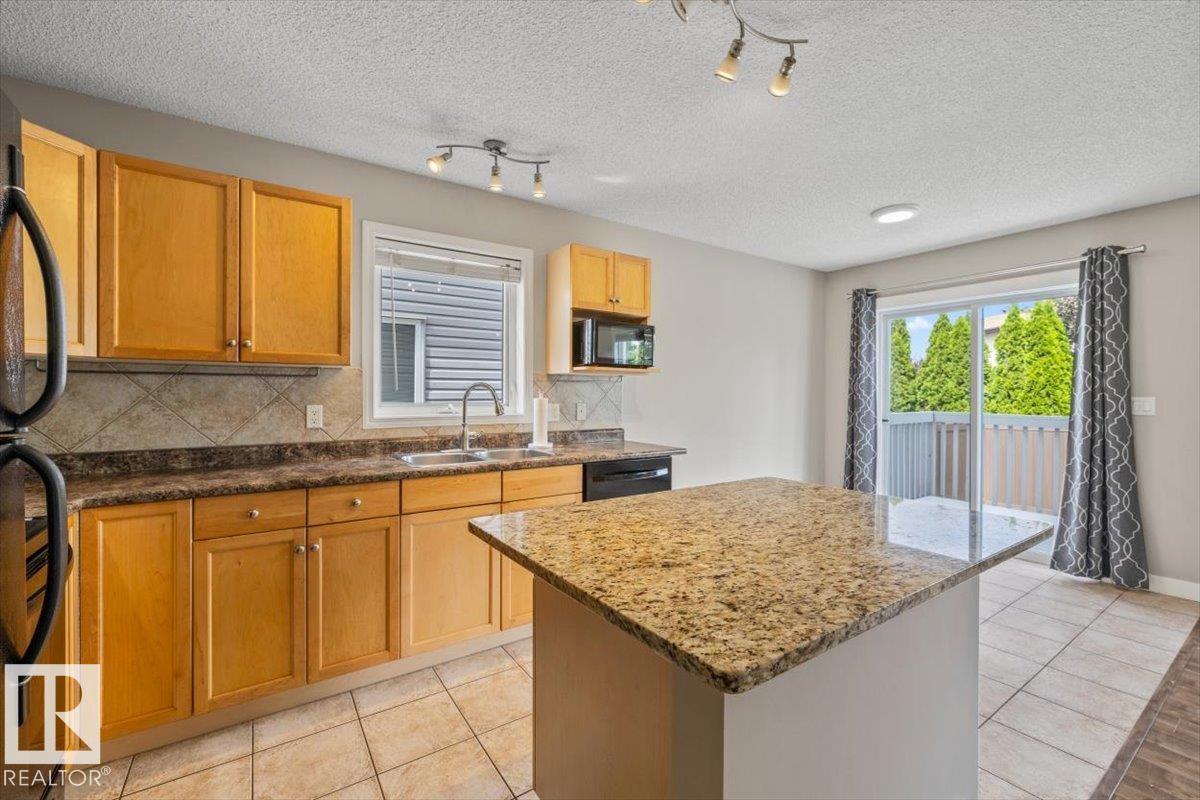
Imagine morning coffee on your private deck surrounded by mature trees in sought-after Hodgson. This beautiful 2-bedroom 2.5-bath 2-storey home in southwest Edmonton blends comfort, lifestyle and low-maintenance living. The bright open-concept main floor features wood-style flooring, a cozy corner gas fireplace and an inviting kitchen with granite countertops, rich wood cabinetry and a central island. The dining area flows to a fully fenced landscaped backyard with mature trees, perfect for summer evenings or quiet weekends at home. Upstairs both spacious bedrooms include walk-in closets. The primary bedroom features a private 4-piece ensuite with an additional full bath nearby. The finished basement offers a large rec room with custom built-ins ideal for a home theatre, gym or play space. Complete with a single attached garage and a great location near parks, trails, schools and amenities this move-in ready Hodgson home is a smart choice for first-time buyers, downsizers or investors. (id:31684)
| 6 hours ago | Listing updated with changes from the MLS® | |
| 6 hours ago | Status changed to Active | |
| yesterday | Listing first seen on site |



The trademarks MLS®, Multiple Listing Service® and the associated logos are owned by The Canadian Real Estate Association (CREA) and identify the quality of services provided by real estate professionals who are members of CREA. Used under license.
The trademarks REALTOR®, REALTORS®, and the REALTOR® logo are controlled by The Canadian Real Estate Association (CREA) and identify real estate professionals who are members of CREA. These trademarks are owned or controlled by The Canadian Real Estate Association (CREA) and identify real estate professionals who are members of CREA (REALTOR®) and/or the quality of services they provide (MLS®).
This REALTOR.ca listing content is owned and licensed by REALTOR® members of The Canadian Real Estate Association.