
11635 126 ST NWEdmonton, AB T5M 0R9
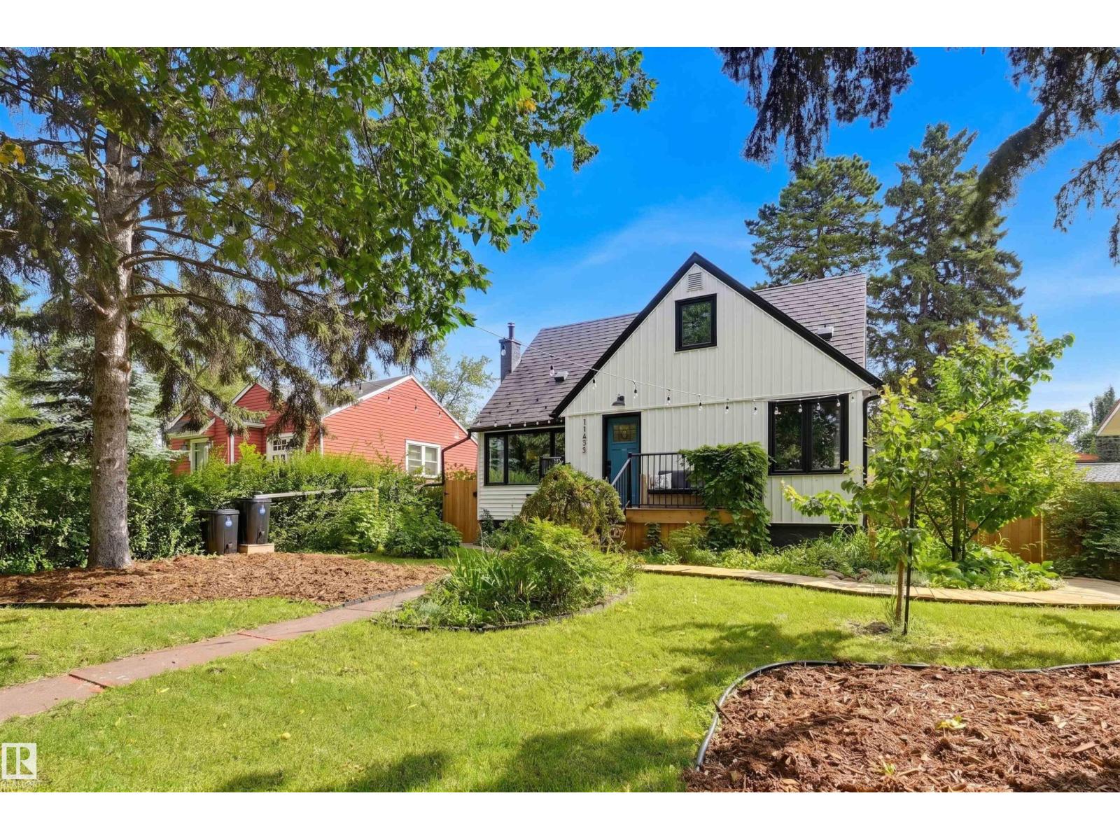
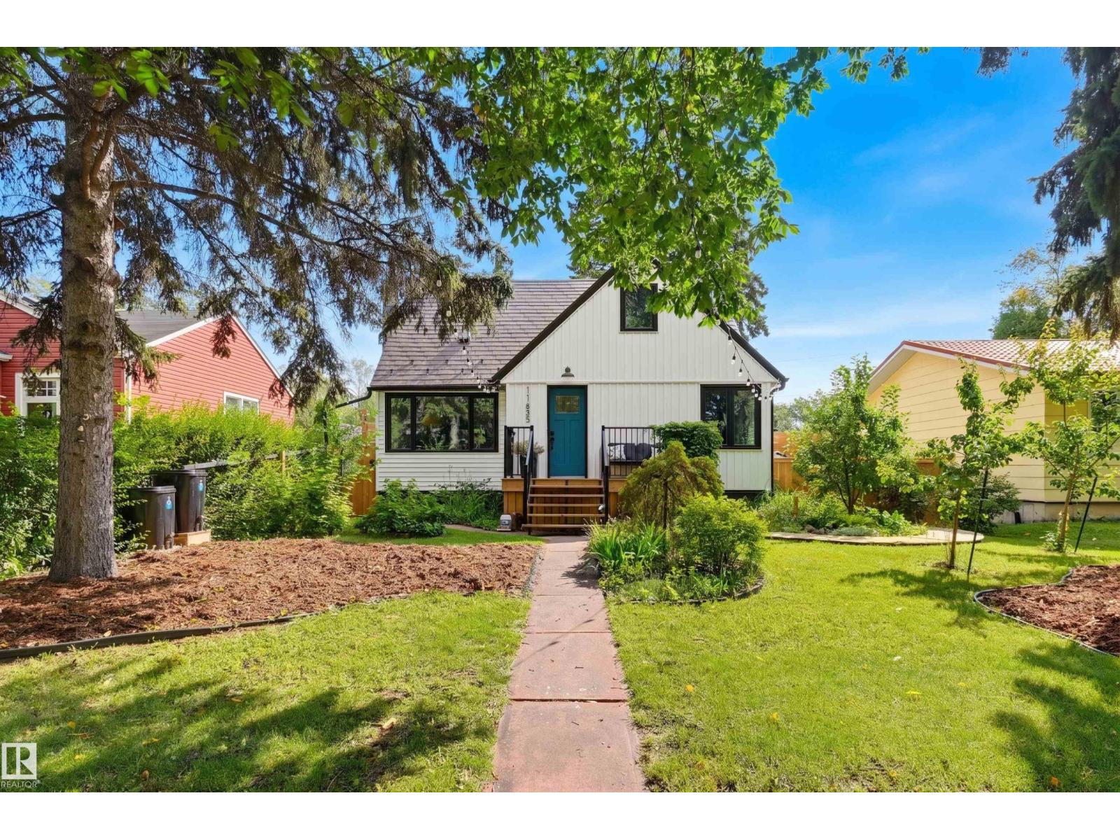
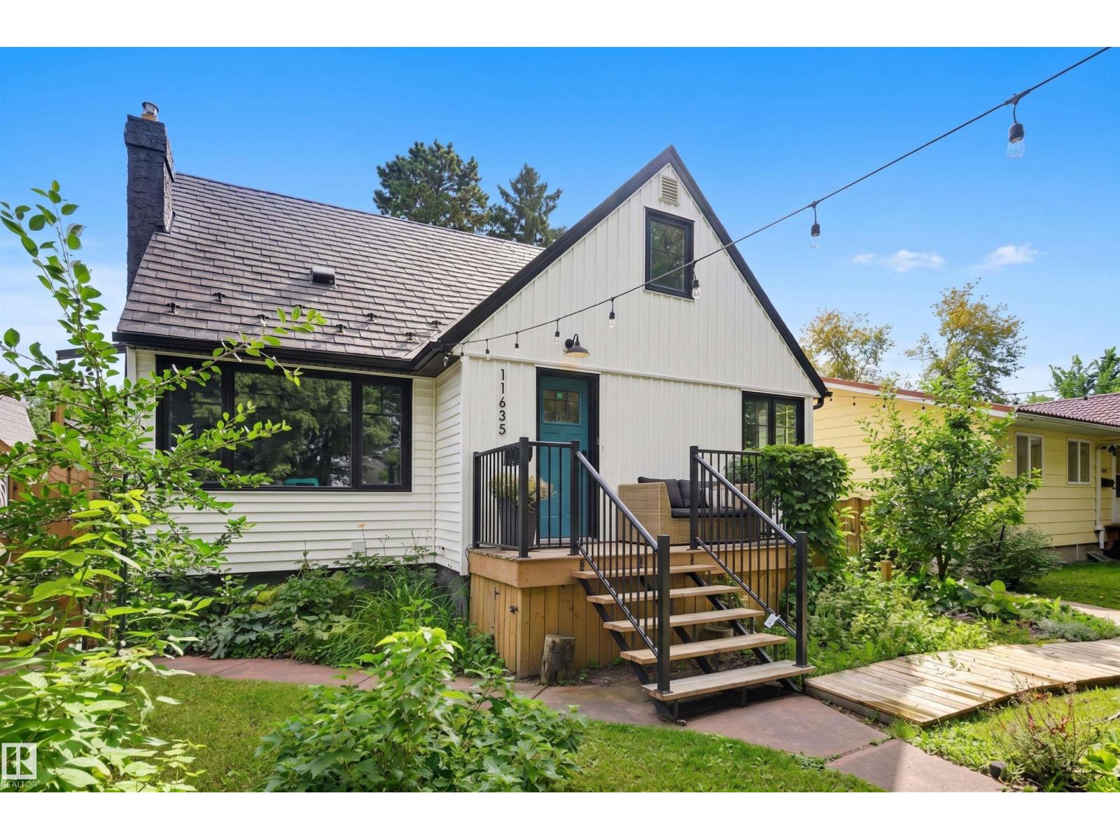
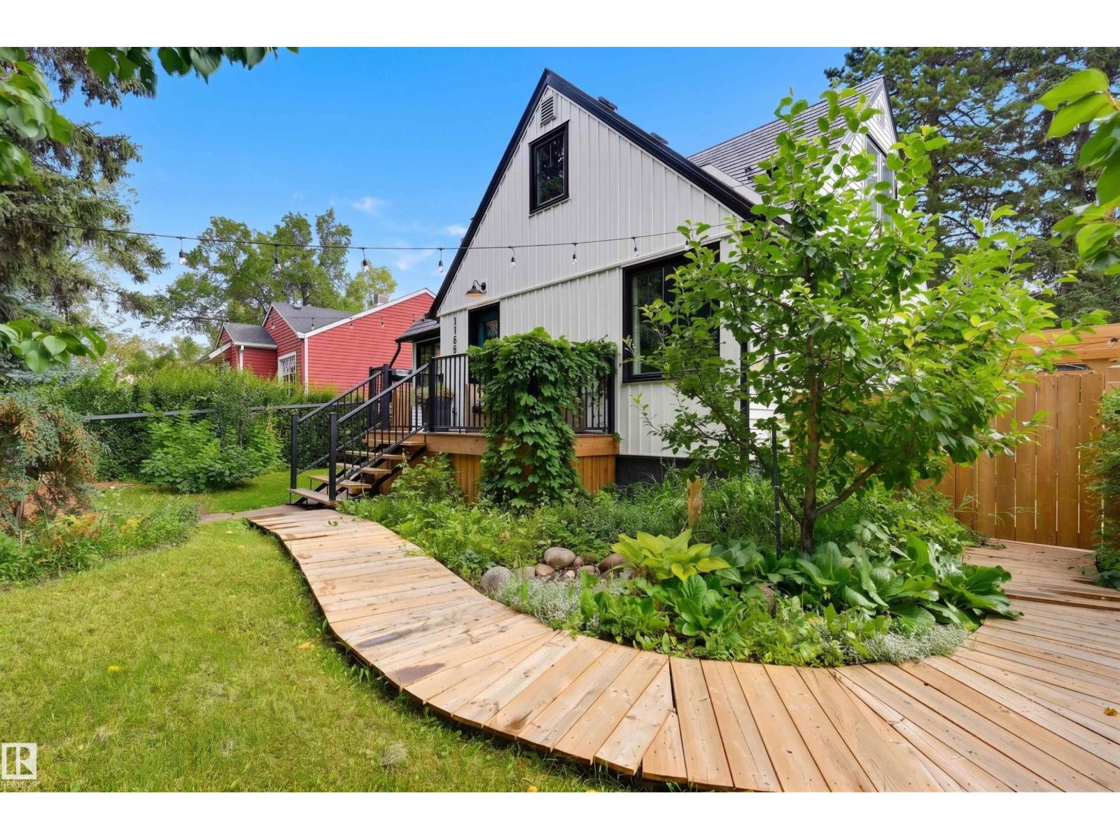
Welcome to this charming and extensively upgraded Inglewood home, where character, comfort and thoughtful improvements come together beautifully. The main floor features a bright living and dining area, two bedrooms & an updated 4 pc bath, while upstairs offers a versatile bonus room, bedroom area & 2 pc bath. The fully developed basement adds even more flexibility with a separate entrance, family room, den, bedroom, & 4 pc bath. Outside, the oversized private yard is a true highlight, complete with raised garden beds, multiple fruit-bearing plants, pergola, patio and decks—perfect for enjoying summer days. Extensive updates include a metal roof with transferable lifetime warranty, windows, exterior doors, siding, insulation and energy efficient building-envelope work, plus a high-efficiency furnace and hot water tank, central A/C & foundation waterproofing. Located just minutes from parks, schools, shopping, restaurants and major routes. Cute, comfortable, incredibly well cared for—and ready to enjoy. (id:31684)
| 21 hours ago | Listing updated with changes from the MLS® | |
| 22 hours ago | Status changed to Active | |
| yesterday | Listing first seen on site |



The trademarks MLS®, Multiple Listing Service® and the associated logos are owned by The Canadian Real Estate Association (CREA) and identify the quality of services provided by real estate professionals who are members of CREA. Used under license.
The trademarks REALTOR®, REALTORS®, and the REALTOR® logo are controlled by The Canadian Real Estate Association (CREA) and identify real estate professionals who are members of CREA. These trademarks are owned or controlled by The Canadian Real Estate Association (CREA) and identify real estate professionals who are members of CREA (REALTOR®) and/or the quality of services they provide (MLS®).
This REALTOR.ca listing content is owned and licensed by REALTOR® members of The Canadian Real Estate Association.