
4620 160 AV NWEdmonton, AB T5Y 3M1
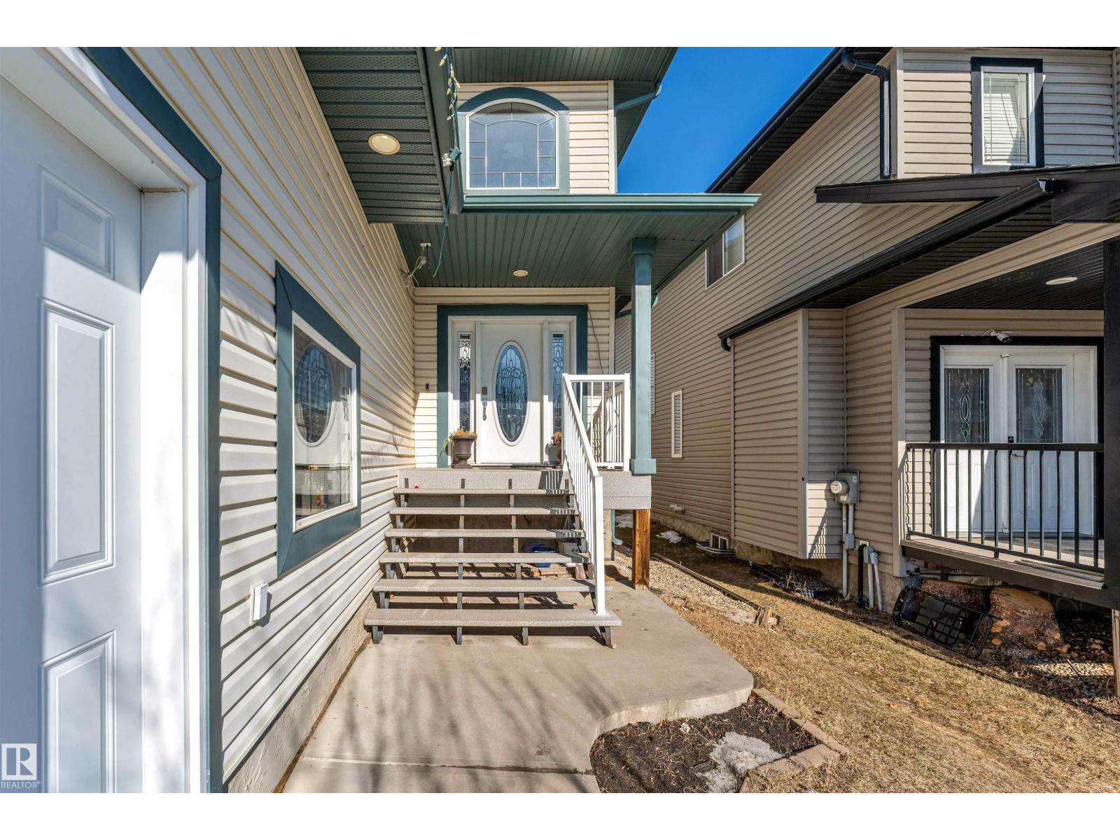
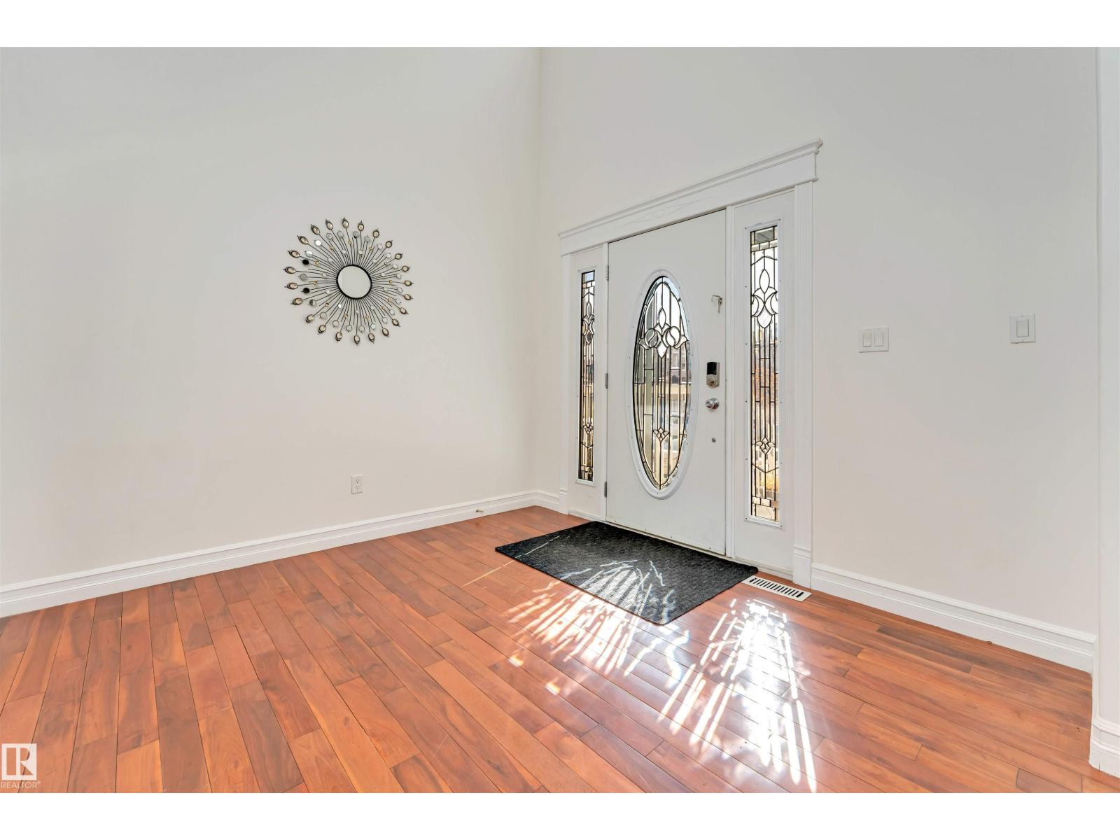
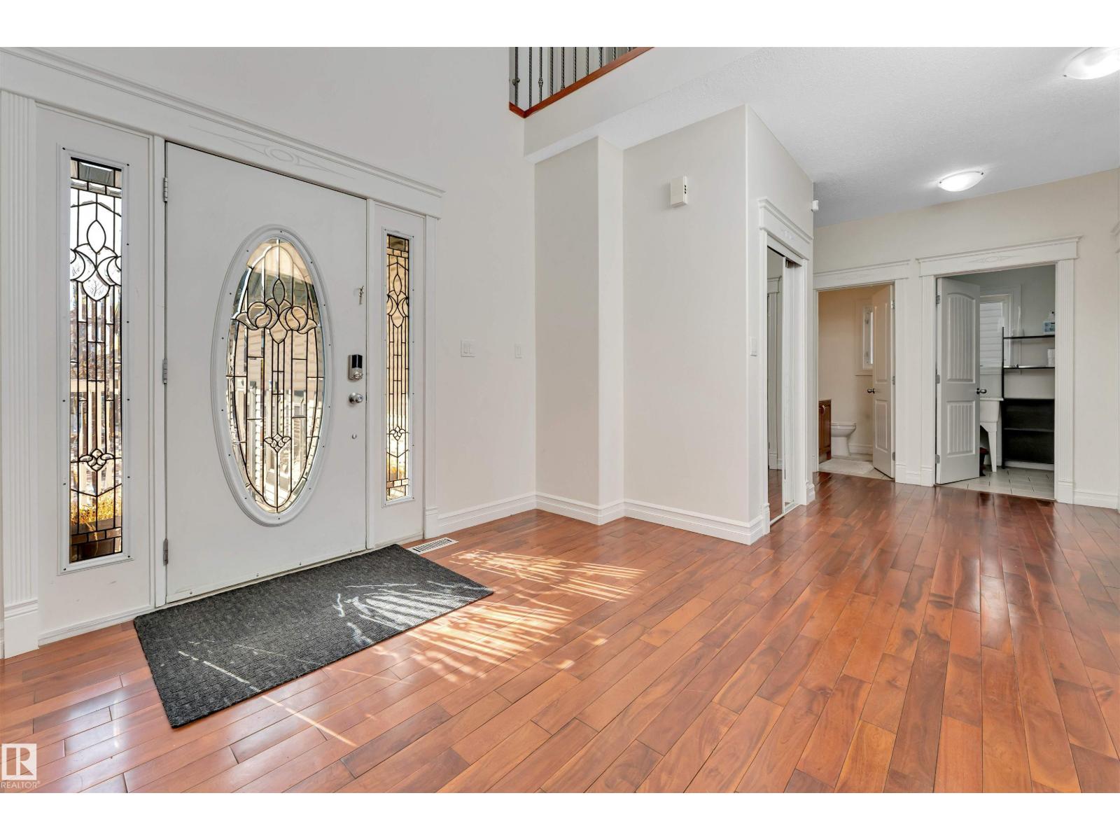
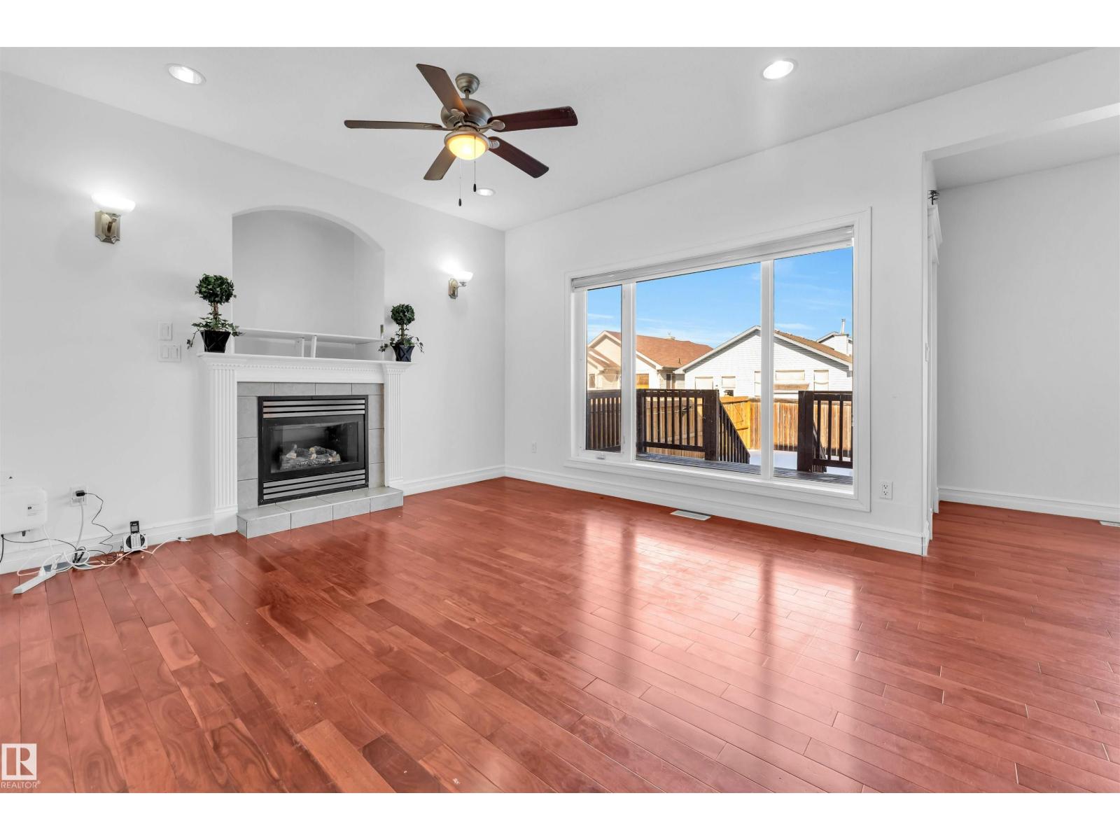
Step into this beautifully designed home featuring 4 bedrooms and 2.5 bathrooms, offering plenty of space for the whole family. 2 bedrooms BASEMENT with SEPARATE ENTRANCE, additional KITCHEN and full bath plus living space. The main floor boasts a bright, open-concept layout with a spacious living area and modern kitchen, plus a convenient half bath. Upstairs, enjoy a spacious primary suite with a walk-in closet and private ensuite, along with 3 additional bedrooms and another full bathroom. The double attached garage provides ample parking and storage. Ideally located close to parks, schools, shopping plazas, transit, and major amenities, this home offers the perfect blend of comfort, convenience, and functionality for families and investors alike! (id:31684)
| 4 hours ago | Listing updated with changes from the MLS® | |
| 5 hours ago | Status changed to Active | |
| 22 hours ago | Listing first seen on site |



The trademarks MLS®, Multiple Listing Service® and the associated logos are owned by The Canadian Real Estate Association (CREA) and identify the quality of services provided by real estate professionals who are members of CREA. Used under license.
The trademarks REALTOR®, REALTORS®, and the REALTOR® logo are controlled by The Canadian Real Estate Association (CREA) and identify real estate professionals who are members of CREA. These trademarks are owned or controlled by The Canadian Real Estate Association (CREA) and identify real estate professionals who are members of CREA (REALTOR®) and/or the quality of services they provide (MLS®).
This REALTOR.ca listing content is owned and licensed by REALTOR® members of The Canadian Real Estate Association.