
7103 168 AV NWEdmonton, AB T5Z 0B5
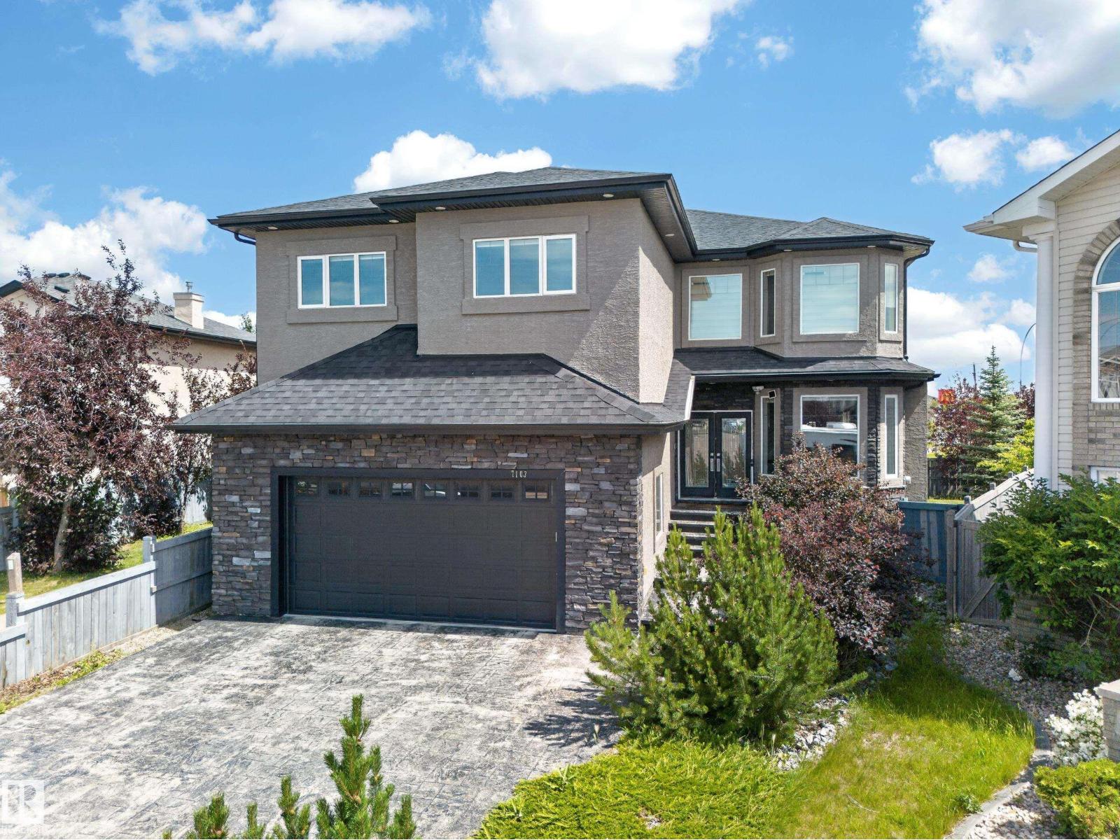
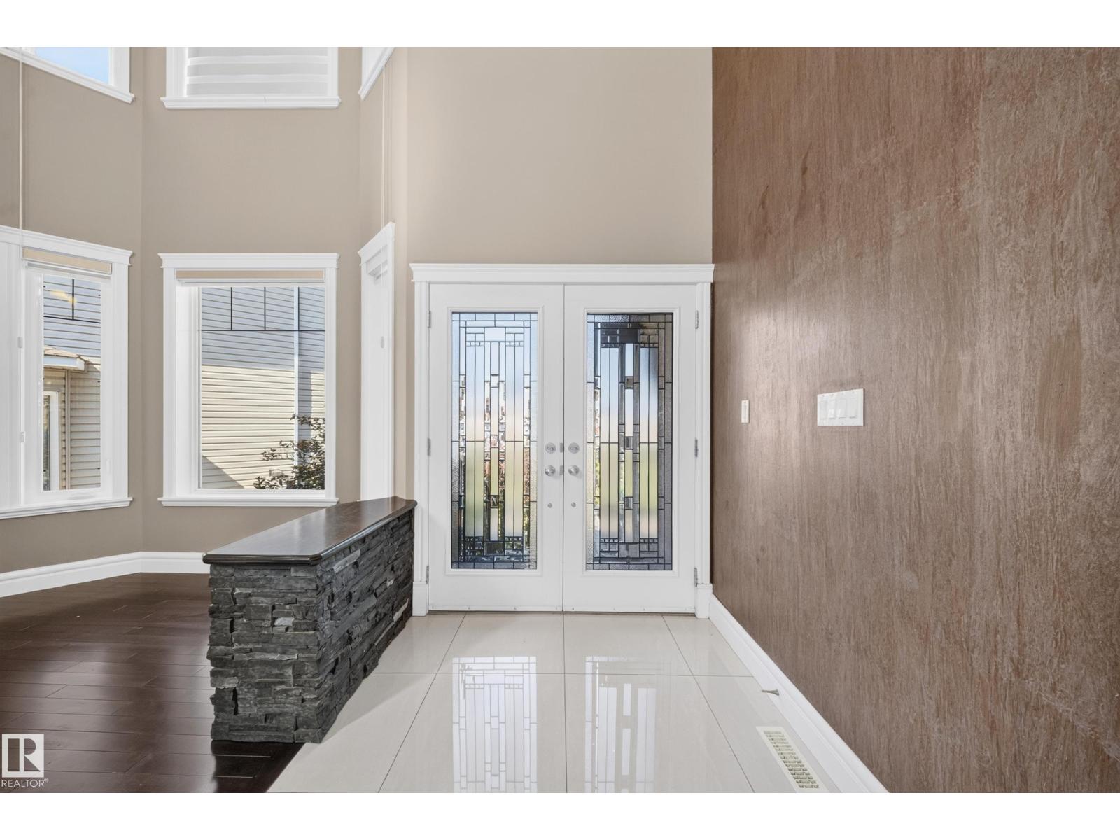
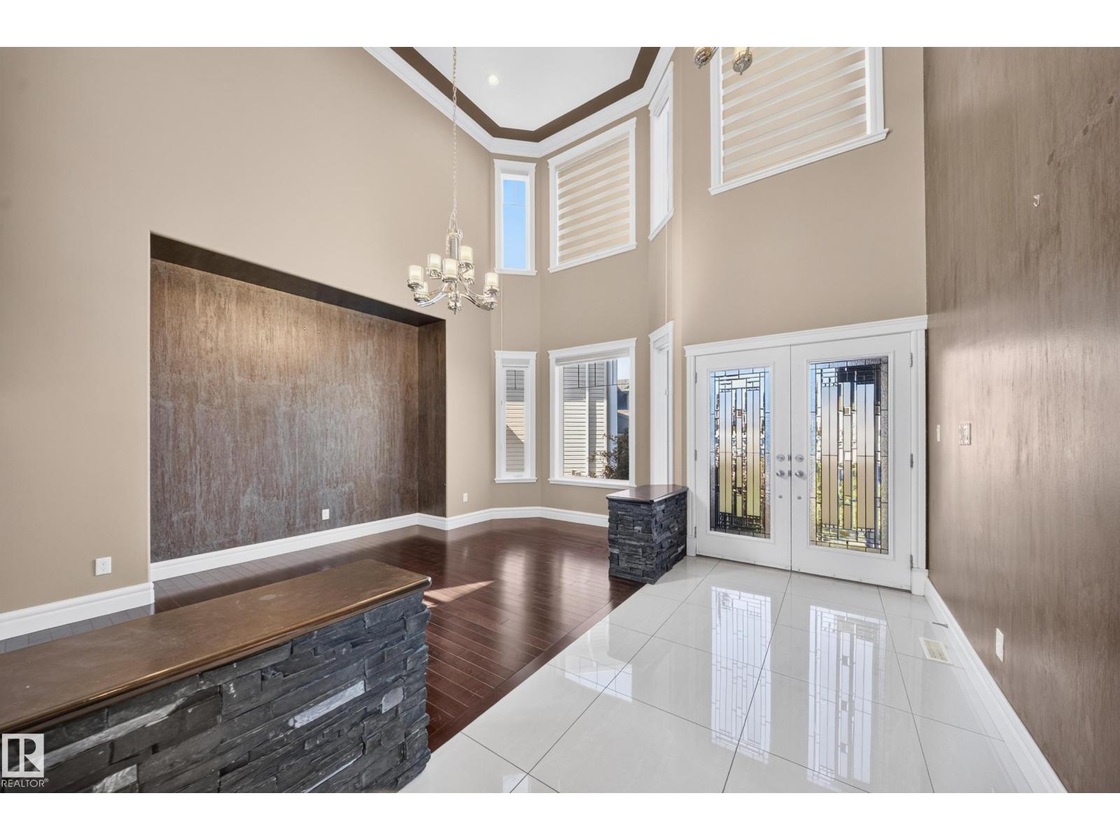
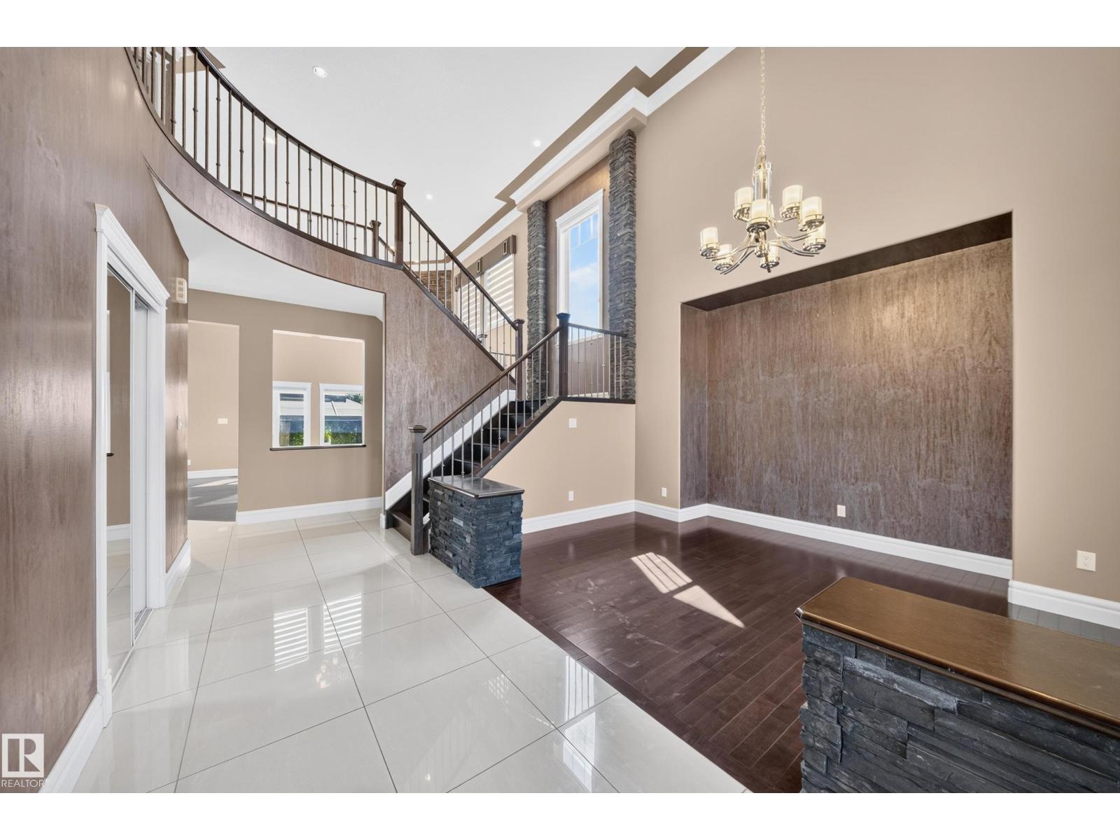
*FORMER SHOWHOME* Welcome to excellence in the heart of Schonsee! Upon Entry you are Greeted with a Phenomenal sense of Luxury, Style & Total class. Walking down, Enjoy Multiple areas in the formal dining & living room with Soaring High Ceilings, Consisting of abundant windows, Gas fire-place with Stone backdrop & Hardwood. Heading towards the Stunning chefs kitchen, You have Genuine Granite countertops, Built in SS appliances & ceramic flooring. The main floor also includes a Bed & bath & its own laundry. Upstairs, Enjoy the maple railings & custom spindles, The East-facing Primary bedroom is MASSIVE with French doors, 5PC with a Jacuzzi, DBL sink & more. Additionally there is 3 more Spacious bedrooms, A walk-in laundry with a sink & Bath. The Garage, BSMT, Main floor & Master bathroom all Have IN-FLOOR HEAT. BSMT consists of ample space for Entertainment, Another gas fireplace, 2 Bedrooms, 1 Bath & Wet bar! Corner lot, Stucco exterior, Composite decking, Private setting w/ birch trees. DONT MISS OUT!! (id:31684)
| 21 hours ago | Listing updated with changes from the MLS® | |
| 21 hours ago | Listing first seen on site |



The trademarks MLS®, Multiple Listing Service® and the associated logos are owned by The Canadian Real Estate Association (CREA) and identify the quality of services provided by real estate professionals who are members of CREA. Used under license.
The trademarks REALTOR®, REALTORS®, and the REALTOR® logo are controlled by The Canadian Real Estate Association (CREA) and identify real estate professionals who are members of CREA. These trademarks are owned or controlled by The Canadian Real Estate Association (CREA) and identify real estate professionals who are members of CREA (REALTOR®) and/or the quality of services they provide (MLS®).
This REALTOR.ca listing content is owned and licensed by REALTOR® members of The Canadian Real Estate Association.