
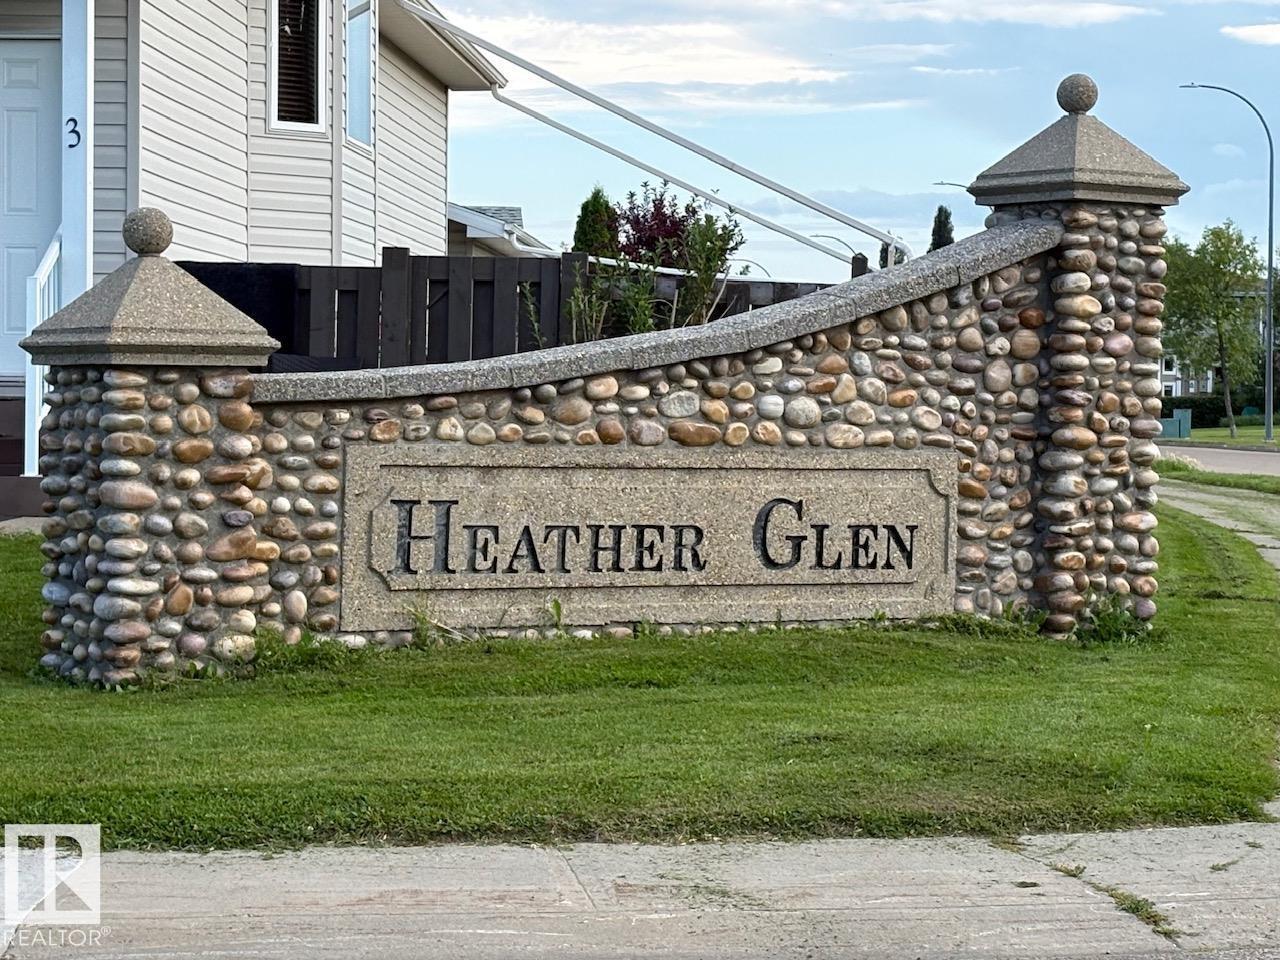
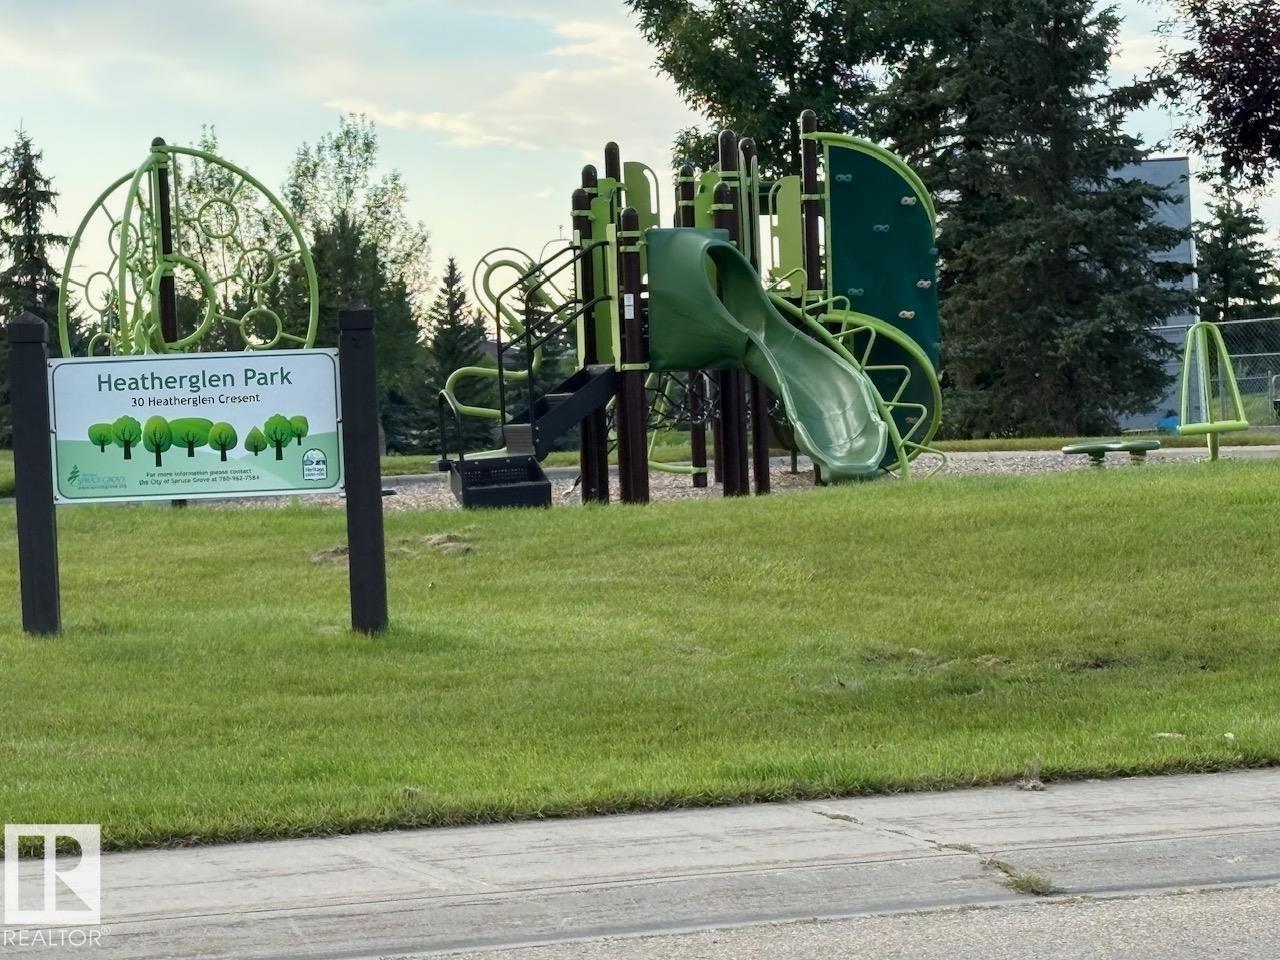
34 Heatherglen CLSpruce Grove, AB T7X 4H9
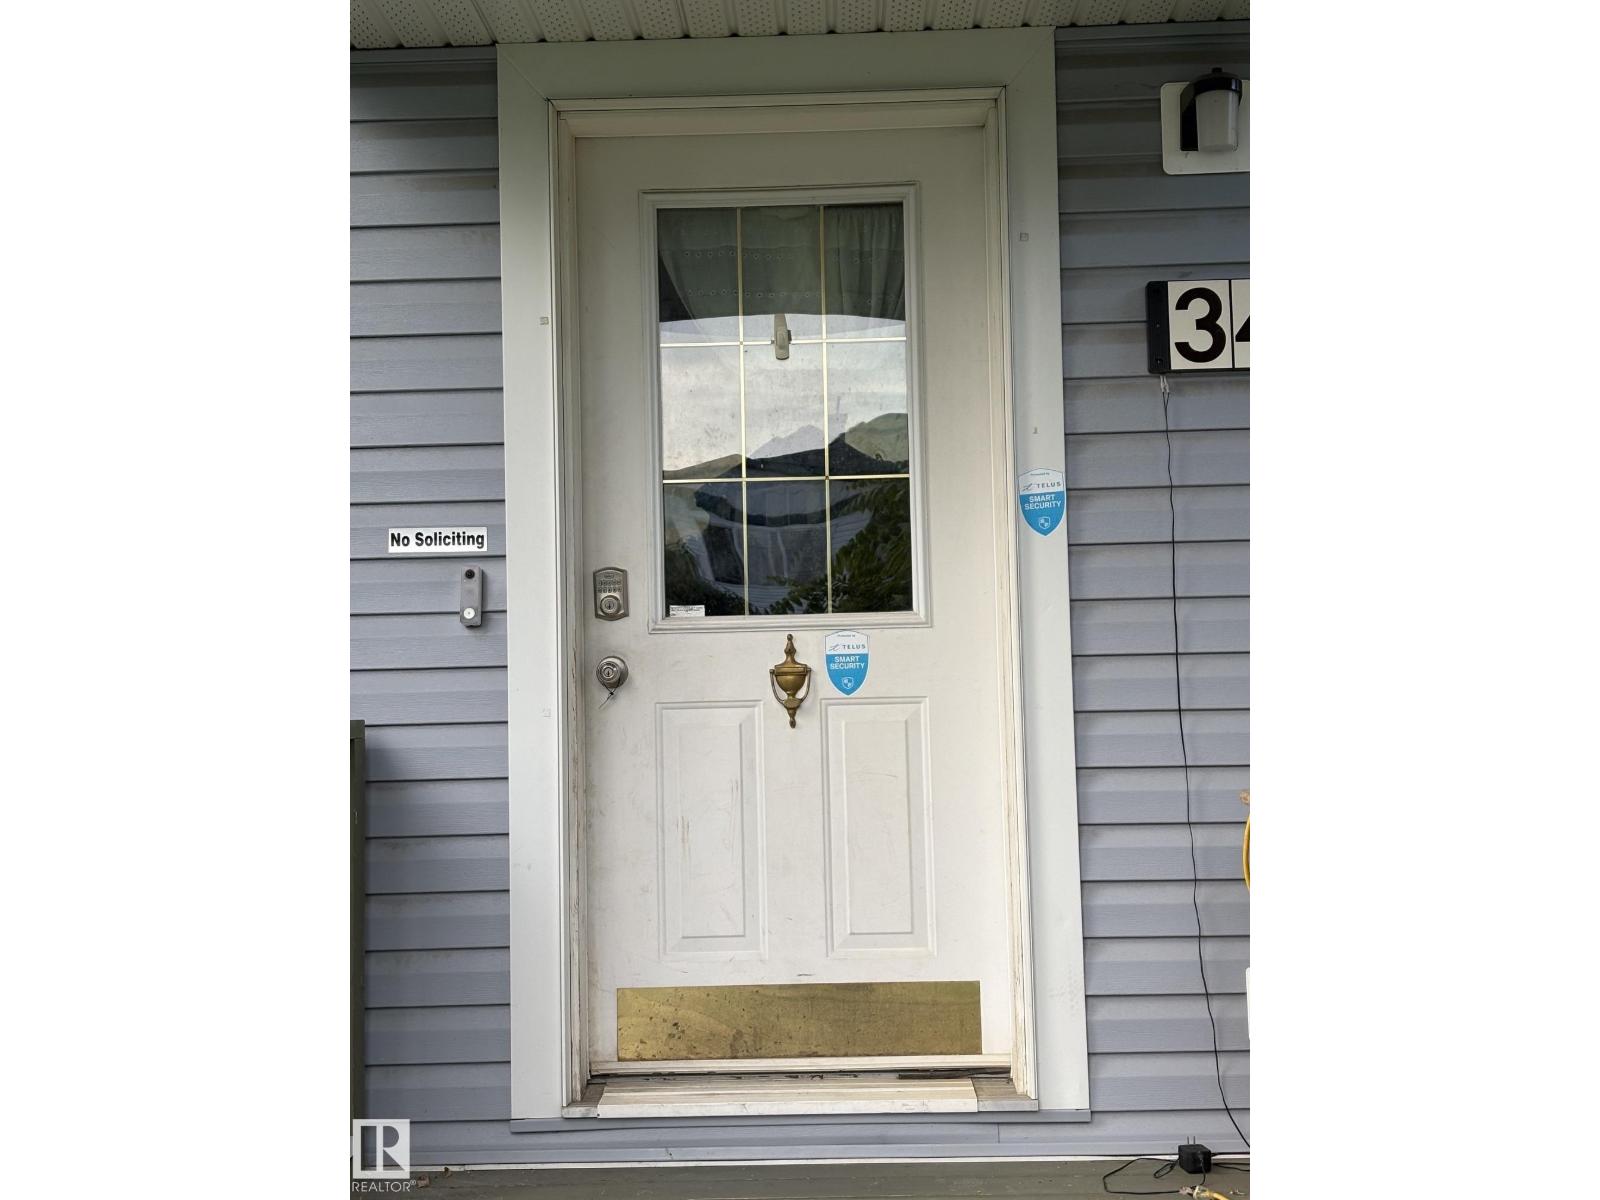
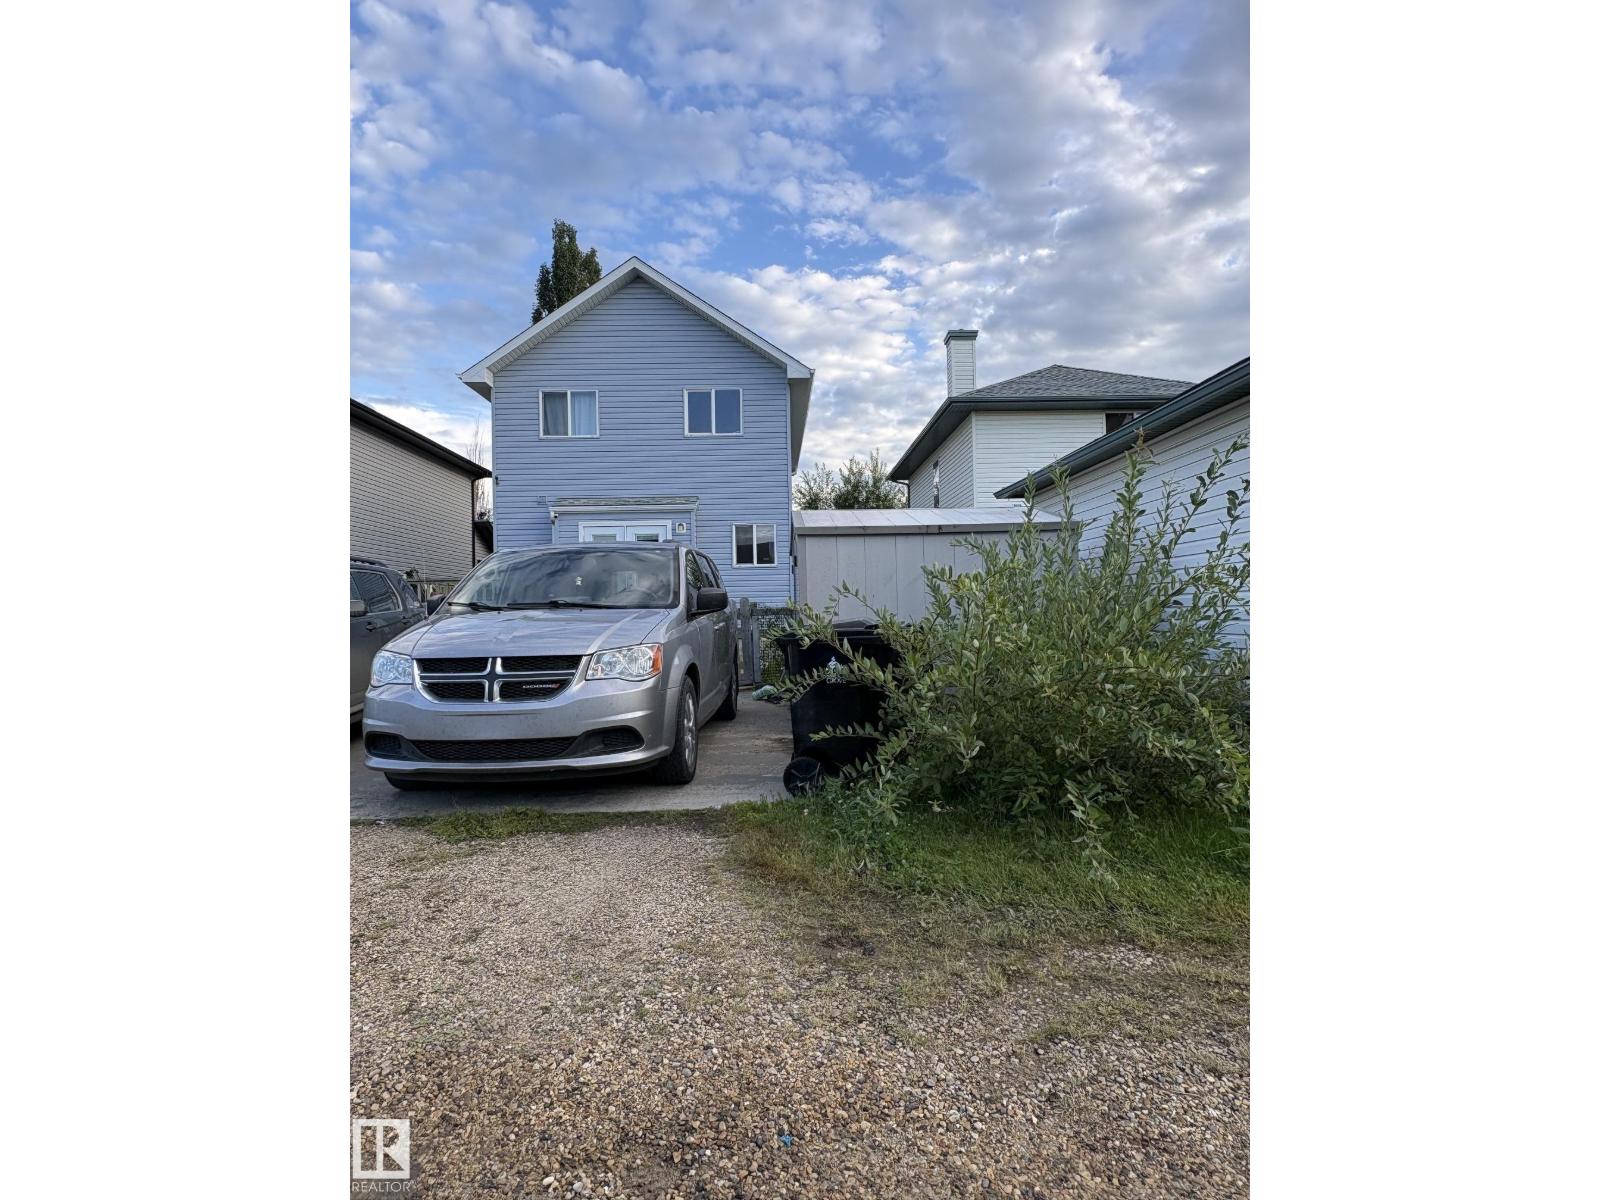
Extremely Popular desirable area in huge demand sits this 1345 sq ft 2 story home. All the essentials have recently been replaced; Furnace (2024), 50 galloon Hot water( 2024), Shingles (2022), Siding(2022). Featuring 3 bedrooms upstairs, Large Master features a 3pc ensuite . The 2 bedrooms are serviced by a 4pc bathroom. Upon entering you will see the potential of this open, modern floor plan. The living room is at front of home. As you leave living room you are greeted by the kitchen with centre island. Great space for baking or grabbing Breakfast. Large corner pantry helps for storage. At rear of home is dining room and powder room. The unfinished basement has rough-ins. The property is serviced with paved back alley to property. The backyard has already poured concrete garage pad from builder. This is a home needing TLC and Handyman to do carpets and paint. Great potential equity builder. (id:31684)
| 21 hours ago | Listing updated with changes from the MLS® | |
| 21 hours ago | Listing first seen on site |



The trademarks MLS®, Multiple Listing Service® and the associated logos are owned by The Canadian Real Estate Association (CREA) and identify the quality of services provided by real estate professionals who are members of CREA. Used under license.
The trademarks REALTOR®, REALTORS®, and the REALTOR® logo are controlled by The Canadian Real Estate Association (CREA) and identify real estate professionals who are members of CREA. These trademarks are owned or controlled by The Canadian Real Estate Association (CREA) and identify real estate professionals who are members of CREA (REALTOR®) and/or the quality of services they provide (MLS®).
This REALTOR.ca listing content is owned and licensed by REALTOR® members of The Canadian Real Estate Association.